Share this with your friends


901-465-7172
Real Estate Company
235 Misty Fields Rd, Oakland, TN 38060
- $389,000
- 4
- BD
- 3
- BA






- Sold Price
- $389,000
- List Price
- $399,900
- Status
- CLOSED
- MLS#
- 10212475
- Closing Date
- Mar 13, 2026
- Bedrooms
- 4
- Bathrooms
- 3
- Lot Size
- 80X125
Property Description
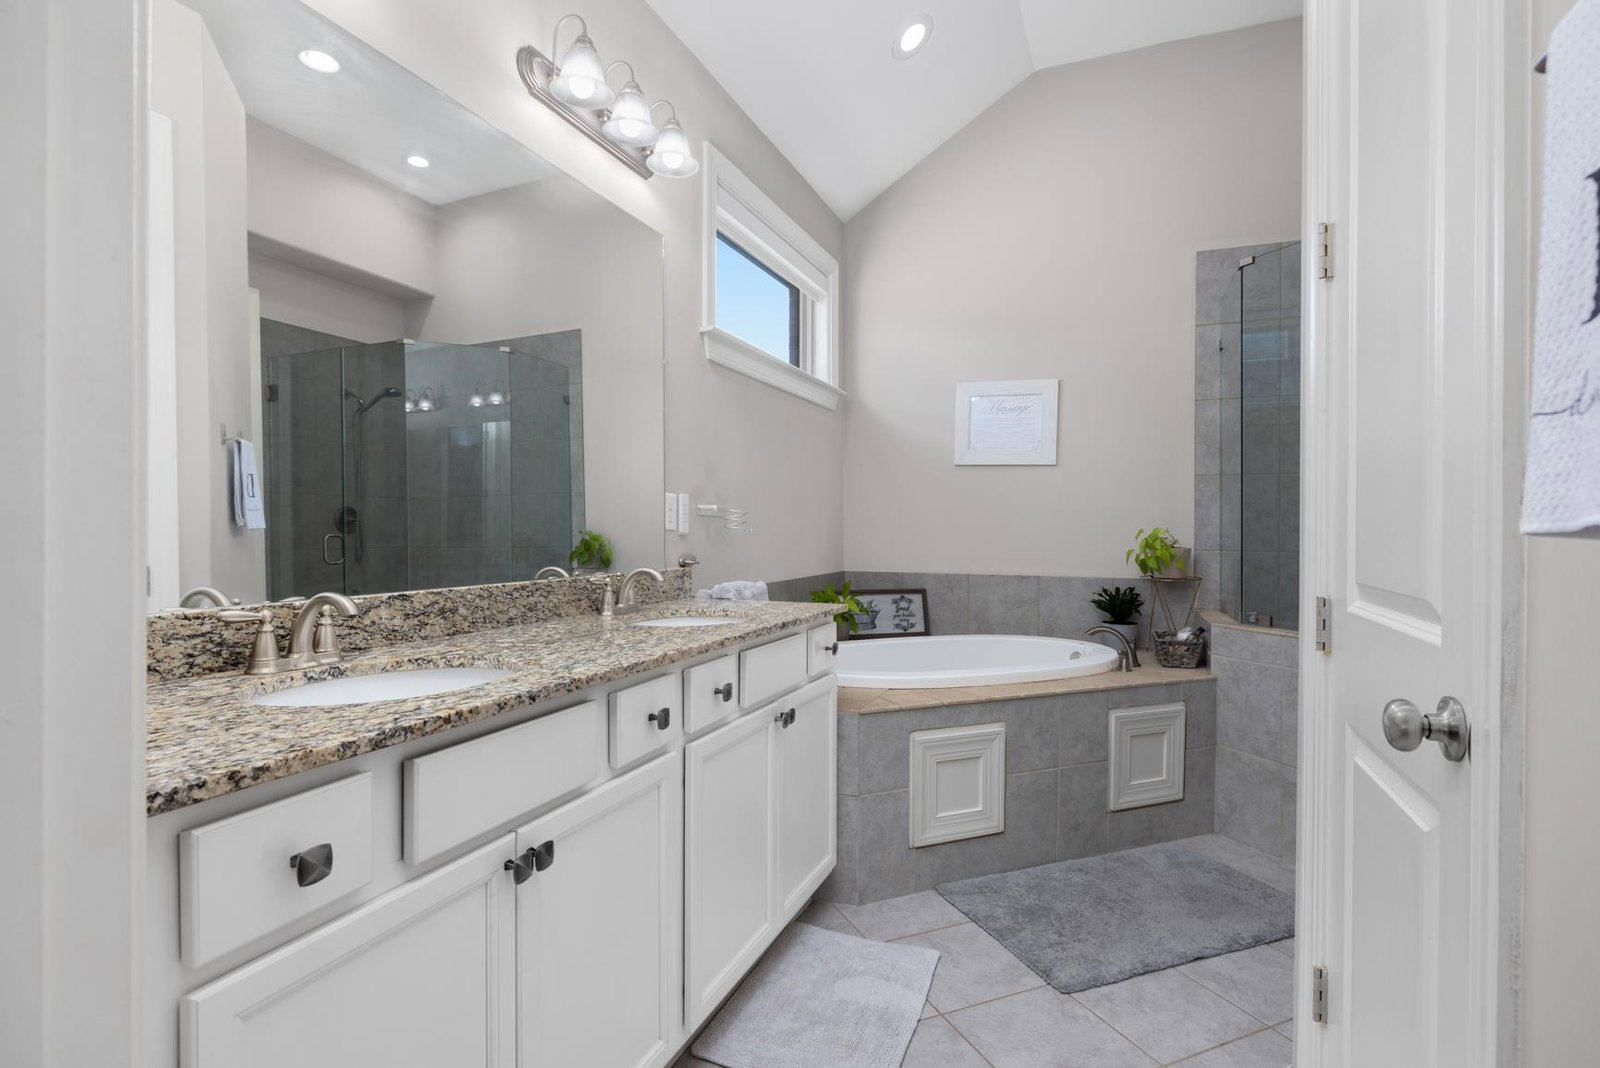
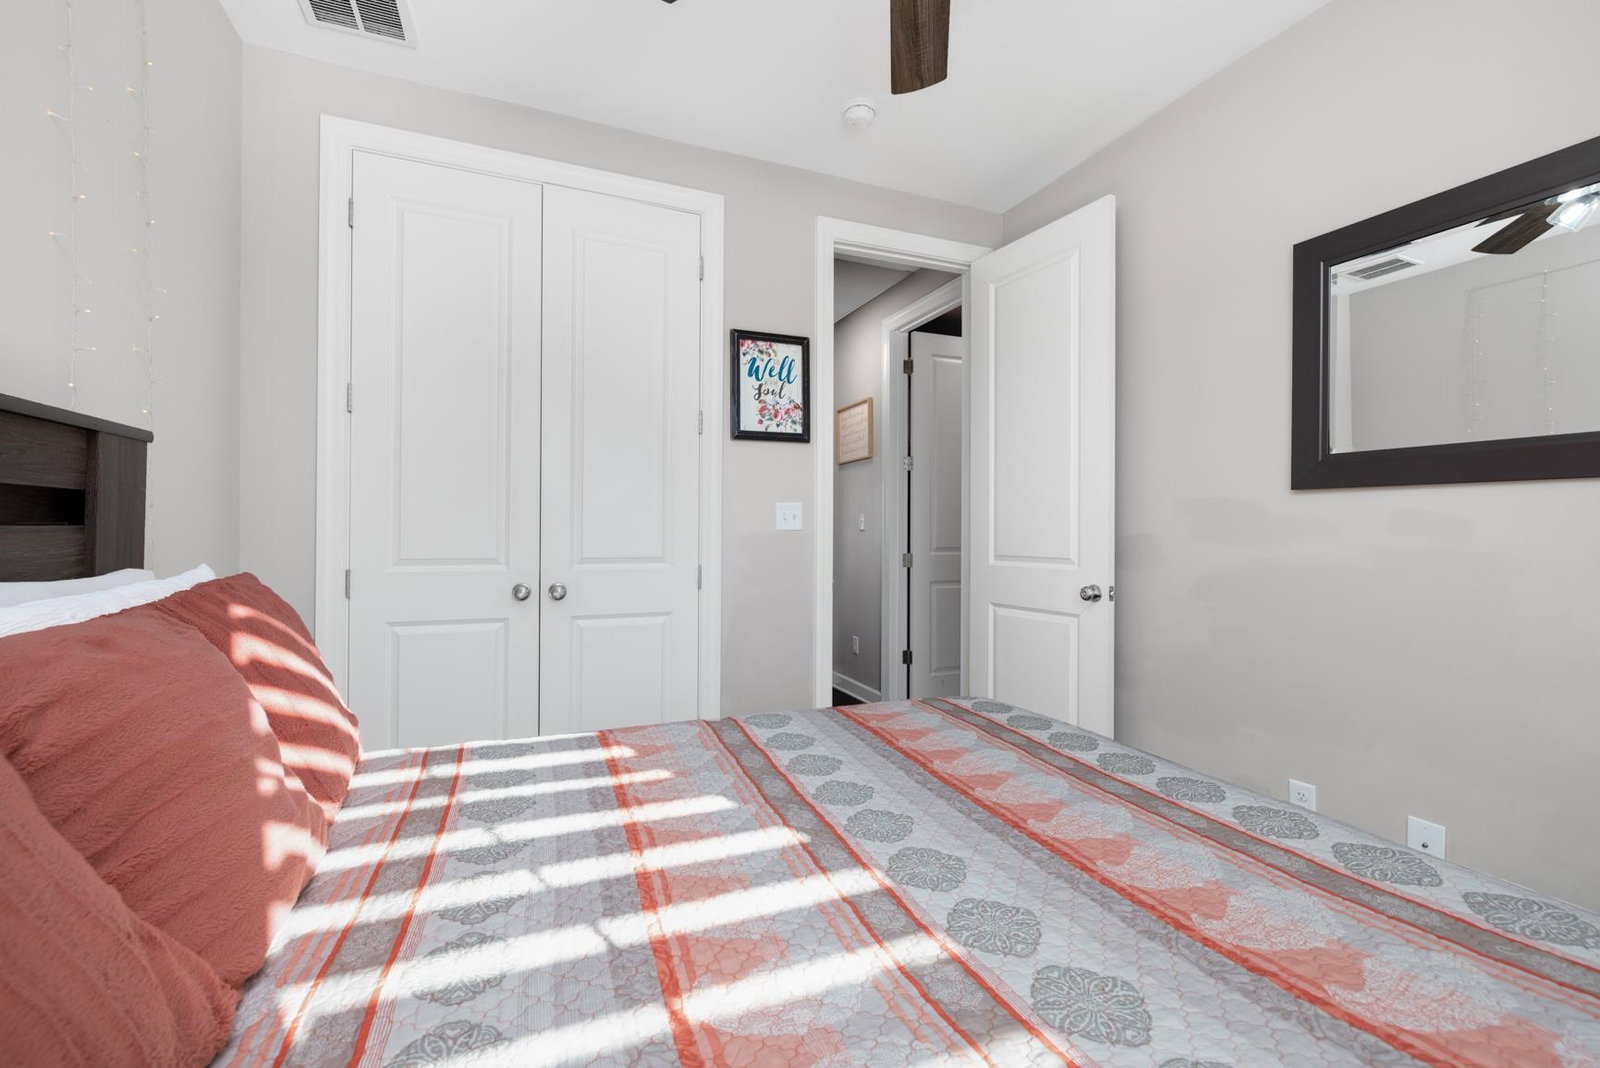
Welcome home to this meticulously maintained 4-bedroom, 3-bath home designed for both comfort and entertaining. The beautiful open-concept layout creates a seamless flow between the living, dining, and kitchen areas, making everyday living easy and inviting. The den features a cozy gas fireplace, perfect for relaxing evenings or gathering with family and friends. The kitchen offers a convenient bar area ideal for casual meals, homework time, or hosting guests, while maintaining an open connection to the main living space. The spacious fourth bedroom provides incredible flexibility and can easily serve as a bonus room, game room, home office, or guest suite to fit your needs. Step outside to a fully fenced backyard, offering plenty of space for outdoor entertaining, pets, play, or future enhancements. With generous bedrooms, thoughtful design, and meticulous upkeep throughout, this home offers the perfect blend of functionality and warmth—ready for you to move in and make it yours today
/u.realgeeks.media/groomeco/80A47C59-046D-46CD-9C72-A24626F920A1.jpeg)
Additional Information
- Acres
- 0.23
- Annual City Tax
- 658
- Annual County Tax
- 966
- Bedrooms Downstairs
- 2
- Bedroom Three Description
- Level 2, Shared Bath, Smooth Ceiling, Carpet
- Bedroom Two Description
- Level 1, Shared Bath, Smooth Ceiling, Carpet
- Cooling
- Central
- Exterior
- Patio, Wood Fence
- Exterior Windows
- Brick Veneer, Double Pane Window(s)
- Fireplace
- Vented Gas Fireplace, In Den/Great Room, Gas Starter, Gas Logs
- Fireplaces
- 1
- Floors Ceilings
- Wood Laminate Floors, Part Carpet, Tile, Smooth Ceiling
- Foundation
- Slab
- Heating
- Central, Gas
- Interior Equipment
- Range/Oven, Disposal, Dishwasher, Microwave, Refrigerator
- Legal Subdivision
- The Fields-Hidden Springs
- Living Dining Kitchen
- Separate Dining Room, Great Room, Eat-In Kitchen, Breakfast Bar, Pantry
- Lot
- 74
- Lot Description
- Landscaped, Wood Fenced
- Lot Size
- 80X125
- Misc Interior
- All Window Treatments, Walk-In Closet(s), Walk-In Attic, Security System, Smoke Detector(s)
- Neighborhood Amenities
- None
- New Financing
- Conventional, FHA, VA
- Other Rooms
- Laundry Room
- Parking Storage
- Driveway/Pad, Garage Door Opener(s), Front-Load Garage
- Roof
- Composition Shingles
- Stories
- 2
- Style
- Traditional
- Subdivision
- FIELDS OF HIDDEN SPRINGS
- Subtype
- Detached Single Family
- Water Sewer
- Gas Water Heater, Public Water, Public Sewer
- Year Built
- 2019
How much is your home worth?
...get instant property value now!
Mortgage Calculator
Listing courtesy of John Green & Co., REALTORS. Selling Office: NON-MLS OR NON-BOARD OFFICE.
Some or all of the listings displayed may not belong to the firm whose website is being visited
Copyright© 2026 Memphis Area Association of REALTORS®. The information provided is for the consumer's personal, noncommercial use and may not be used for any purpose other than to identify prospective properties that the consumer may be interested in purchasing. Information deemed reliable, but is not guaranteed accurate. Some or all of the listings displayed may not belong to the firm whose web site is being visited.