12532 Magnolia Bend Dr, Arlington, TN 38002
- $458,000
- 4
- BD
- 3
- BA






- Sold Price
- $458,000
- List Price
- $469,900
- Status
- CLOSED
- MLS#
- 10212464
- Closing Date
- Jun 18, 2026
- Bedrooms
- 4
- Bathrooms
- 3
- Lot Size
- 79.90 X 126.17 IRR
Property Description
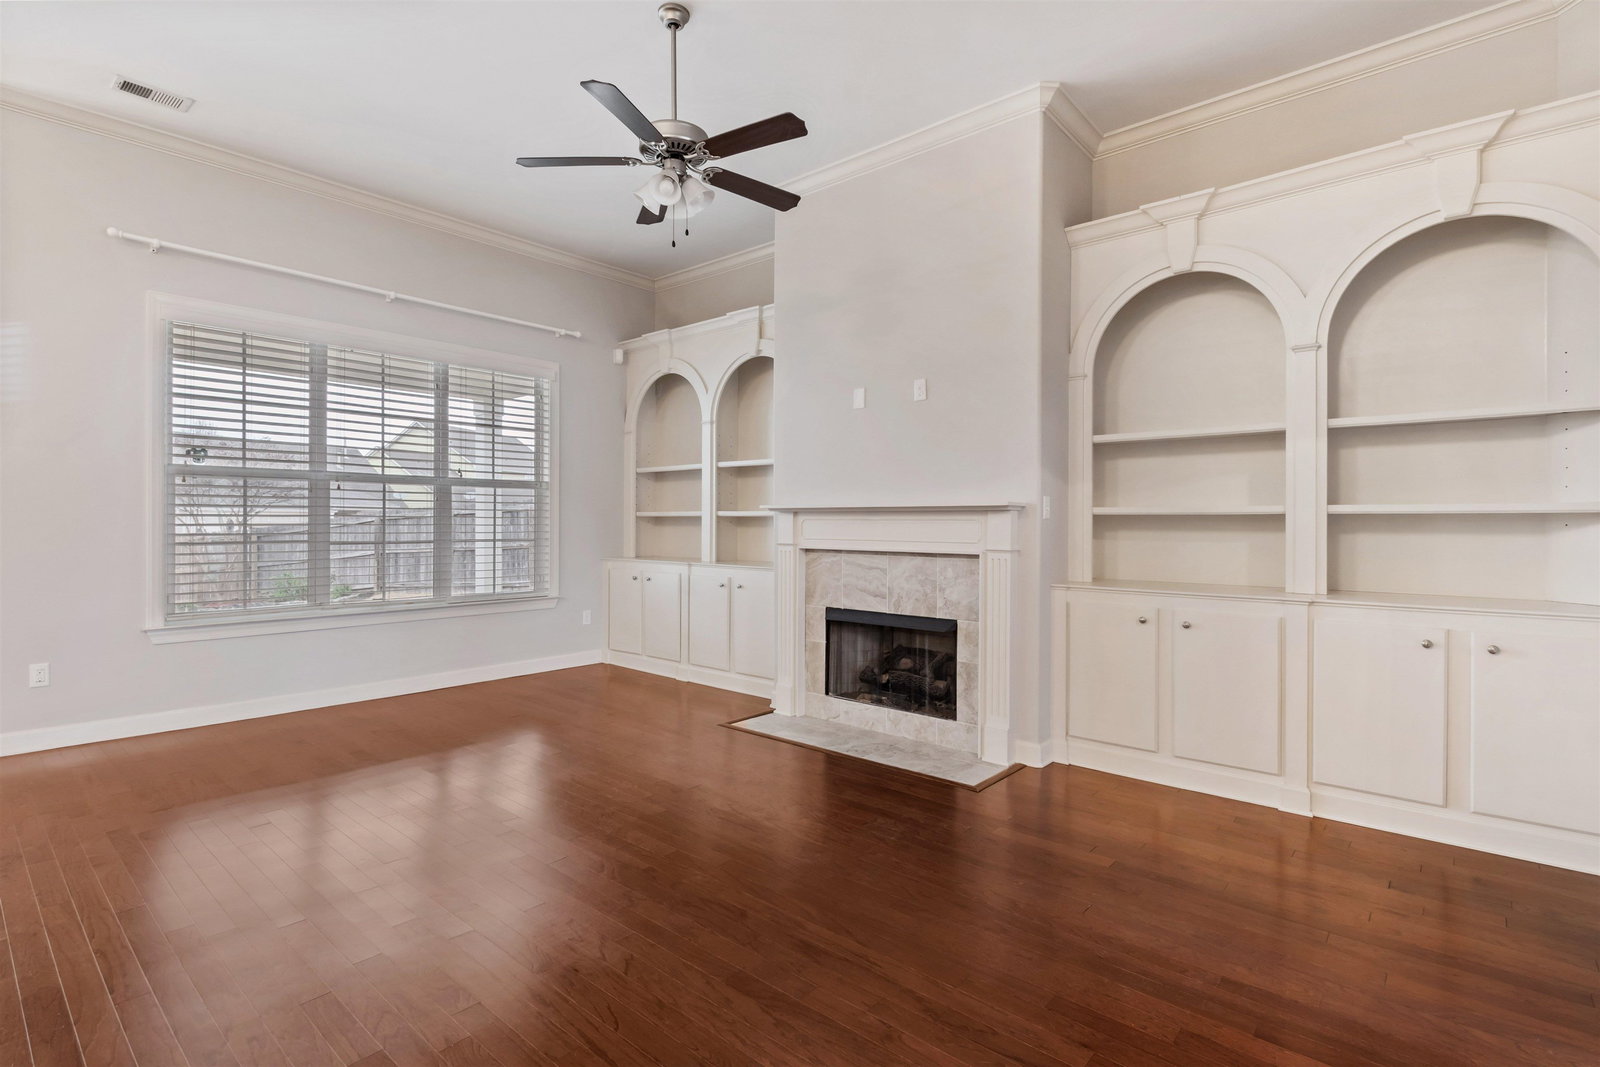
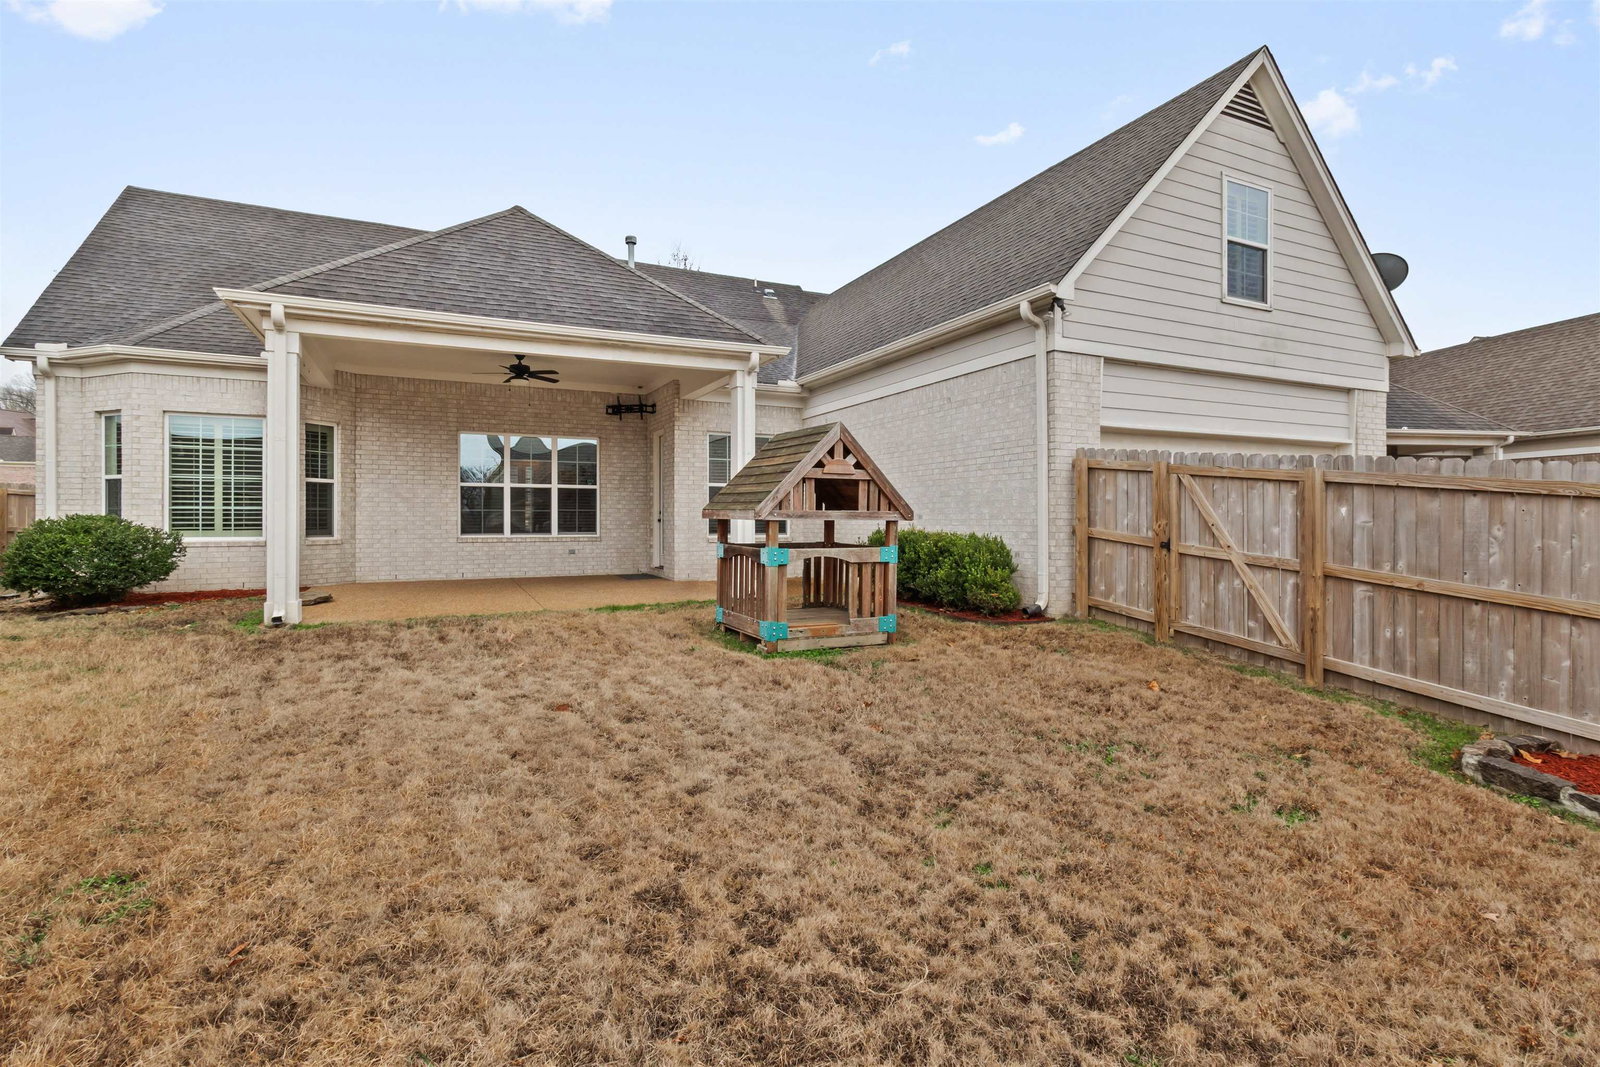
This beautifully designed home is best appreciated in person—schedule a showing and experience it for yourself. This home offers generous space, quick access to I-40, and proximity to the area’s newest amenities. Inside, refined architectural details create an elegant, open flow, highlighted by extra-tall doors, arched entryways, and custom built-ins that add both character and function. The living room centers around a gas fireplace, flanked by built-in shelving, while rich flooring and large windows with plantation shutters fill the space with natural light and privacy. The open kitchen features a large granite island complemented by modern fixtures and clean cabinetry. The resort-style primary bath elevates daily living with dual granite vanities, a soaking tub, and a striking walk-through shower with dual entrances and shower heads—offering a truly spa-like retreat. The covered patio is perfect for entertaining or as a peaceful morning coffee spot. This home won't last long!
/u.realgeeks.media/groomeco/80A47C59-046D-46CD-9C72-A24626F920A1.jpeg)
Additional Information
- Acres
- 0.18
- Annual Association Fee
- 660
- Annual City Tax
- 1282
- Annual County Tax
- 3051
- Bedrooms Downstairs
- 3
- Bedroom Three Description
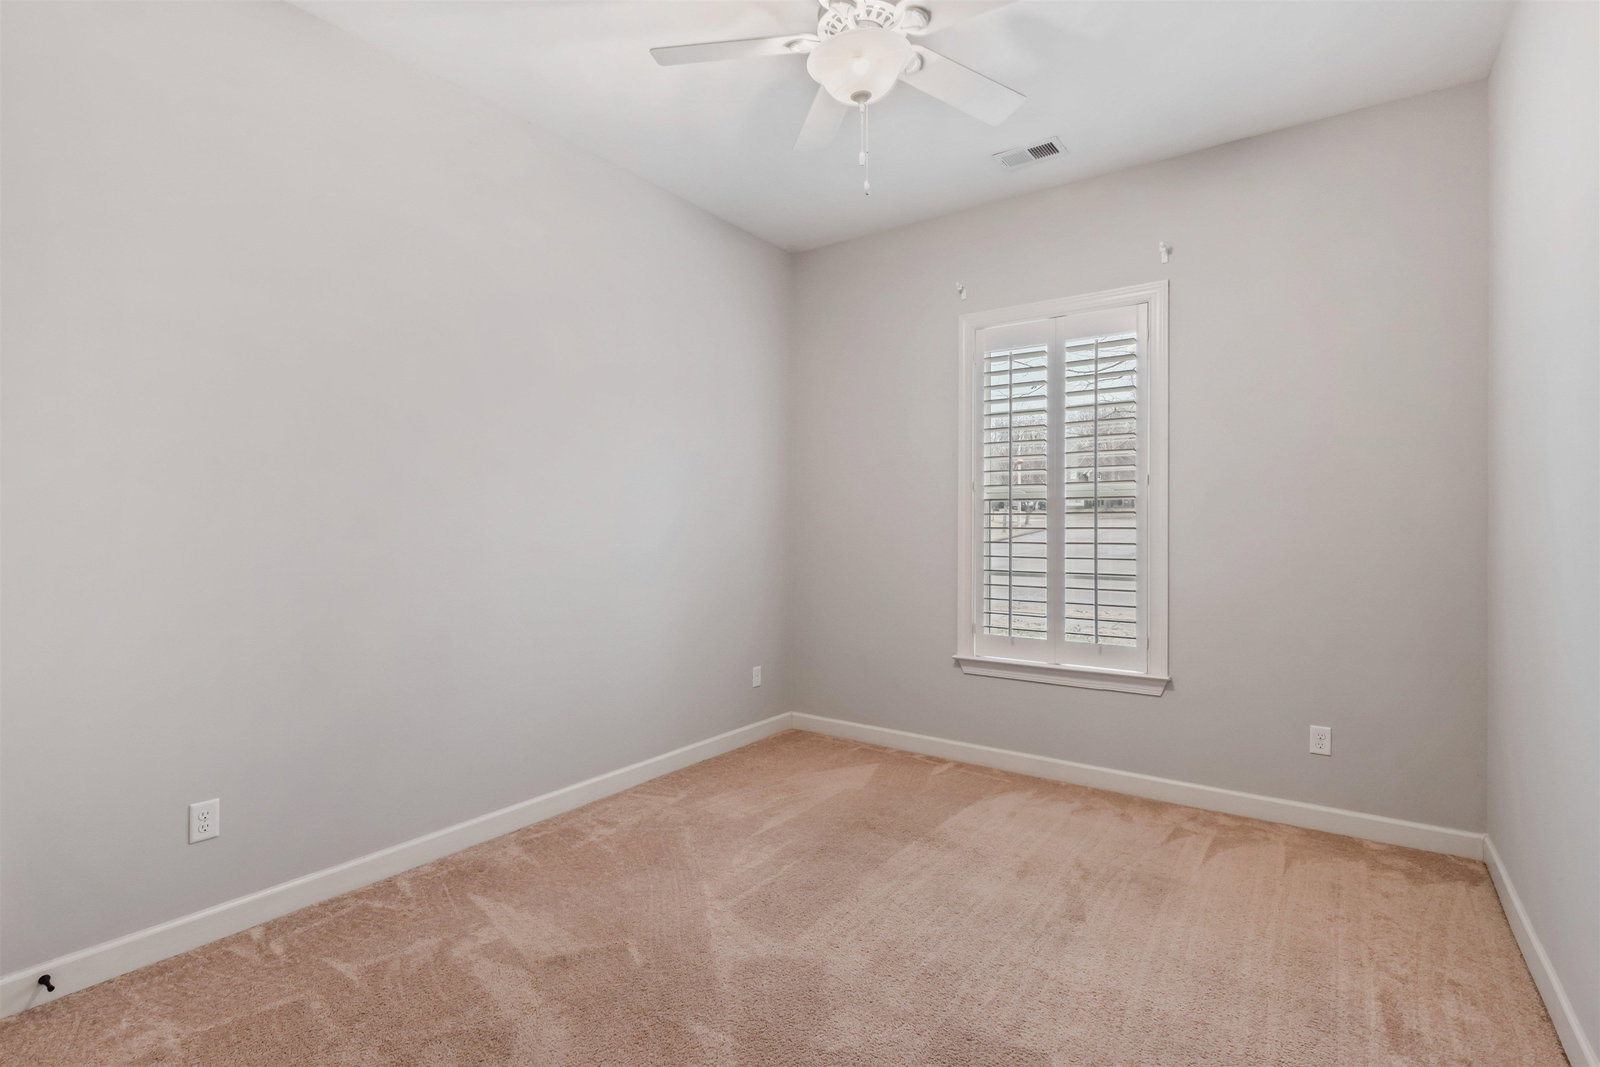
- Level 1, Shared Bath, Smooth Ceiling, Carpet
- Bedroom Two Description
- Level 1, Shared Bath, Smooth Ceiling, Carpet
- Cooling
- Central
- Exterior
- Porch, Covered Patio, Wood Fence
- Exterior Windows
- Brick Veneer, Aluminum Window(s)
- Fireplace
- In Living Room
- Fireplaces
- 1
- Floors Ceilings
- Part Hardwood, Part Carpet, Tile, Smooth Ceiling, Vaulted/Coff/Tray Ceiling
- Foundation
- Conventional
- Heating
- Central, Gas
- Interior Equipment
- Range/Oven, Cooktop, Disposal, Dishwasher, Microwave, Refrigerator
- Legal Subdivision
- Villages At Whiteoak Pd Phase 1 (The)
- Living Dining Kitchen
- Separate Den, Updated/Renovated Kitchen, Eat-In Kitchen, Breakfast Bar, Pantry, Island In Kitchen
- Lot
- 87
- Lot Description
- Some Trees, Level, Landscaped, Wood Fenced
- Lot Size
- 79.90 X 126.17 IRR
- Misc Interior
- All Window Treatments, Walk-In Closet(s), Pull Down Attic Stairs
- Neighborhood Amenities
- Mandatory
- Other Rooms
- Laundry Room
- Parking Storage
- Back-Load Garage
- Roof
- Composition Shingles
- Stories
- 1.5
- Style
- Traditional
- Subdivision
- VILLAGES AT WHITEOAK PH1
- Subtype
- Detached Single Family
- Water Sewer
- Public Water, Public Sewer
- Year Built
- 2014
Mortgage Calculator
Listing courtesy of Enterprise, REALTORS. Selling Office: Enterprise, REALTORS.
Some or all of the listings displayed may not belong to the firm whose website is being visited
Copyright© 2026 Memphis Area Association of REALTORS®. The information provided is for the consumer's personal, noncommercial use and may not be used for any purpose other than to identify prospective properties that the consumer may be interested in purchasing. Information deemed reliable, but is not guaranteed accurate. Some or all of the listings displayed may not belong to the firm whose web site is being visited.