320 Belhaven St, Memphis, TN 38117
- $430,000
- 3
- BD
- 2
- BA








- Sold Price
- $430,000
- List Price
- $439,900
- Status
- CLOSED
- MLS#
- 10212445
- Closing Date
- Feb 06, 2026
- Bedrooms
- 3
- Bathrooms
- 2
- Lot Size
- 80X150
Property Description
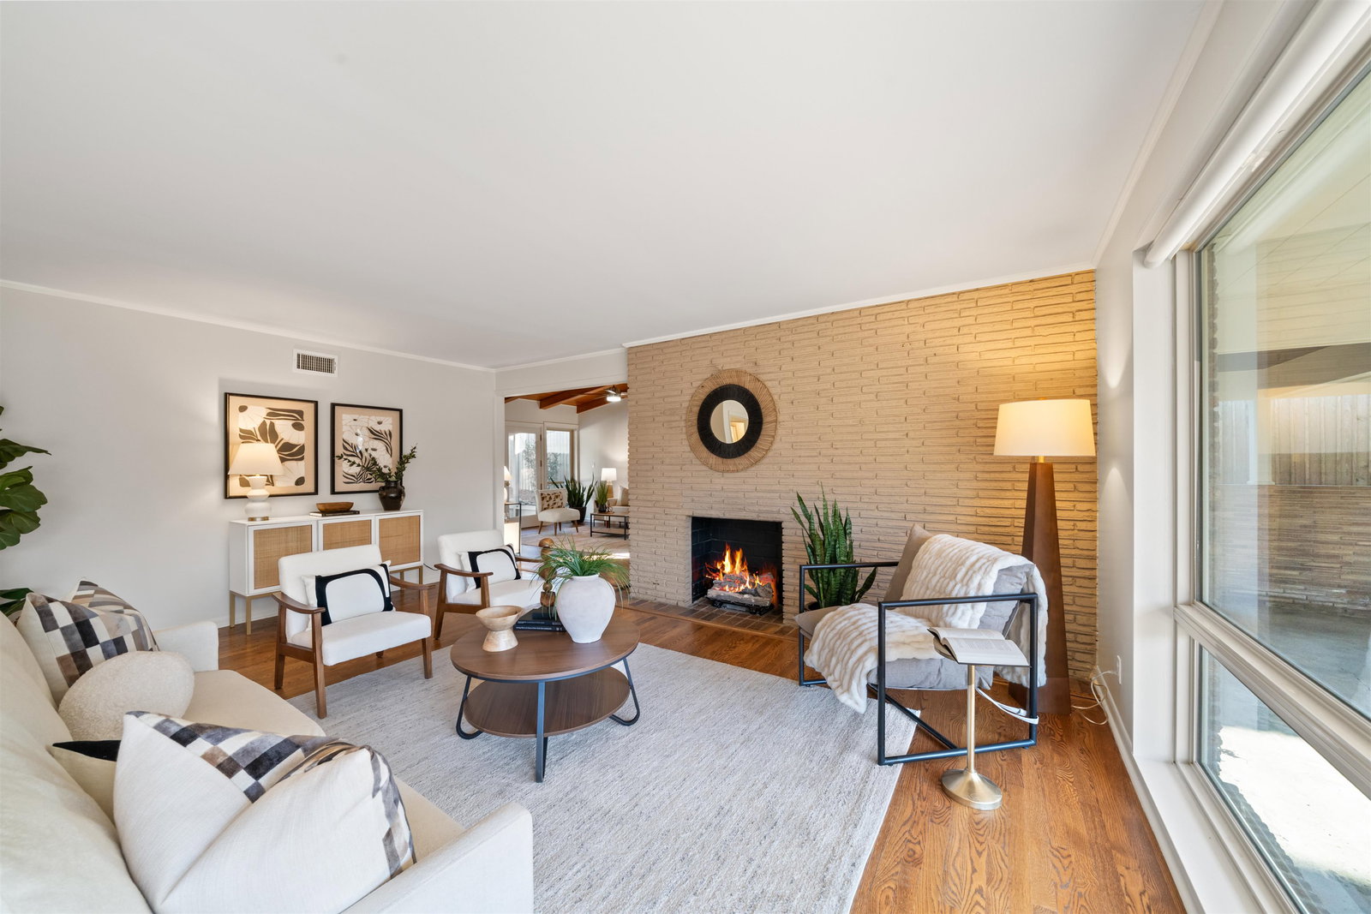
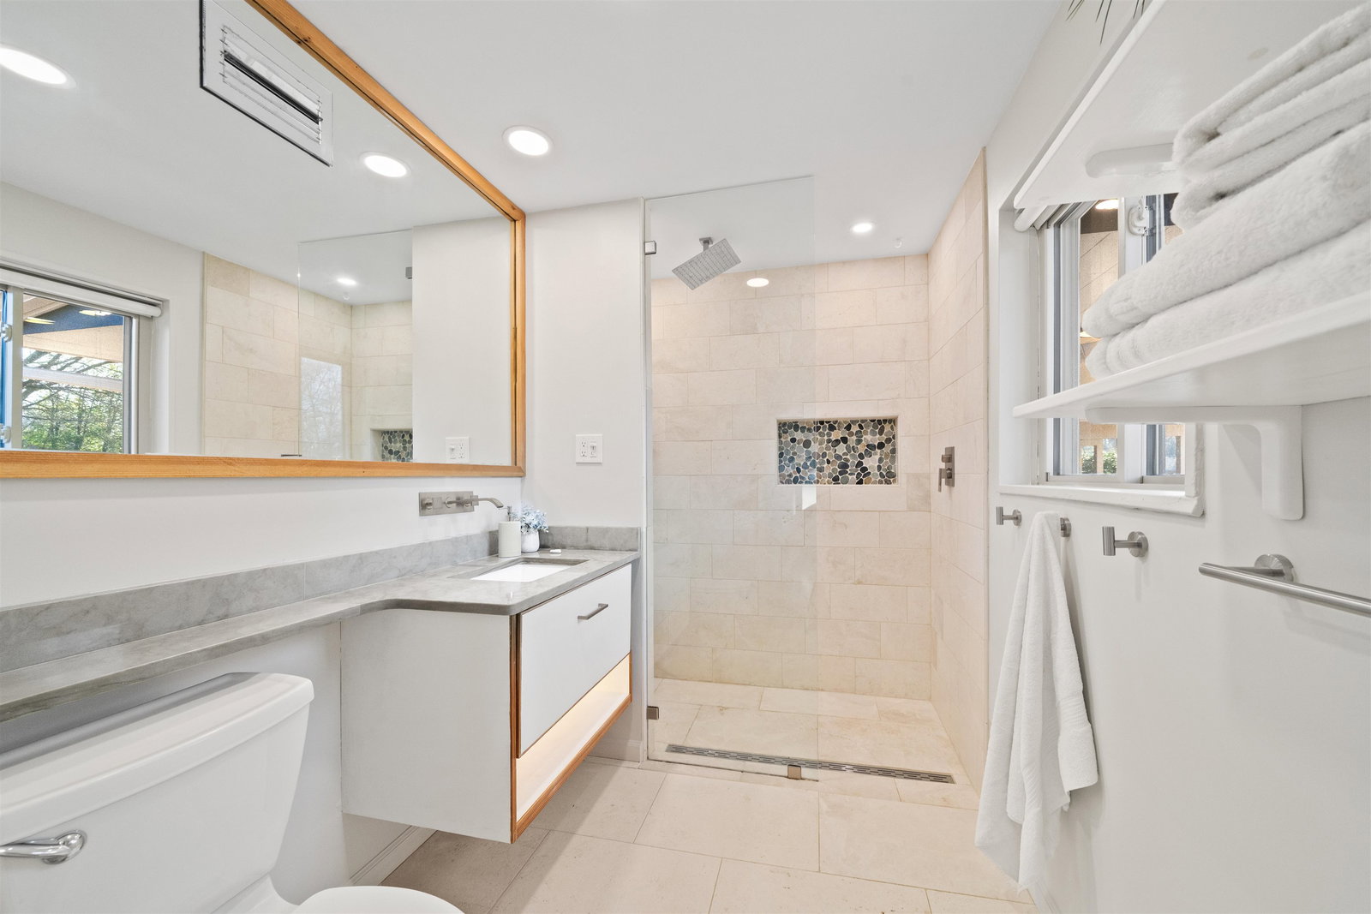
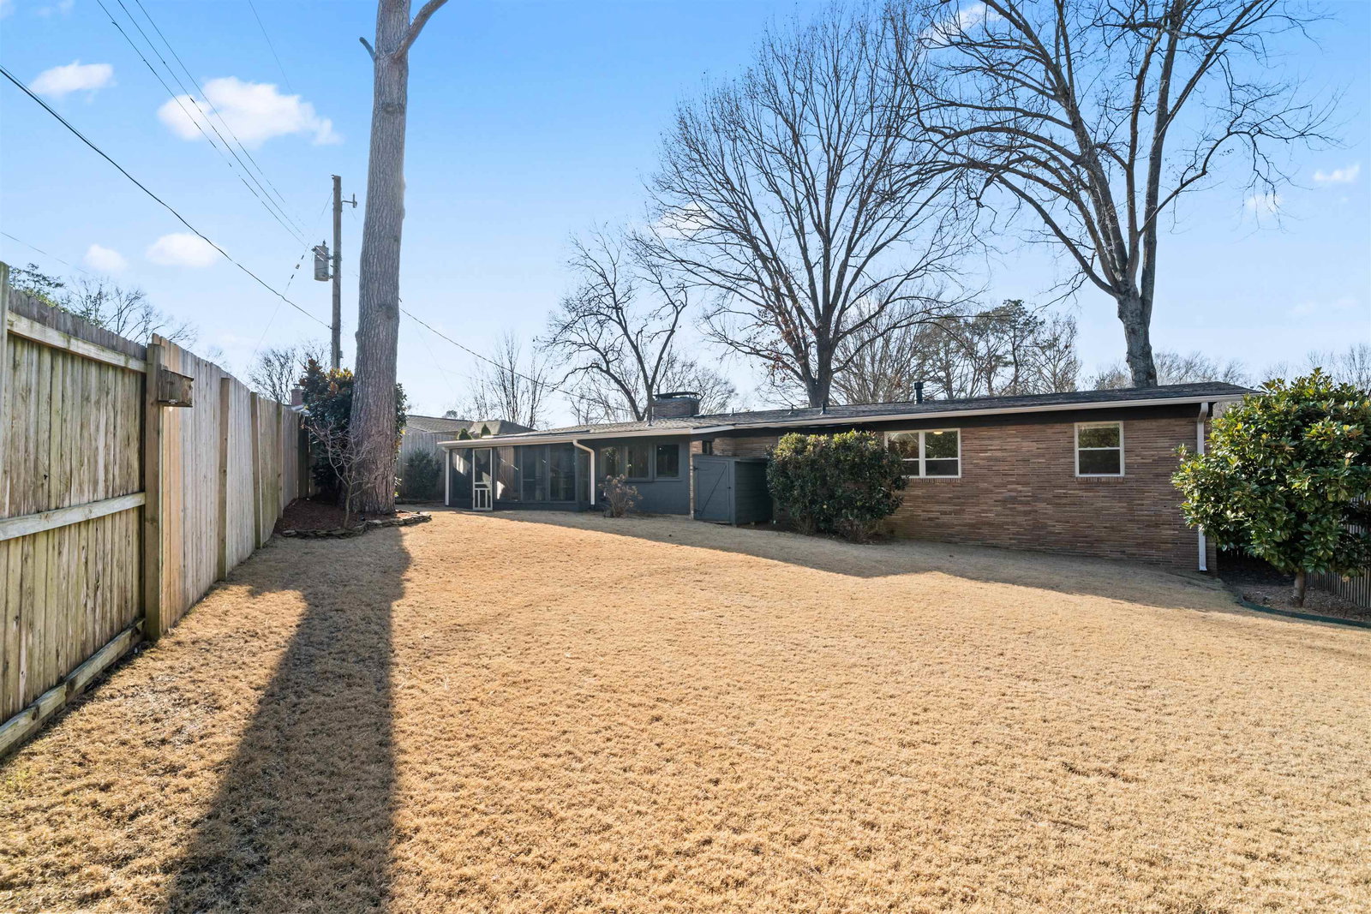
Iconic mid-century modern with clean lines and abundance of natural light. Walls of windows and oak hardwood floors create a seamless indoor-outdoor feel. Organic architectural expressions with plank cathedral ceiling, two fireplaces and 19x11 screened patio--a nature-inspired hideaway where skylights, fresh air, and privacy come together to create a warm space for entertaining or unwinding. Updated kitchen and baths blend style and function expressed through modern finishes. With a new roof, windows, HVAC, plus a laundry room (10x8) with a built-in doggie bath, this home blends iconic style with today’s must-have upgrades. Whether you’re entertaining, relaxing, or simply enjoying the natural light pouring in from every angle, this home offers a lifestyle as exceptional as its design. Every detail has been considered, creating a move-in-ready retreat that feels both stylish and comfortable.
/u.realgeeks.media/groomeco/80A47C59-046D-46CD-9C72-A24626F920A1.jpeg)
Additional Information
- Acres
- 0.27
- Annual City Tax
- 2447
- Annual County Tax
- 2550
- Bedrooms Downstairs
- 3
- Bedroom Three Description
- Level 1, Shared Bath, Smooth Ceiling, Hardwood Floor
- Bedroom Two Description
- Level 1, Shared Bath, Built-In Cabinets/Bkcases, Smooth Ceiling, Hardwood Floor
- Cooling
- Central, Ceiling Fan(s), 220 Wiring
- Exterior
- Storage Building, Porch, Screen Porch
- Exterior Windows
- Brick Veneer, Wood/Composition, Double Pane Window(s), Storm Door(s), Vinyl Windows
- Fireplace
- Masonry, Vented Gas Fireplace, In Living Room, In Den/Great Room, Gas Starter, Gas Logs
- Fireplaces
- 2
- Floors Ceilings
- Part Hardwood, Tile, Marble/Terrazzo, Smooth Ceiling
- Foundation
- Slab, Conventional
- Heating
- Central, Gas
- Interior Equipment
- Range/Oven, Self Cleaning Oven, Gas Cooking, Disposal, Dishwasher, Microwave, Refrigerator, Washer, Dryer, Cable Wired
- Legal Subdivision
- Magnolia Park First Addition
- Living Dining Kitchen
- Separate Living Room, Separate Den, Updated/Renovated Kitchen, Breakfast Bar, Separate Breakfast Room, Pantry, Washer/Dryer Connections
- Lot
- 119
- Lot Description
- Some Trees, Landscaped, Professionally Landscaped, Wood Fenced
- Lot Size
- 80X150
- Misc Interior
- All Window Treatments, Walk-In Closet(s), Attic Access, Sky Light(s)
- Neighborhood Amenities
- None
- Other Rooms
- Laundry Room, Sun Room
- Parking Storage
- Driveway/Pad
- Roof
- Composition Shingles
- Stories
- 1
- Style
- Contemporary
- Subdivision
- MAGNOLIA PARK 1ST ADD
- Subtype
- Detached Single Family
- Water Sewer
- Gas Water Heater, Public Water, Public Sewer
- Year Built
- 1954
Mortgage Calculator
Listing courtesy of Coldwell Banker Collins-Maury. Selling Office: Crye-Leike, Inc., REALTORS.
Some or all of the listings displayed may not belong to the firm whose website is being visited
Copyright© 2026 Memphis Area Association of REALTORS®. The information provided is for the consumer's personal, noncommercial use and may not be used for any purpose other than to identify prospective properties that the consumer may be interested in purchasing. Information deemed reliable, but is not guaranteed accurate. Some or all of the listings displayed may not belong to the firm whose web site is being visited.