748 Vivian Leigh Cv, Collierville, TN 38017
- $425,000
- 4
- BD
- 2.1
- BA








- Sold Price
- $425,000
- List Price
- $424,900
- Status
- CLOSED
- MLS#
- 10212427
- Closing Date
- Feb 19, 2026
- Bedrooms
- 4
- Bathrooms
- 2.1
- Lot Size
- 40X149
Property Description
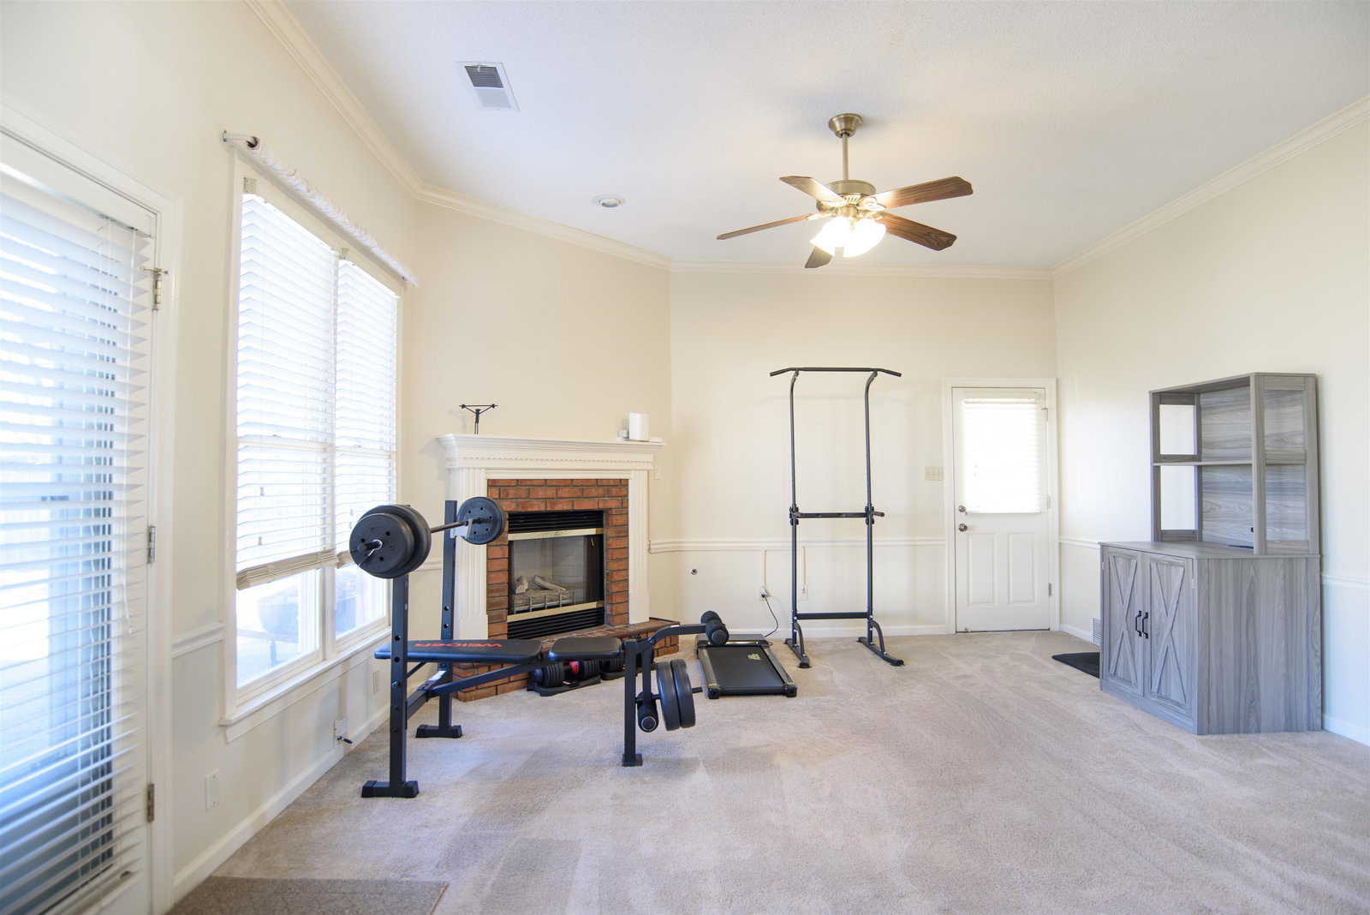
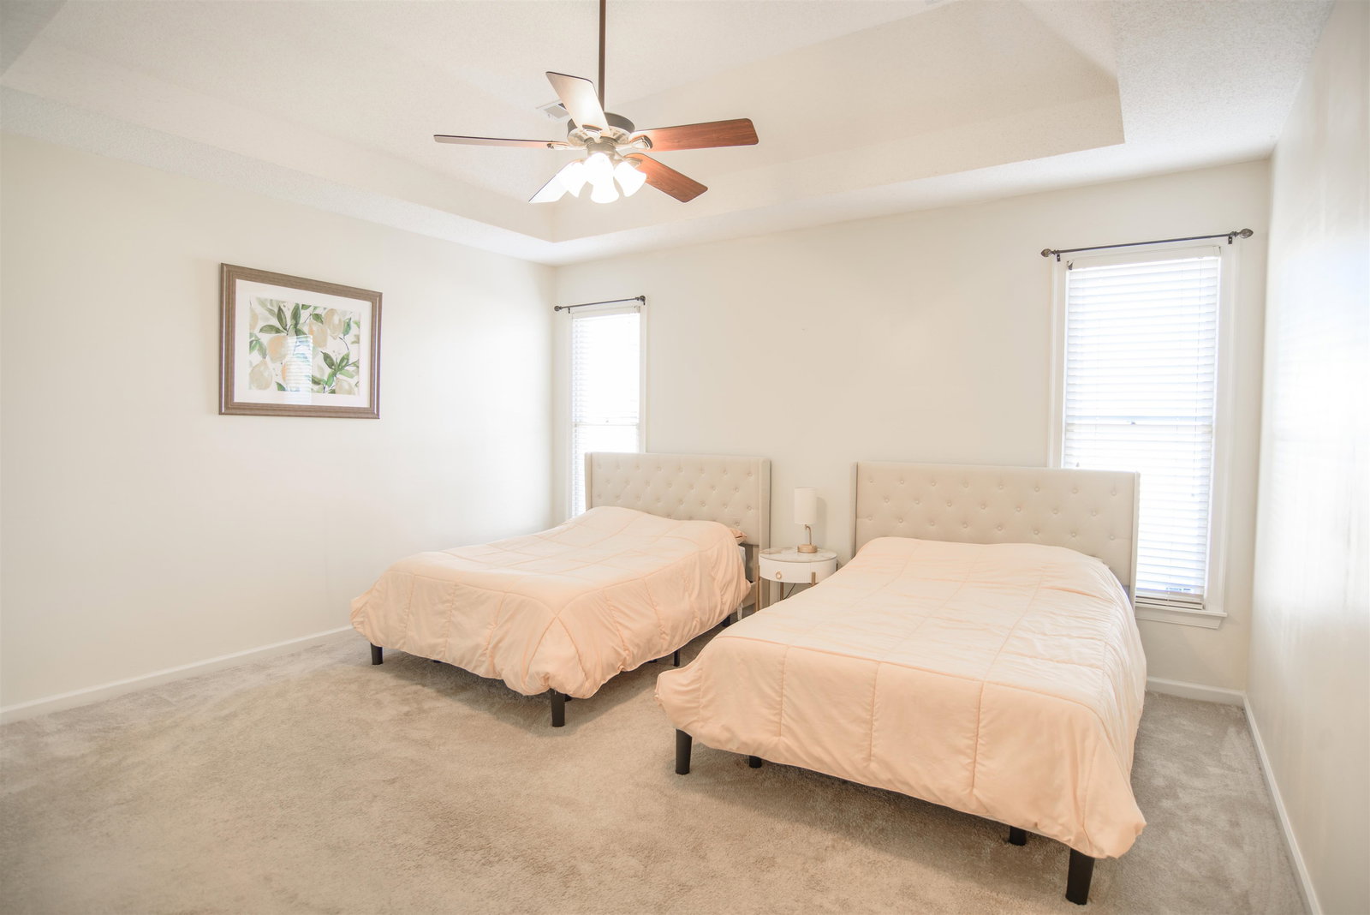
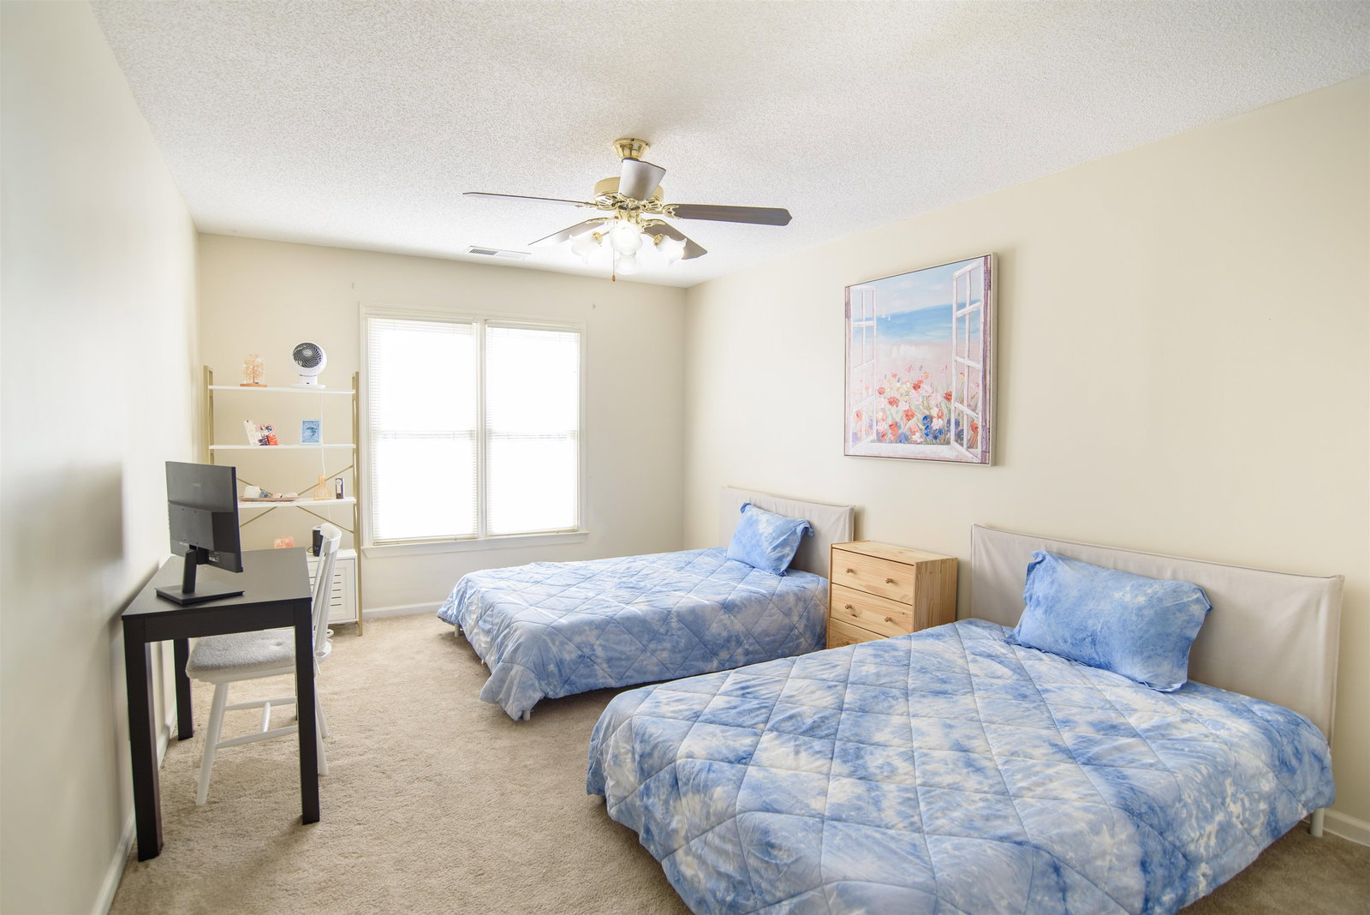
Move-In-Ready Brick Home Offering 4 Bedrooms (Or 3 Plus Bonus) And 2.5 Full Baths. Primary Bedroom On The First Level. Impressive 2-Story Foyer, A Cozy Breakfast Nook, And An Open Floor Plan. Kitchen Overlooks Hearth Room And Has Some Upgrades Including Granite And Stainless Steel Appliances. Bathroom Updates Are Waiting On A Designer's Touch With The New Owner! Step Outside To Relax On Your Private Patio Overlooking A Large, Fenced Backyard—Ideal For Outdoor Entertaining, Gardening, Or Play. Located ~1 Mile From Tara Oaks Elementary School, Close To Townsquare, And With Easy Access To HWY 385, This Home Combines Style, Comfort, And Convenience. Clean & Well Maintained!
/u.realgeeks.media/groomeco/80A47C59-046D-46CD-9C72-A24626F920A1.jpeg)
Additional Information
- Acres
- 0.30
- Annual City Tax
- 1680
- Annual County Tax
- 2789
- Bedrooms Downstairs
- 1
- Bedroom Three Description
- Level 2, Shared Bath, Carpet
- Bedroom Two Description
- Level 2, Shared Bath, Carpet
- Cooling
- Central, Dual System
- Exterior
- Patio, Wood Fence
- Exterior Windows
- Brick Veneer
- Fireplace
- In Living Room, In Keeping/Hearth room
- Fireplaces
- 2
- Floors Ceilings
- Wall to Wall Carpet, Tile, 9 or more Ft. Ceiling, Two Story Foyer
- Foundation
- Slab
- Heating
- Central, Gas, Dual System
- Interior Equipment
- Range/Oven, Disposal, Dishwasher, Microwave, Cable Wired
- Legal Subdivision
- Tara Woods P U D
- Living Dining Kitchen
- Separate Living Room, Separate Dining Room, Separate Den, Eat-In Kitchen, Breakfast Bar
- Lot
- 70
- Lot Description
- Level, Cove, Landscaped, Wood Fenced
- Lot Size
- 40X149
- Misc Interior
- Walk-In Closet(s), Attic Access, Powder/Dressing Room, Smoke Detector(s), Vent Hood/Exhaust Fan
- Neighborhood Amenities
- None
- New Financing
- Conventional, FHA, VA
- Other Rooms
- Laundry Room, Play Room, Bonus Room, Entry Hall, Attic
- Parking Storage
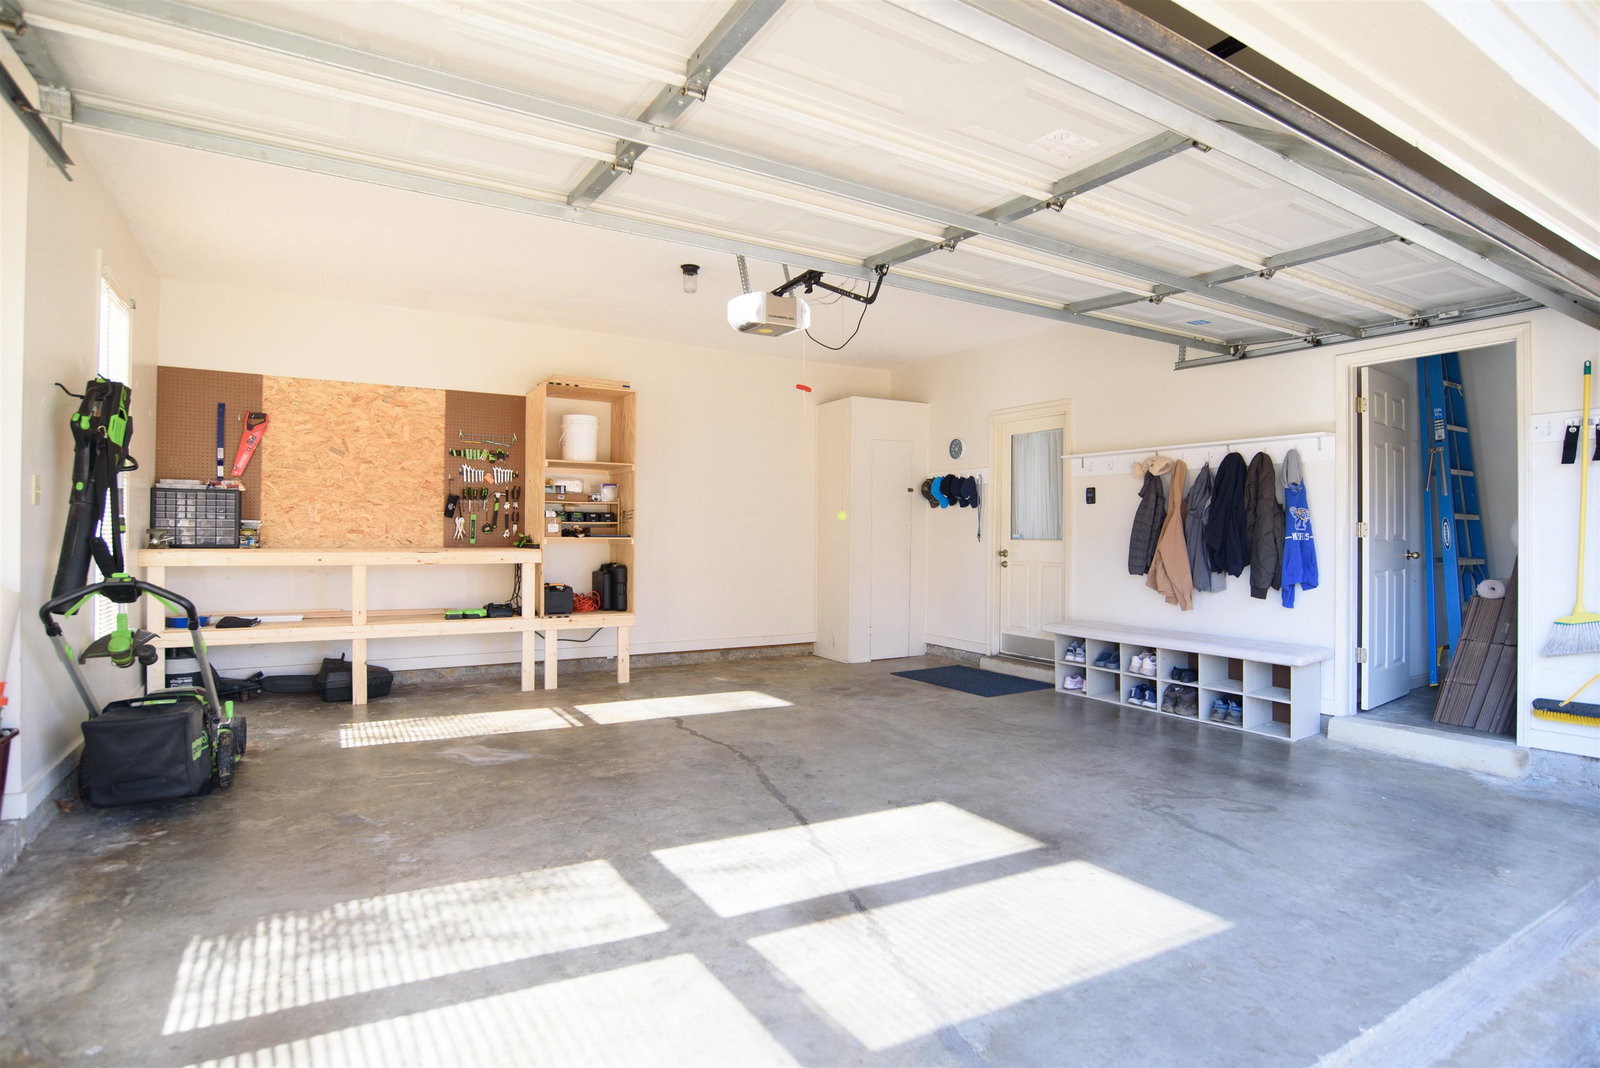
- Driveway/Pad
- Roof
- Composition Shingles
- Stories
- 1.5
- Style
- Traditional
- Subdivision
- TARA WOODS
- Subtype
- Detached Single Family
- Water Sewer
- Public Water, Public Sewer
- Year Built
- 1995
Mortgage Calculator
Listing courtesy of Smith Family Real Estate, LLC. Selling Office: Coldwell Banker Heritage Homes.
Some or all of the listings displayed may not belong to the firm whose website is being visited
Copyright© 2026 Memphis Area Association of REALTORS®. The information provided is for the consumer's personal, noncommercial use and may not be used for any purpose other than to identify prospective properties that the consumer may be interested in purchasing. Information deemed reliable, but is not guaranteed accurate. Some or all of the listings displayed may not belong to the firm whose web site is being visited.