10251 Carly Dr, Lakeland, TN 38002
- $415,000
- 4
- BD
- 2.1
- BA






- Sold Price
- $415,000
- List Price
- $414,900
- Status
- CLOSED
- MLS#
- 10212410
- Closing Date
- Feb 17, 2026
- Bedrooms
- 4
- Bathrooms
- 2.1
- Lot Size
- 80 X 125
Property Description
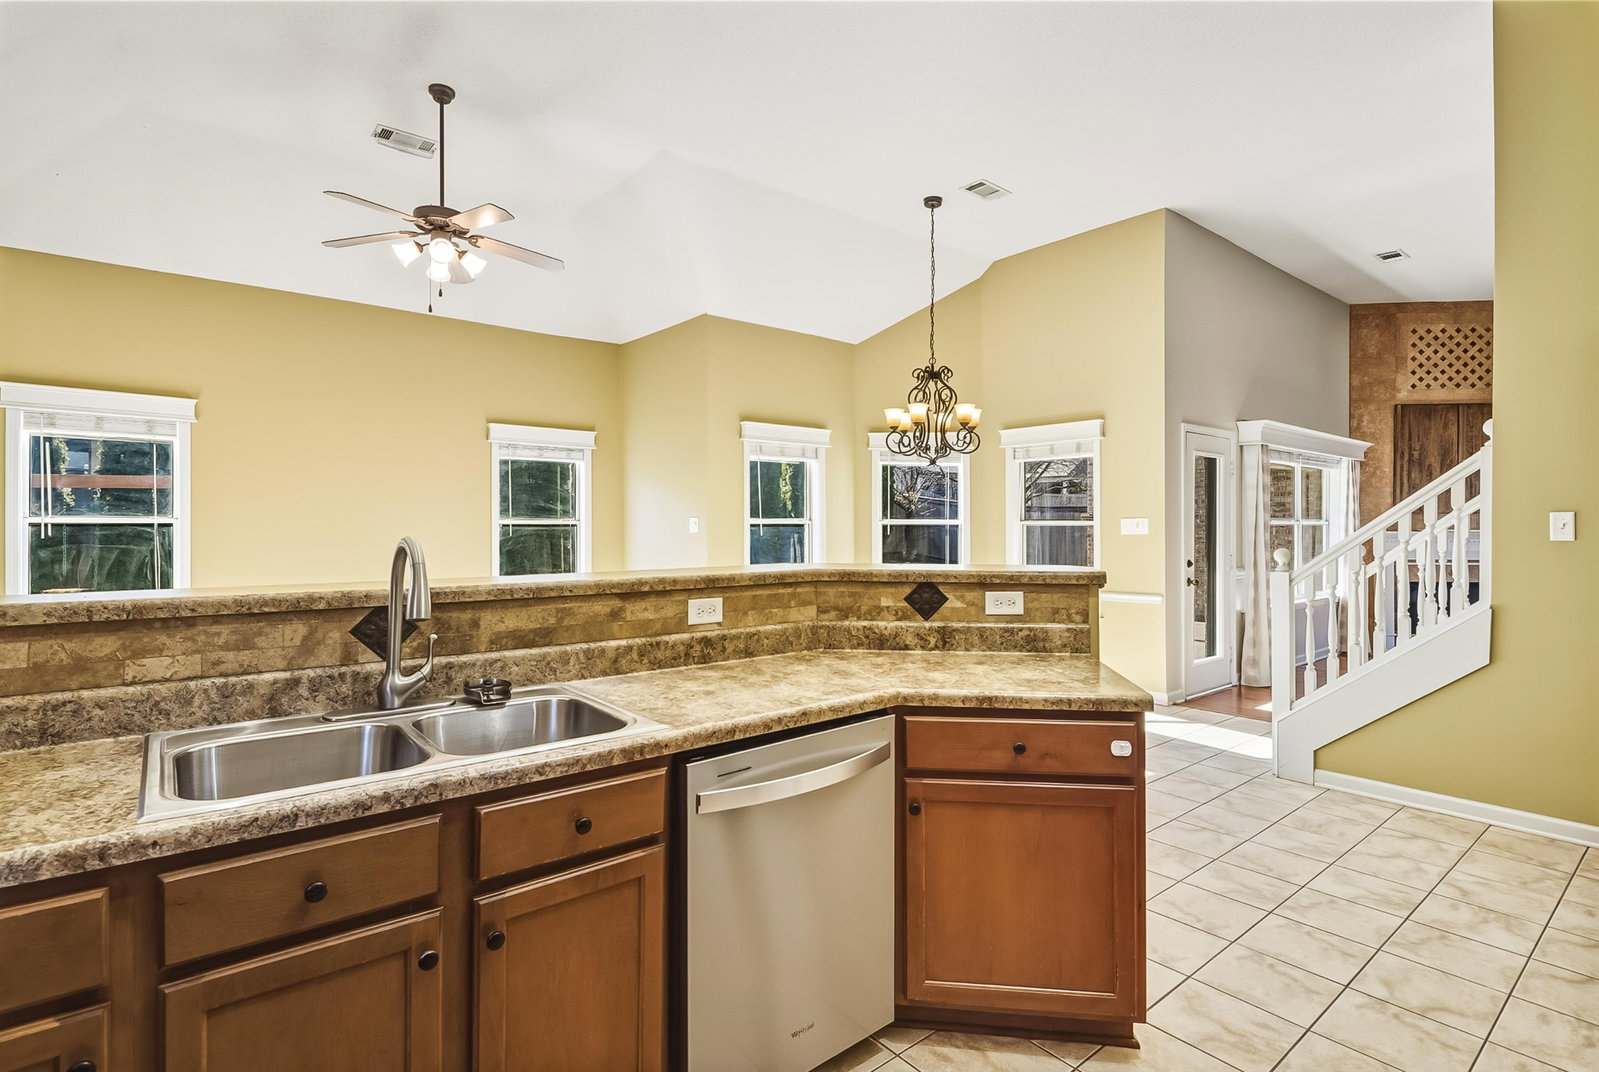
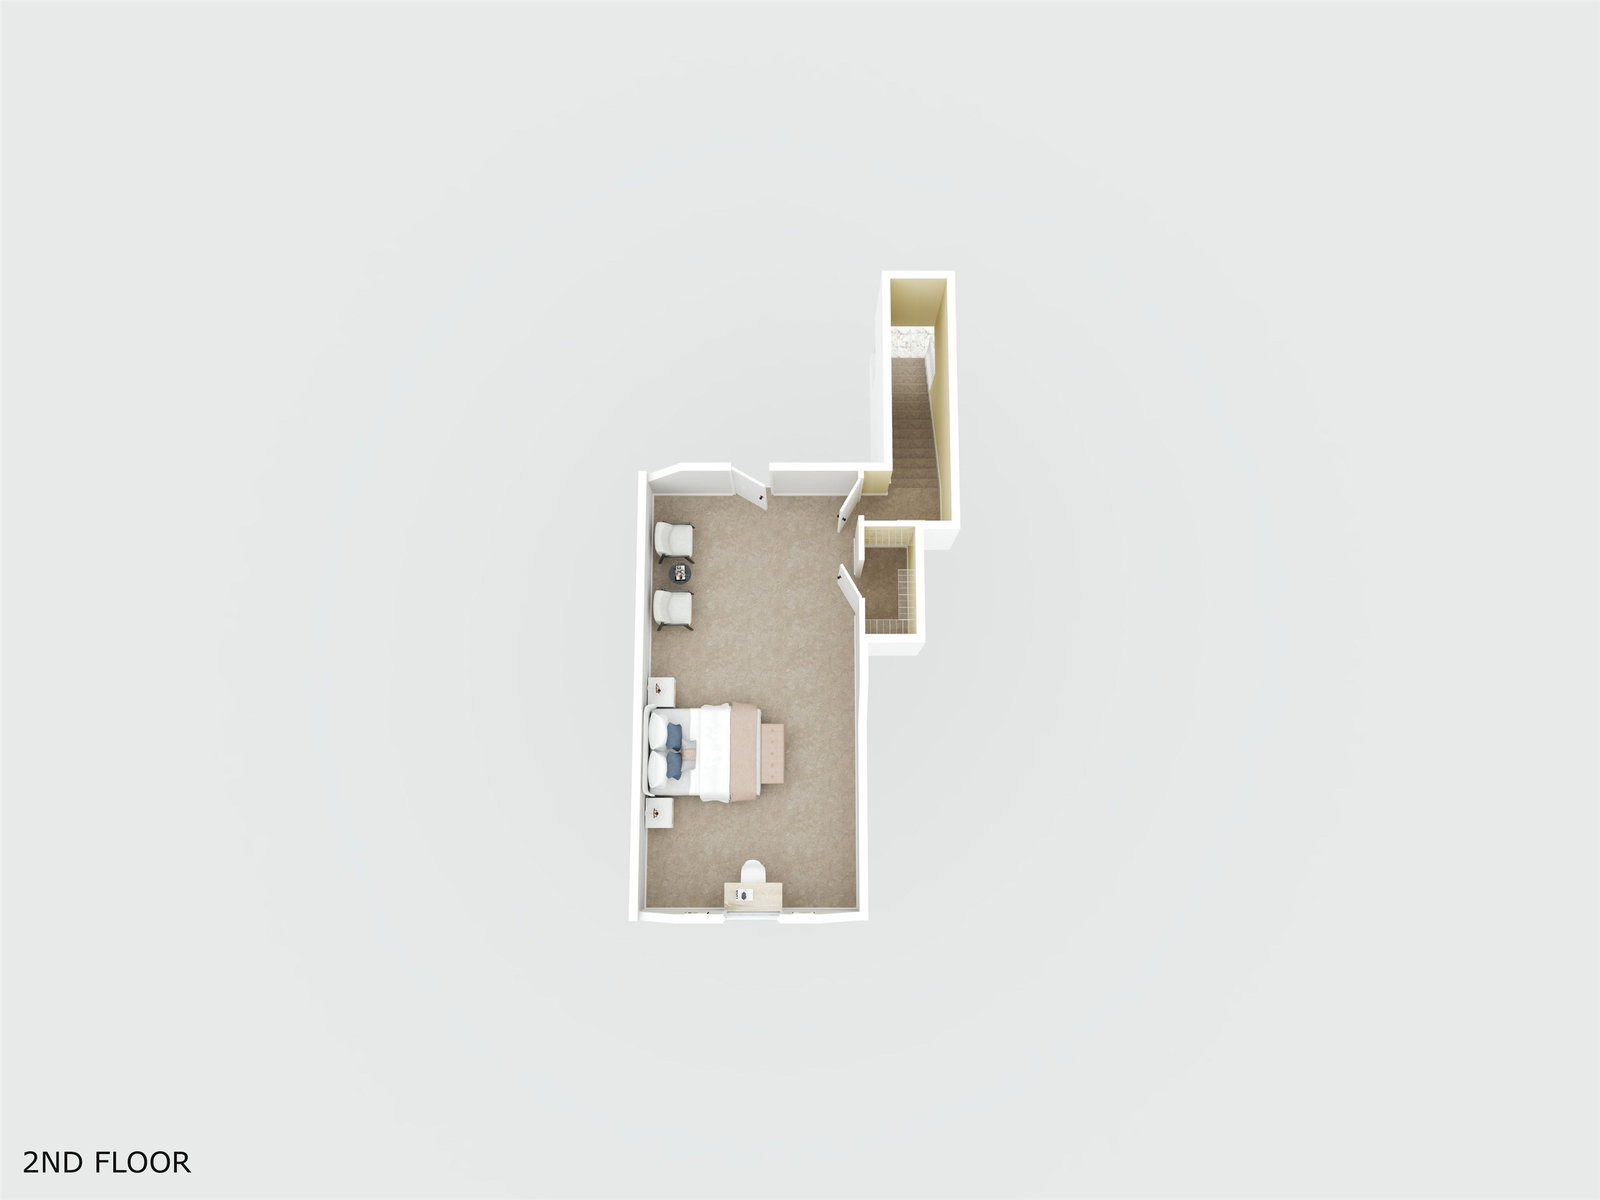
Well cared for and thoughtfully updated, this spacious home offers a layout folks are always asking for. Just over 2,800 square feet with three bedrooms and two and a half baths on the main level, plus a fourth bedroom or bonus room upstairs with a large closet and walk in attic storage. The oversized kitchen features generous counter space and opens to a hearth room, with a separate living room and formal dining room for added flexibility. Large walk in laundry room with space for a freezer or extra refrigerator. Recent updates include an architectural shingle roof, new interior paint in 2025, refreshed exterior paint, updated water heater, insulated garage door, and landscape lighting. Enjoy a private backyard with custom landscaping, covered patio, and newer cedar fence with cap and gates. Two-car garage and a great neighborhood location make this one easy to check all the boxes.
/u.realgeeks.media/groomeco/80A47C59-046D-46CD-9C72-A24626F920A1.jpeg)
Additional Information
- Acres
- 0.23
- Annual City Tax
- 1025
- Annual County Tax
- 2933
- Bedrooms Downstairs
- 3
- Bedroom Three Description
- Level 1, Carpet
- Bedroom Two Description
- Level 1, Walk-In Closet, Vaulted/Coffered Ceilings, Carpet
- Cooling
- Central, Ceiling Fan(s), Dual System
- Exterior
- Porch, Covered Patio, Wood Fence
- Exterior Windows
- Brick Veneer, Double Pane Window(s)
- Fireplaces
- 1
- Floors Ceilings
- Part Hardwood, Part Carpet, Tile, Sprayed Ceiling, 9 or more Ft. Ceiling, Vaulted/Coff/Tray Ceiling
- Foundation
- Slab
- Heating
- Central, Gas, Dual System
- Interior Equipment
- Self Cleaning Oven, Cooktop, Disposal, Dishwasher, Microwave
- Legal Subdivision
- Lakeland Heights
- Living Dining Kitchen
- Separate Dining Room, Great Room, Eat-In Kitchen, Breakfast Bar, Pantry, Keeping/Hearth Room
- Lot
- 51
- Lot Description
- Some Trees, Level, Landscaped, Wood Fenced
- Lot Size
- 80 X 125
- Misc Interior
- Walk-In Closet(s), Attic Access
- Neighborhood Amenities
- None
- New Financing
- Conventional, FHA, VA
- Other Rooms
- Laundry Room, Play Room
- Parking Storage
- Driveway/Pad, Garage Door Opener(s), Front-Load Garage
- Roof
- Composition Shingles
- Stories
- 1.2
- Style
- Traditional
- Subdivision
- LAKELAND HEIGHTS
- Subtype
- Detached Single Family
- Water Sewer
- Gas Water Heater, Public Water, Public Sewer
- Year Built
- 2005
Mortgage Calculator
Listing courtesy of KAIZEN Realty, LLC. Selling Office: Groome & Co..
Some or all of the listings displayed may not belong to the firm whose website is being visited
Copyright© 2026 Memphis Area Association of REALTORS®. The information provided is for the consumer's personal, noncommercial use and may not be used for any purpose other than to identify prospective properties that the consumer may be interested in purchasing. Information deemed reliable, but is not guaranteed accurate. Some or all of the listings displayed may not belong to the firm whose web site is being visited.