951 W Riverwalk Dr, Memphis, TN 38120
- $620,000
- 4
- BD
- 3
- BA



- Sold Price
- $620,000
- List Price
- $627,000
- Status
- CLOSED
- MLS#
- 10212238
- Closing Date
- Apr 09, 2026
- Bedrooms
- 4
- Bathrooms
- 3
- Lot Size
- 48X110
Property Description
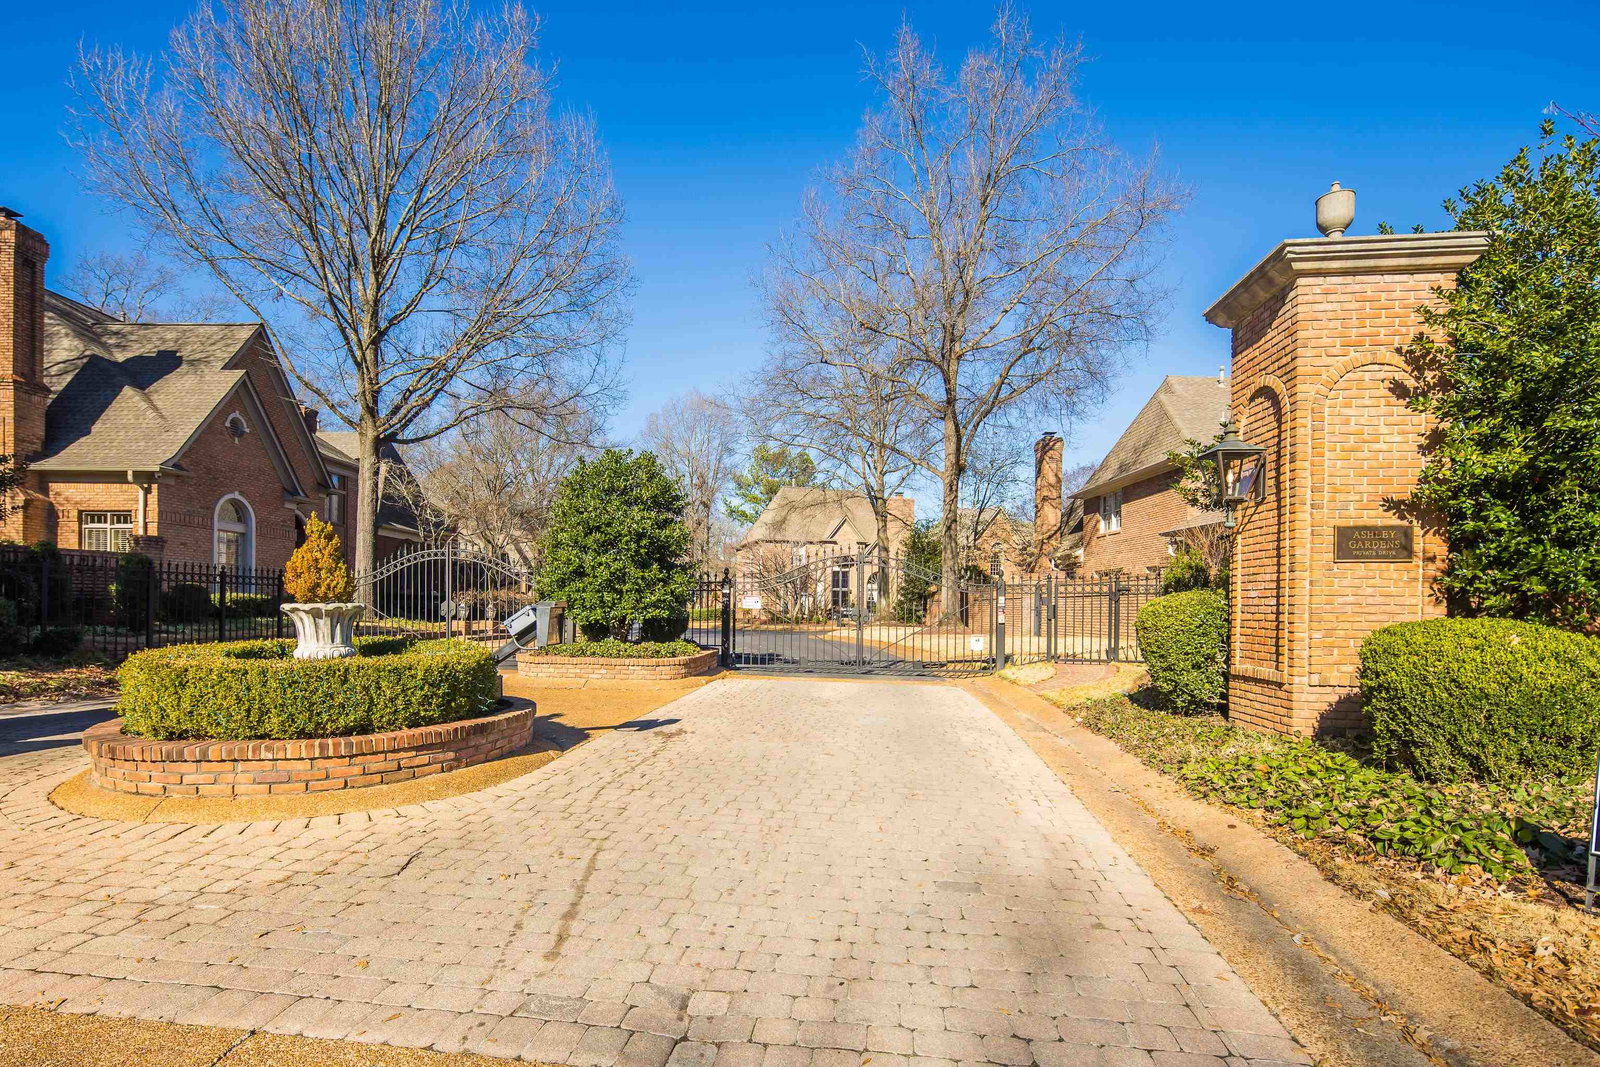
Ideally positioned on one of the most coveted lots in the secure, gated Ashley Gardens community within the desirable River Oaks Subdivision, this exceptional E Memphis residence backs to peaceful greenspace, w/ a parklike setting-no loud traffic noise! Enjoy bountiful light filled spaces, w/ an elegant living rm, anchored by a stunning fireplace that flows seamlessly into a chef-inspired kitchen featuring SS appliances, a Viking gas cooktop, double ovens, refrigerator, dishwasher, and trash compactor. A warm&inviting keeping rm enhances everyday living w/ views to the pretty backyard. 2 bedrms on the main level, one currently serving as a refined study with beautiful custom built-ins. The primary suite offers an updated, spa-like bath. Upstairs,2 additional bedrms w/ Jack-and-Jill bath, complimented by a generously sized walk-in attic. Impeccably maintained and thoughtfully designed, this home offers timeless luxury in one of E Mem's most sought after gated neighborhoods.
/u.realgeeks.media/groomeco/80A47C59-046D-46CD-9C72-A24626F920A1.jpeg)
Additional Information
- Acres
- 0.13
- Annual Association Fee
- 2856
- Annual City Tax
- 4093
- Annual County Tax
- 4266
- Bedrooms Downstairs
- 2
- Bedroom Three Description
- Level 2, Shared Bath, Smooth Ceiling, Carpet
- Bedroom Two Description
- Level 2, Shared Bath, Smooth Ceiling, Carpet
- Cooling
- Central, Dual System, 220 Wiring
- Exterior
- Auto Lawn Sprinkler, Patio, Well Landscaped Grounds, Wood Fence, Iron Fence
- Exterior Windows
- Brick Veneer
- Fireplaces
- 1
- Floors Ceilings
- Part Hardwood, Part Carpet, Tile, Smooth Ceiling, 9 or more Ft. Ceiling
- Foundation
- Slab
- Heating
- Central, Gas, Dual System
- Interior Equipment
- Self Cleaning Oven, Double Oven, Cooktop, Gas Cooking, Disposal, Dishwasher, Refrigerator, Cable Wired
- Legal Subdivision
- Ashley Gardens @ Riveroaks Phase 3
- Living Dining Kitchen
- Separate Living Room, Separate Dining Room, Updated/Renovated Kitchen, Breakfast Bar, Pantry, Keeping/Hearth Room
- Lot
- 5
- Lot Description
- Some Trees, Level, Professionally Landscaped, Wood Fenced, Iron Fenced
- Lot Size
- 48X110
- Misc Interior
- Permanent Attic Stairs, Walk-In Attic, Security System, Smoke Detector(s), Vent Hood/Exhaust Fan
- Neighborhood Amenities
- Gated Neighborhood
- Office Description
- Level 1, Shared Bath, Smooth Ceiling, Hardwood Floor
- Other Rooms
- Laundry Room, Library/Study, Entry Hall, Attic
- Parking Storage
- Garage Door Opener(s), Front-Load Garage
- Roof
- Composition Shingles
- Stories
- 2
- Style
- Traditional
- Subdivision
- RIVER OAKS
- Subtype
- Detached Single Family
- Water Sewer
- Gas Water Heater, 2+ Water Heaters, Public Water, Public Sewer
- Year Built
- 1988
Mortgage Calculator
Listing courtesy of Crye-Leike, Inc., REALTORS. Selling Office: Reid, REALTORS.
Some or all of the listings displayed may not belong to the firm whose website is being visited
Copyright© 2026 Memphis Area Association of REALTORS®. The information provided is for the consumer's personal, noncommercial use and may not be used for any purpose other than to identify prospective properties that the consumer may be interested in purchasing. Information deemed reliable, but is not guaranteed accurate. Some or all of the listings displayed may not belong to the firm whose web site is being visited.