126 Rooks Dr, Brownsville, TN 38012-2920
- $330,000
- 4
- BD
- 2
- BA






- List Price
- $330,000
- Status
- PENDING
- MLS#
- 10212214
- Price Change
- ▼ $10,000 1778049492
- Bedrooms
- 4
- Bathrooms
- 2
- Lot Size
- 176X126
Property Description
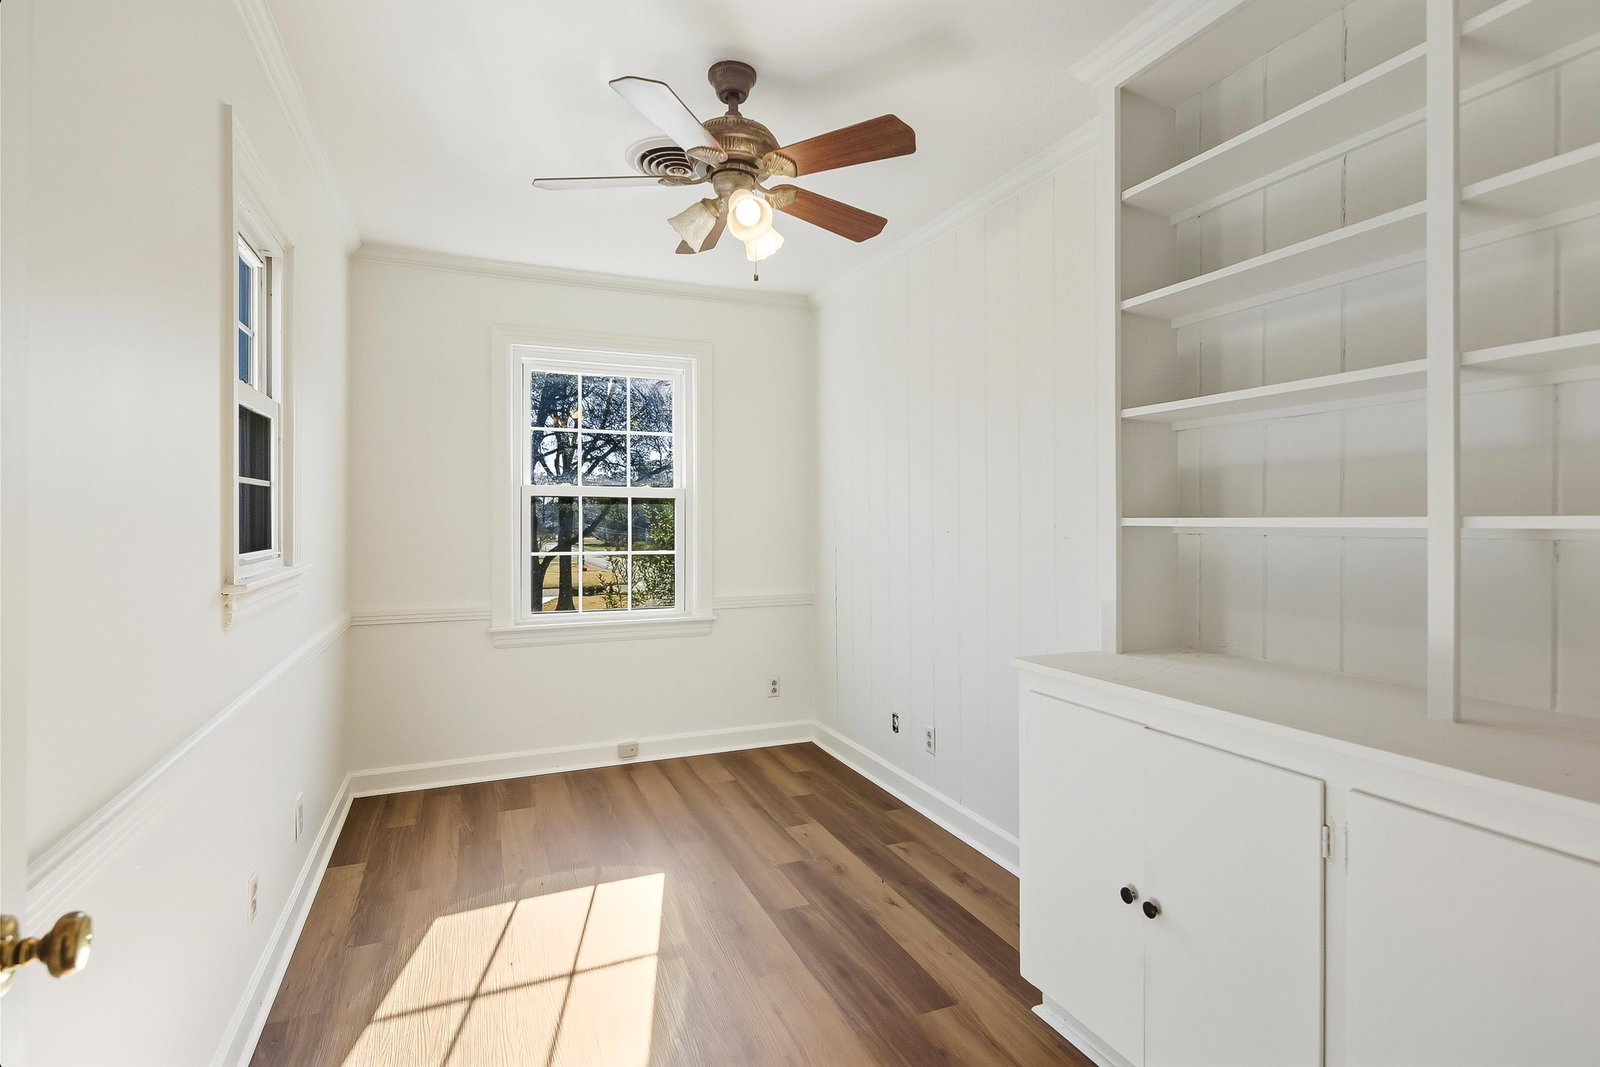
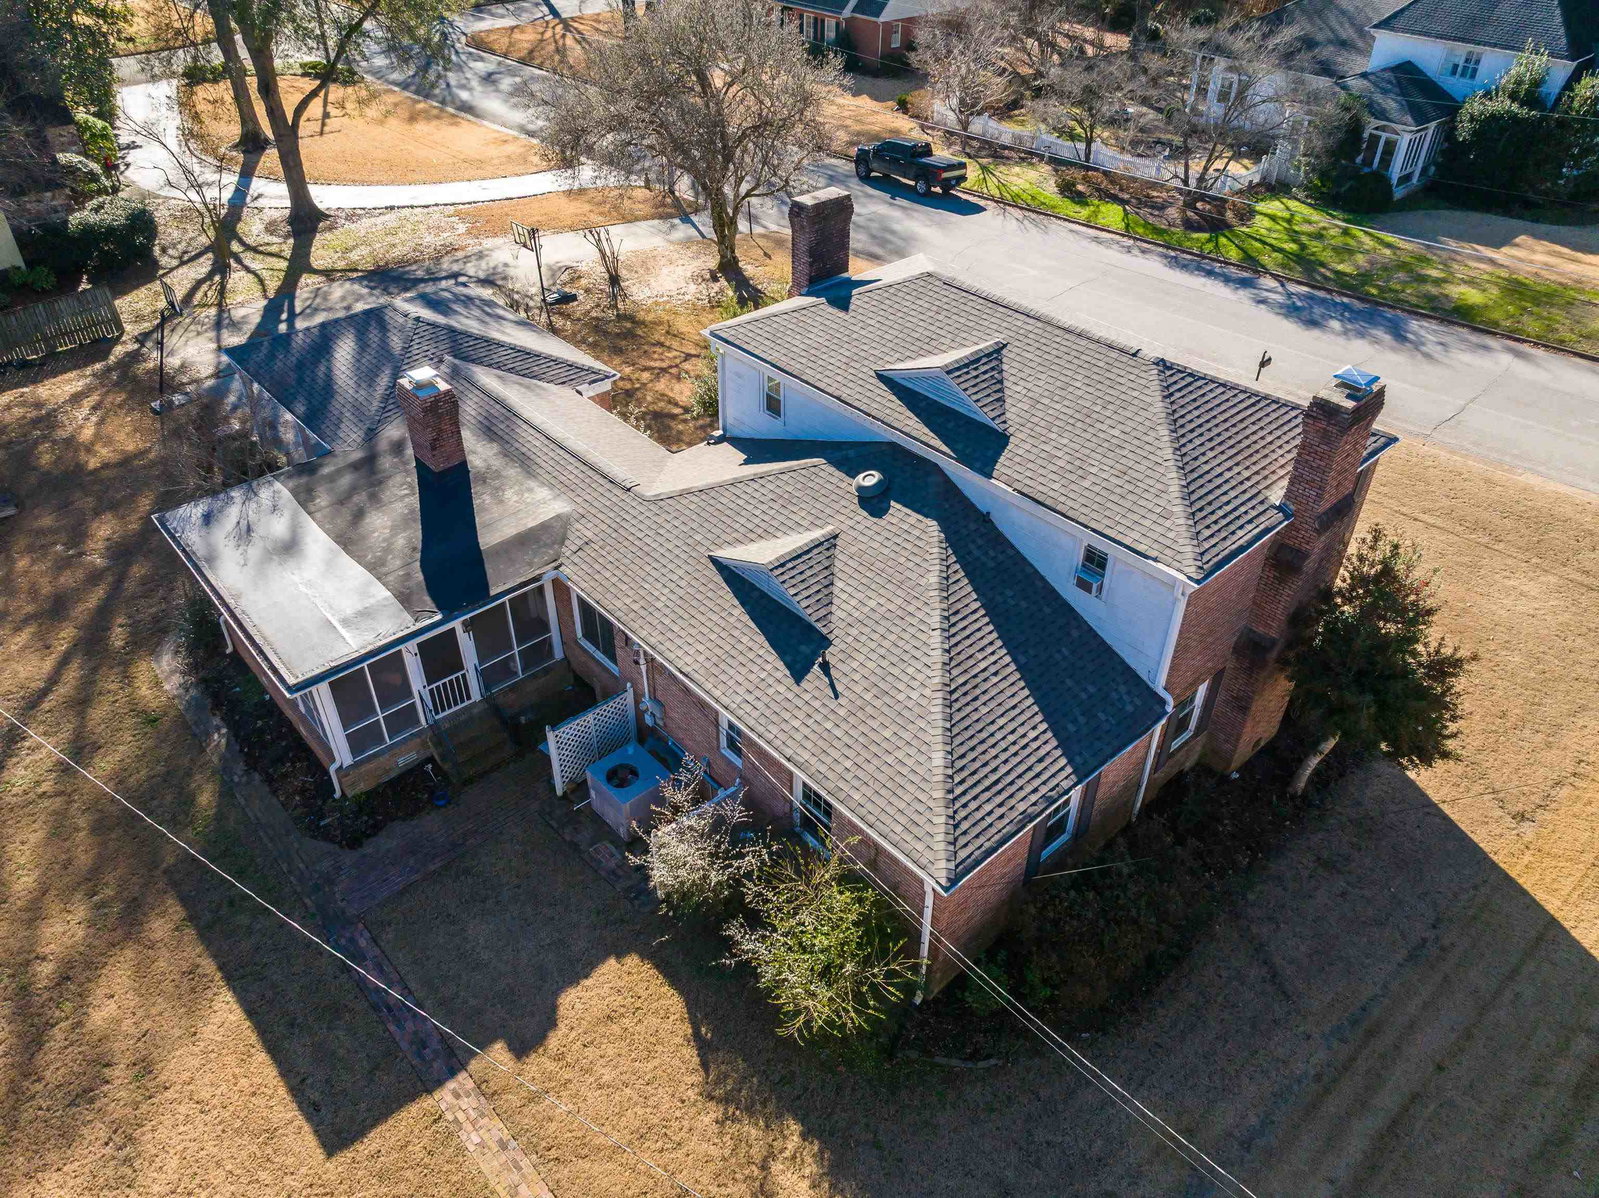
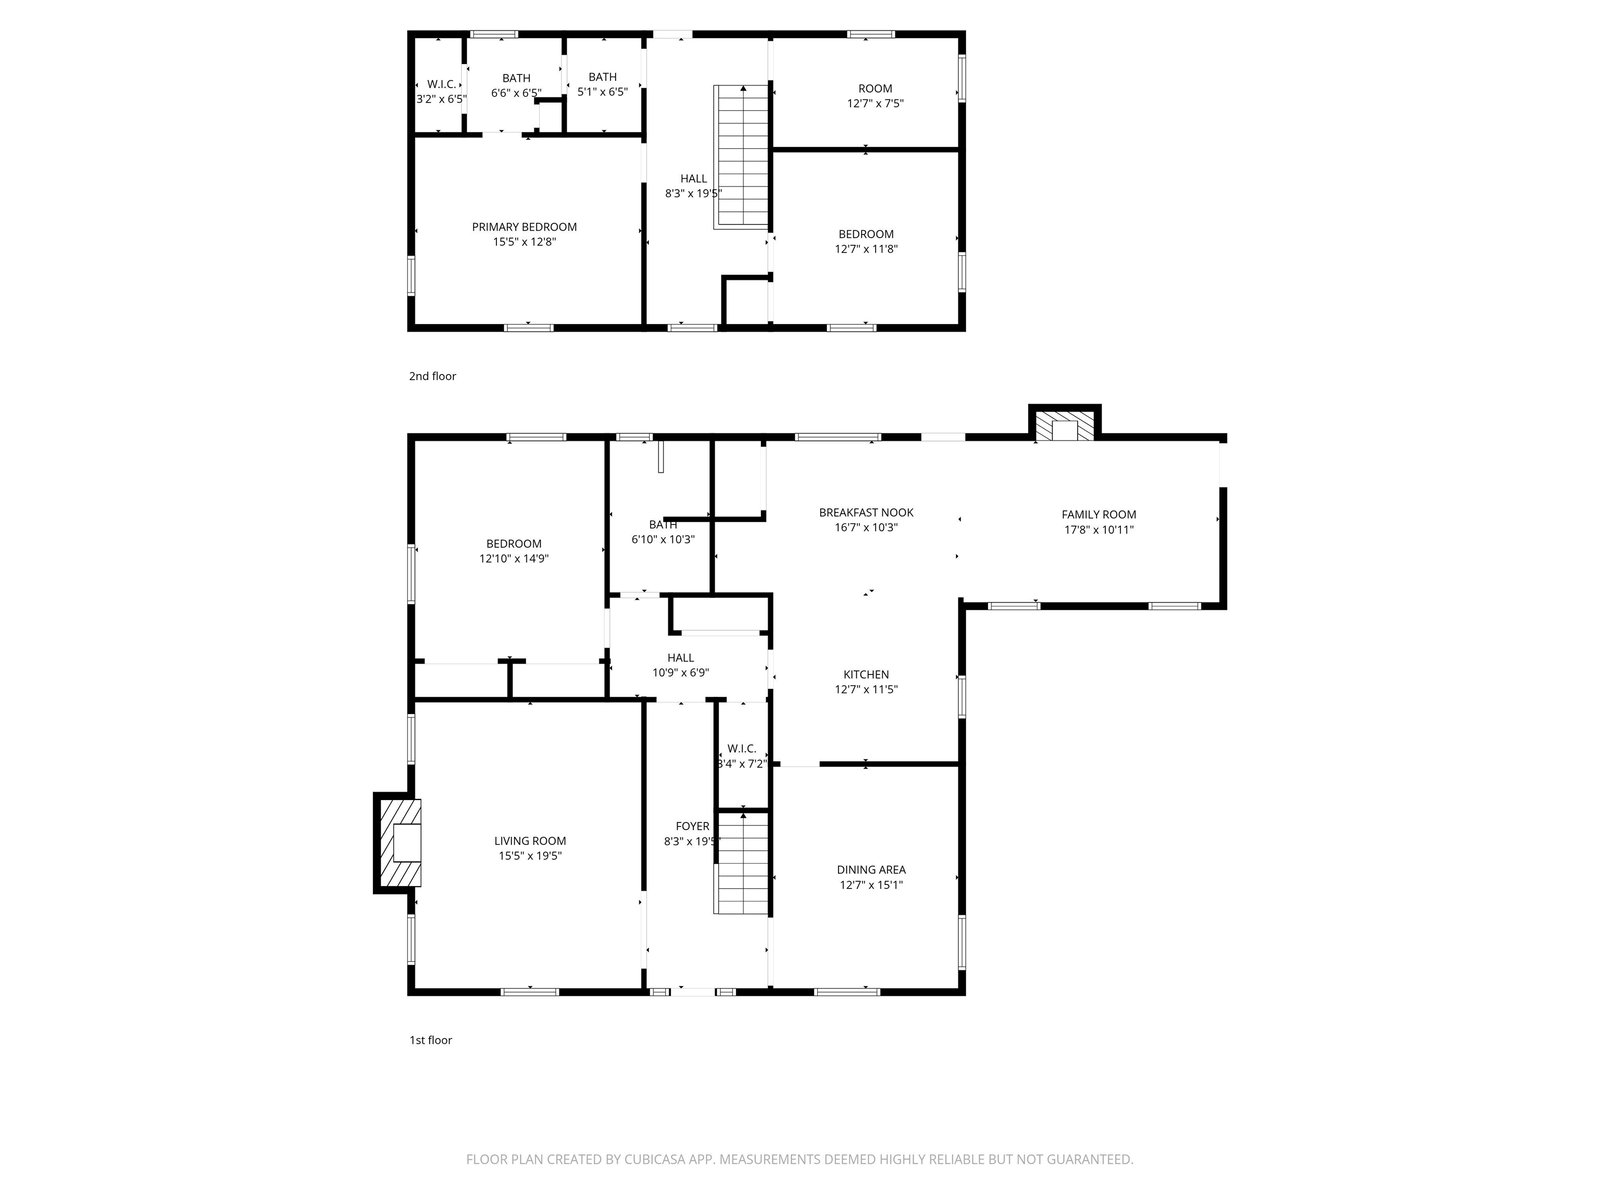
Major Price Reduction • New Roof • Primary Down • Move-In Ready Beautifully refreshed and newly offered at an improved price, 126 Rooks Drive in Brownsville presents an exceptional opportunity in one of the area’s most desirable neighborhoods. This 4 bedroom, 2 bath home features a sought-after primary suite on the main level and inviting living spaces designed for comfort and entertaining. The open kitchen showcases quartz countertops and an attractive tile backsplash with easy flow into the living areas. Two fireplaces add warmth and character to the den and living room. Recent updates include a brand-new roof, fresh interior paint, and new flooring upstairs. Enjoy a charming screened porch overlooking a backyard that blooms beautifully in spring and summer, plus an extended driveway for additional parking. Move-in ready and priced to sell—easy to show and ready for immediate occupancy.
/u.realgeeks.media/groomeco/80A47C59-046D-46CD-9C72-A24626F920A1.jpeg)
Additional Information
- Acres
- 0.50
- Annual City Tax
- 1329
- Annual County Tax
- 1728
- Bedrooms Downstairs
- 2
- Bedroom Three Description
- Level 2, Shared Bath, Smooth Ceiling, Carpet
- Bedroom Two Description
- Level 1, Smooth Ceiling, Hardwood Floor
- Cooling
- Central, Window Unit(s), Ceiling Fan(s), 220 Wiring
- Exterior
- Storage Building, Porch, Screen Porch
- Exterior Windows
- Brick Veneer, Double Pane Window(s), Storm Door(s)
- Fireplace
- Masonry, Ventless Gas Fireplace, In Living Room, In Den/Great Room, Gas Starter, Gas Logs
- Fireplaces
- 1
- Floors Ceilings
- Part Hardwood, Tile, Smooth Ceiling, 9 or more Ft. Ceiling, Two Story Foyer
- Foundation
- Conventional
- Heating
- Central
- Interior Equipment
- Cooktop, Disposal, Dishwasher, Microwave, Refrigerator, Cable Wired, Cable Available
- Legal Subdivision
- Green Meadows
- Living Dining Kitchen
- Separate Living Room, Separate Den, Updated/Renovated Kitchen, Eat-In Kitchen, Breakfast Bar
- Lot
- 11
- Lot Description
- Some Trees, Level, Landscaped
- Lot Size
- 176X126
- Misc Interior
- All Window Treatments, Walk-In Closet(s), Smoke Detector(s), Vent Hood/Exhaust Fan
- Neighborhood Amenities
- None
- Other Rooms
- Laundry Closet, Bonus Room, Entry Hall, Attic, Storage Room
- Parking Storage
- Storage Room(s), Side-Load Garage
- Roof
- Composition Shingles
- Stories
- 2
- Style
- Colonial
- Subdivision
- GREEN MEADOWS
- Subtype
- Detached Single Family
- Water Sewer
- Electric Water Heater, Public Water, Public Sewer
- Year Built
- 1968
Mortgage Calculator
Listing courtesy of Crye-Leike, Inc., REALTORS.
Some or all of the listings displayed may not belong to the firm whose website is being visited
Copyright© 2026 Memphis Area Association of REALTORS®. The information provided is for the consumer's personal, noncommercial use and may not be used for any purpose other than to identify prospective properties that the consumer may be interested in purchasing. Information deemed reliable, but is not guaranteed accurate. Some or all of the listings displayed may not belong to the firm whose web site is being visited.