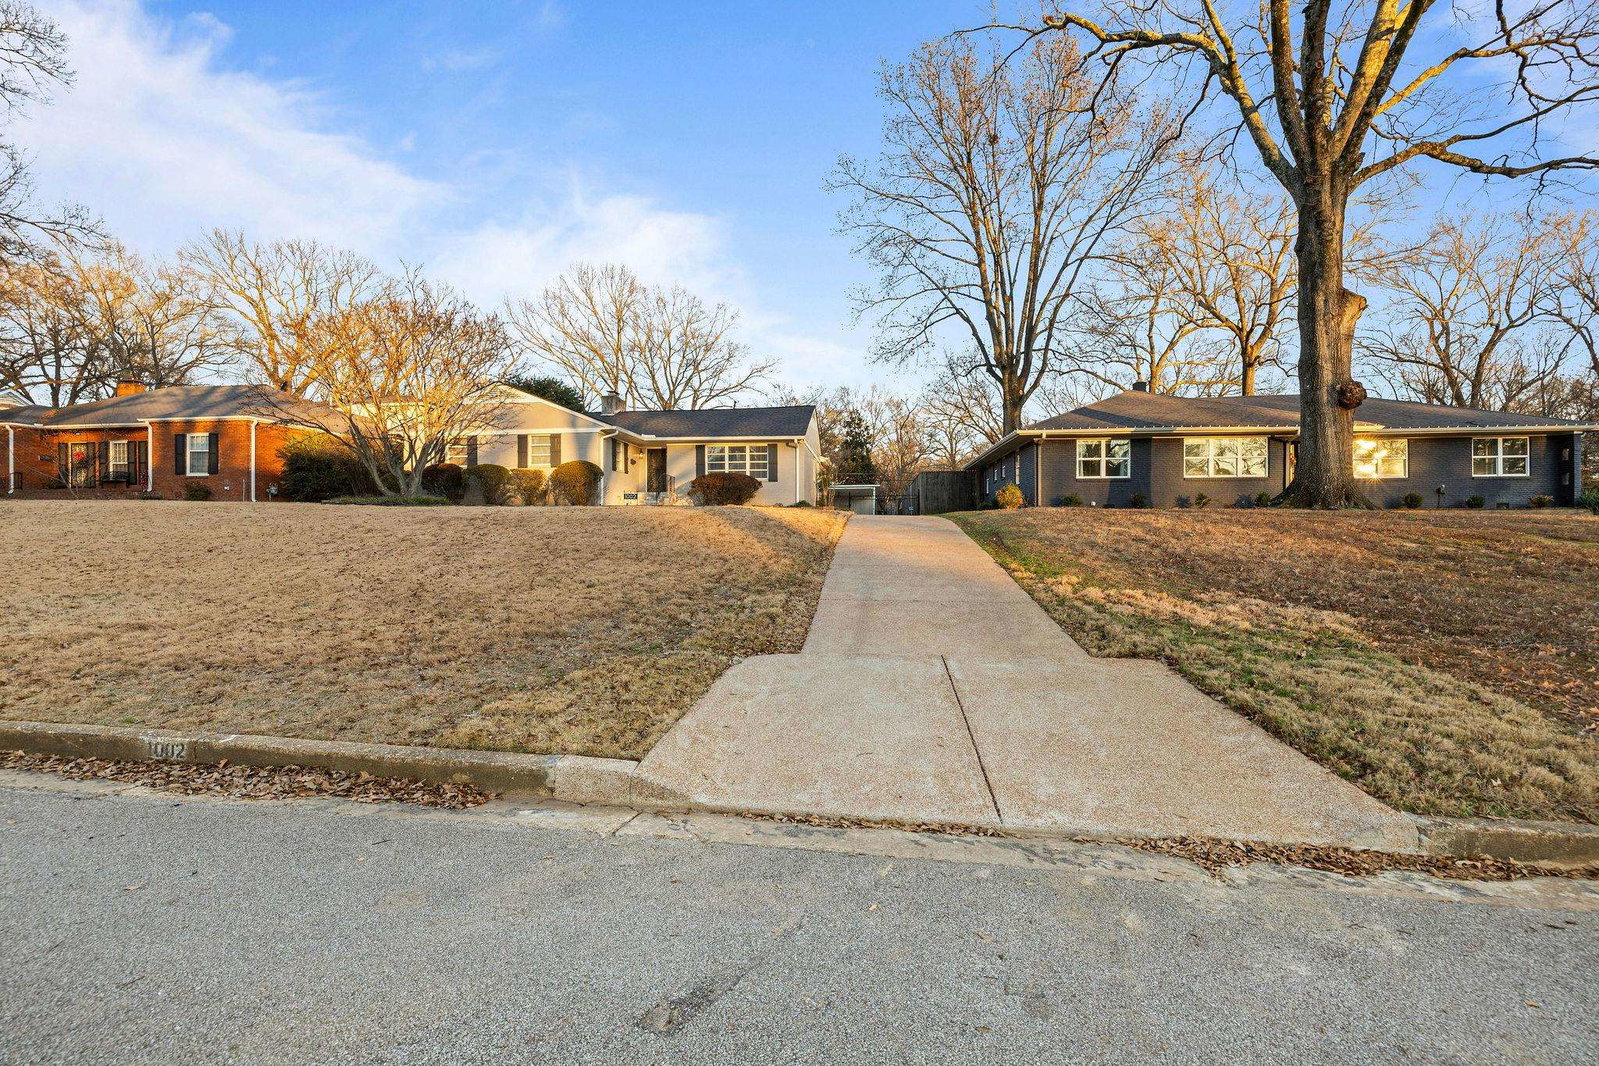
1002 Kings Park Rd, Memphis, TN 38117
- $390,000
- 3
- BD
- 3.1
- BA







- Sold Price
- $390,000
- List Price
- $414,500
- Status
- CLOSED
- MLS#
- 10212123
- Closing Date
- Mar 03, 2026
- Bedrooms
- 3
- Bathrooms
- 3.1
- Lot Size
- 80X211
Property Description
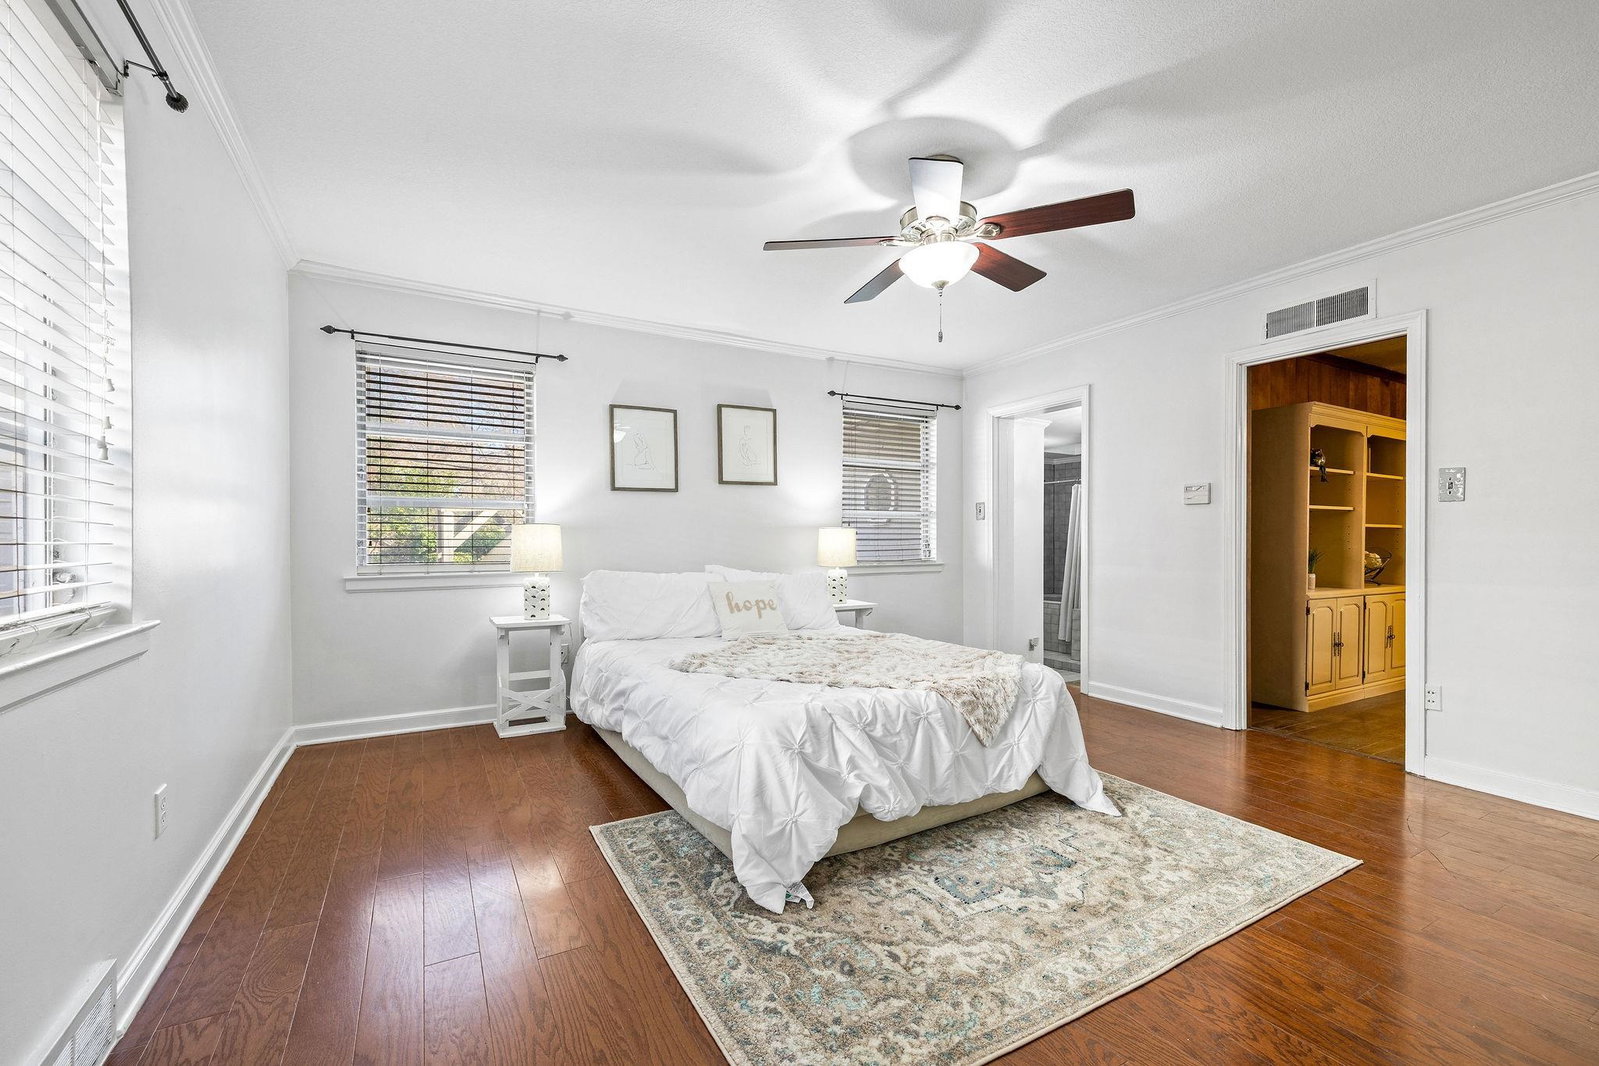
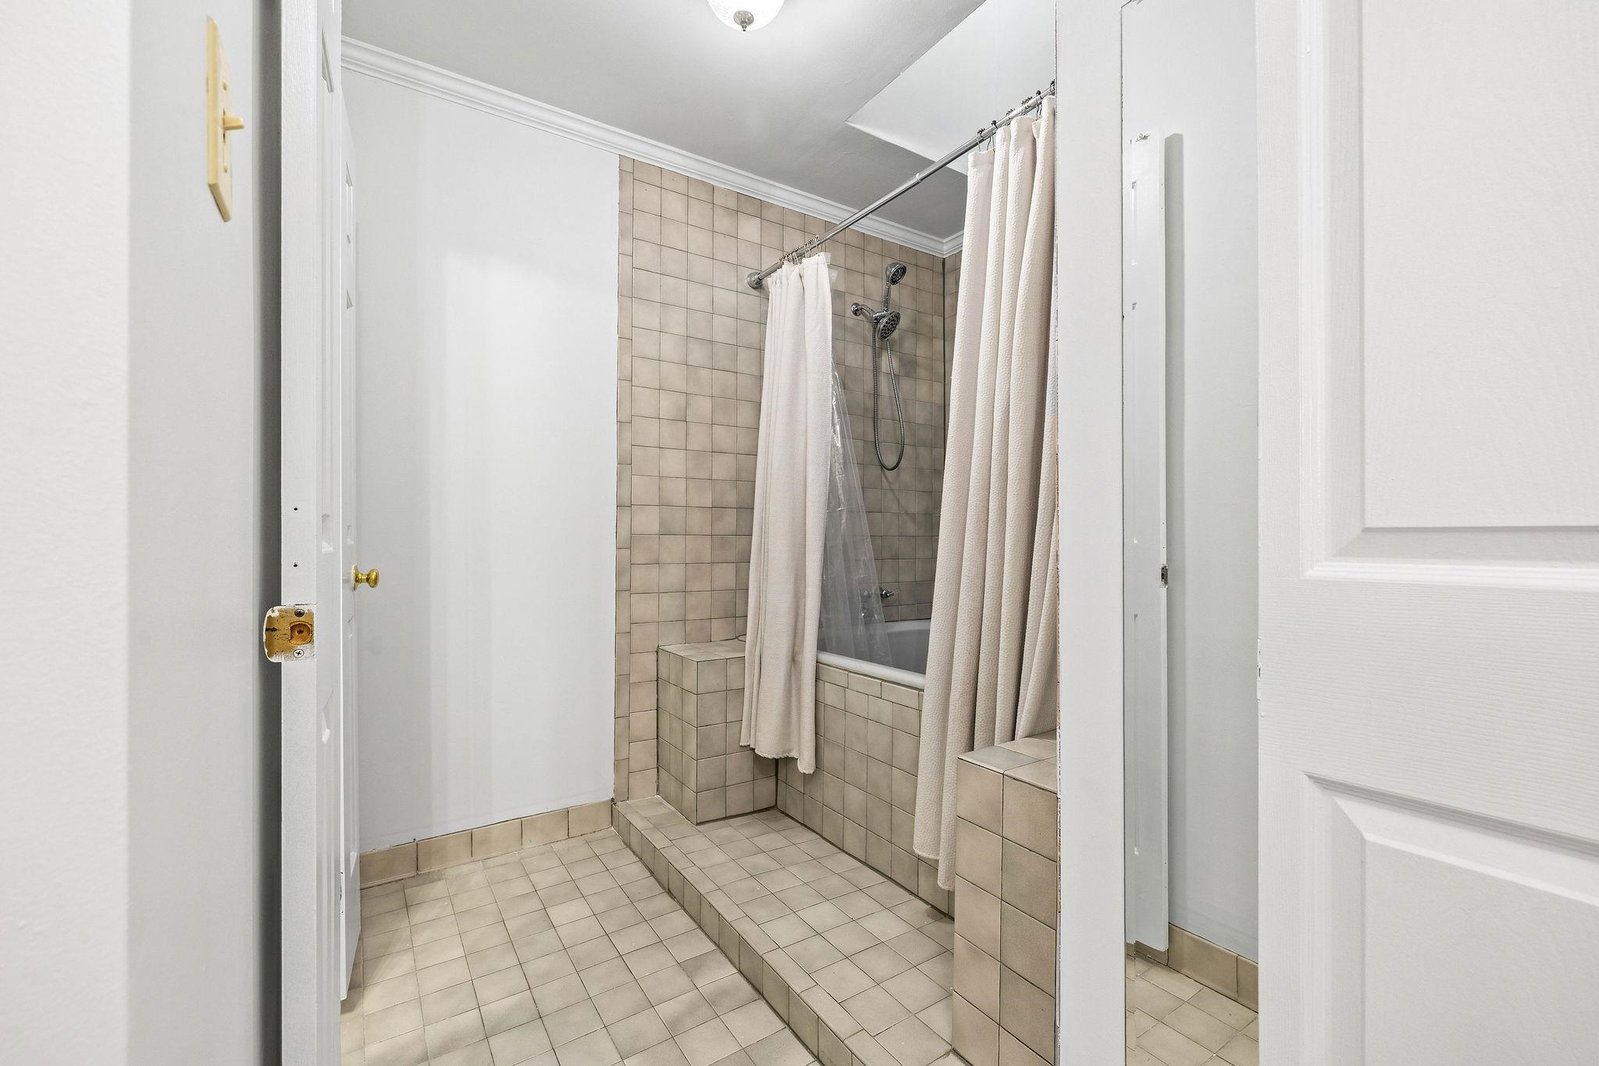
Stylish East Memphis midcentury modern home blending timeless design with today's lifestyle. This 3 bedroom, 3.5 bath property offers a flexible work-from-home layout with a spacious living room/office, and a dedicated library/study - perfect for remote work or creative space. Hardwood floors add warmth and character throughout. The primary suite features 2 separate bathrooms, providing rare convenience and privacy. Designed for entertaining, the home opens to a private backyard oasis with an in-ground pool and direct pool access from the half bath. The galley kitchen with double ovens, plus a separate laundry room with pantry, adds everyday functionality and storage. The home presents an excellent opportunity for the buyer to bring their vision for updates to customize and increase value. Recent major upgrades include a new roof and driveway, adding peace of mind. Near the Memphis Botanic Garden and The Links at Audobon, great location for "901" activites and events.
/u.realgeeks.media/groomeco/80A47C59-046D-46CD-9C72-A24626F920A1.jpeg)
Additional Information
- Acres
- 0.77
- Annual City Tax
- 2588
- Annual County Tax
- 2697
- Bedrooms Downstairs
- 3
- Bedroom Three Description
- Level 1, Shared Bath, Hardwood Floor
- Bedroom Two Description
- Level 1, Shared Bath, Hardwood Floor
- Cooling
- Central, Ceiling Fan(s)
- Exterior
- Patio, Wood Fence
- Exterior Windows
- Aluminum Window(s), Storm Window(s)
- Fireplace
- Decorative Only, In Den/Great Room, In Other Room, Glass Doors
- Fireplaces
- 2
- Floors Ceilings
- Part Hardwood, Tile, Vinyl/Luxury Vinyl Floor, Concrete Floor
- Foundation
- Conventional
- Heating
- Central
- Interior Equipment
- Double Oven, Cooktop, Disposal, Dishwasher, Refrigerator, Washer, Dryer, Cable Wired
- Legal Subdivision
- Kings Park
- Living Dining Kitchen
- Separate Living Room, LR/DR Combination, Separate Breakfast Room, Pantry
- Lot
- 87
- Lot Description
- Some Trees, Landscaped, Wood Fenced
- Lot Size
- 80X211
- Misc Interior
- All Window Treatments, Wet Bar, Walk-In Closet(s), Pull Down Attic Stairs, Sky Light(s), Powder/Dressing Room, Cat/Dog Free House, Security System
- Neighborhood Amenities
- None
- New Financing
- Conventional, FHA, VA
- Other Rooms
- Laundry Room, Library/Study, Attic
- Parking Storage
- Driveway/Pad, Storage Room(s)
- Pool Description
- In Ground
- Roof
- Composition Shingles
- Stories
- 1
- Style
- Ranch
- Subdivision
- HARDING
- Subtype
- Detached Single Family
- Water Sewer
- Public Water, Public Sewer
- Year Built
- 1957
Mortgage Calculator
Listing courtesy of Crye-Leike, Inc., REALTORS. Selling Office: Hometown Realty.
Some or all of the listings displayed may not belong to the firm whose website is being visited
Copyright© 2026 Memphis Area Association of REALTORS®. The information provided is for the consumer's personal, noncommercial use and may not be used for any purpose other than to identify prospective properties that the consumer may be interested in purchasing. Information deemed reliable, but is not guaranteed accurate. Some or all of the listings displayed may not belong to the firm whose web site is being visited.