43 Peyton Ridge Cv Unit #40, Collierville, TN 38017
- $362,000
- 2
- BD
- 2
- BA






- Sold Price
- $362,000
- List Price
- $368,000
- Status
- CLOSED
- MLS#
- 10212075
- Closing Date
- Apr 02, 2026
- Bedrooms
- 2
- Bathrooms
- 2
Property Description
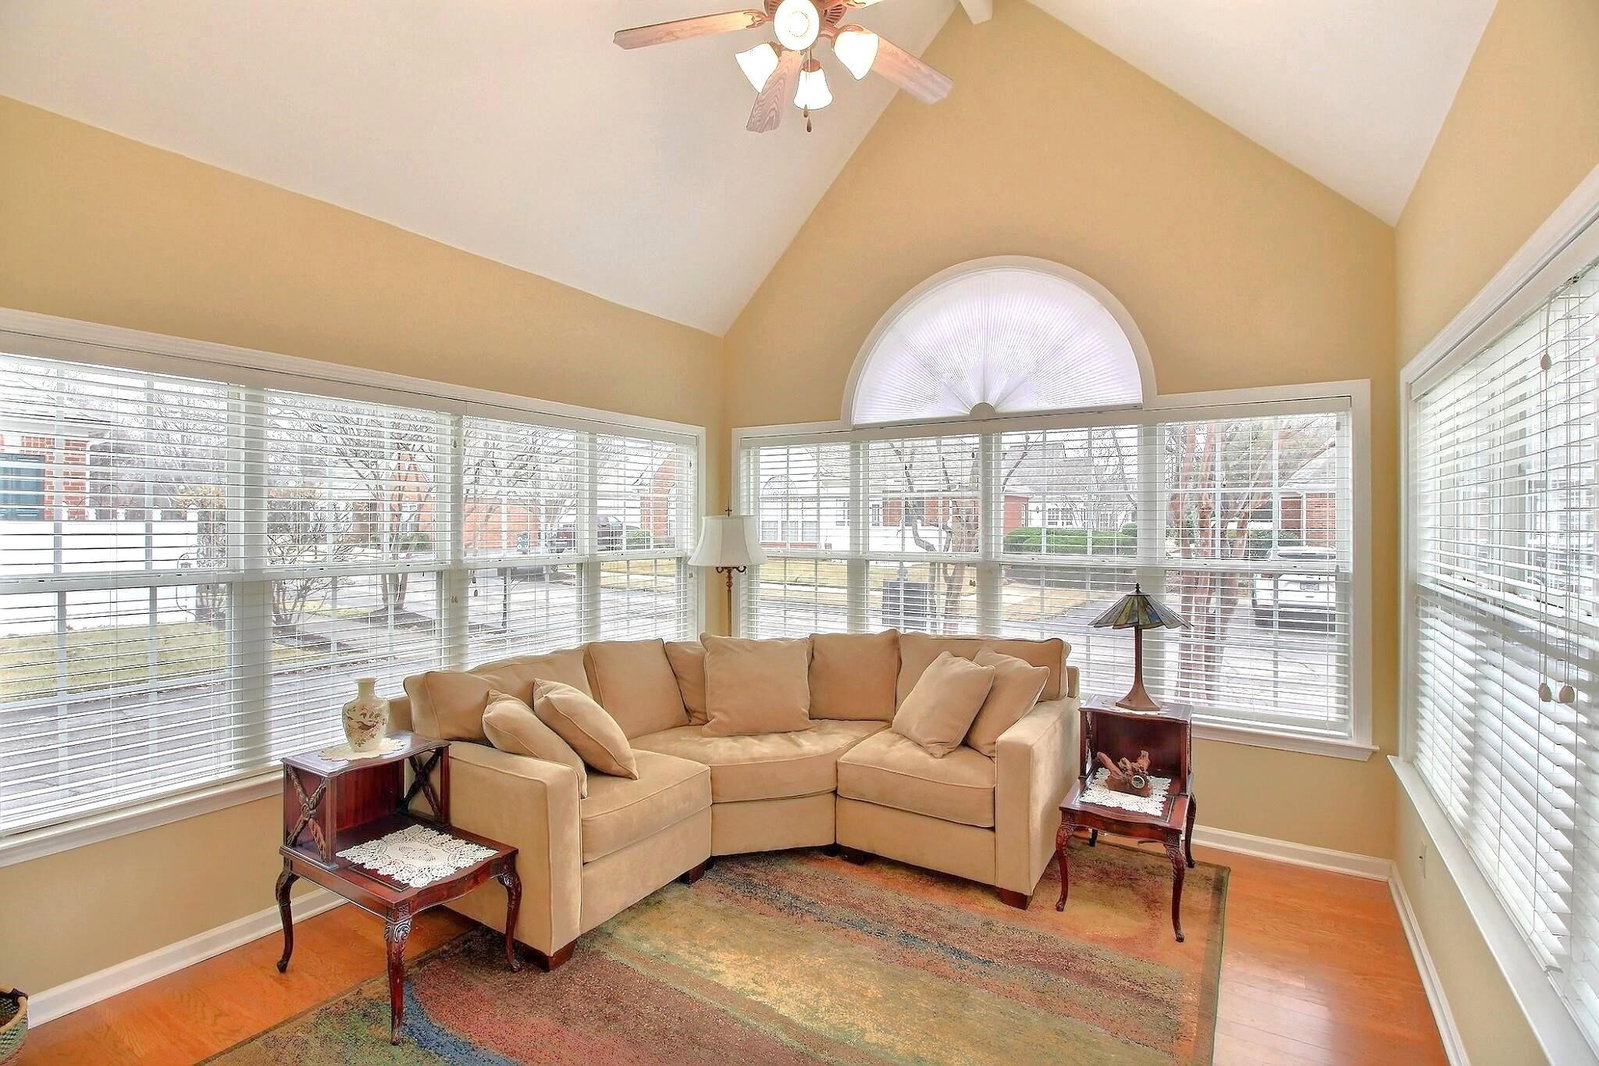
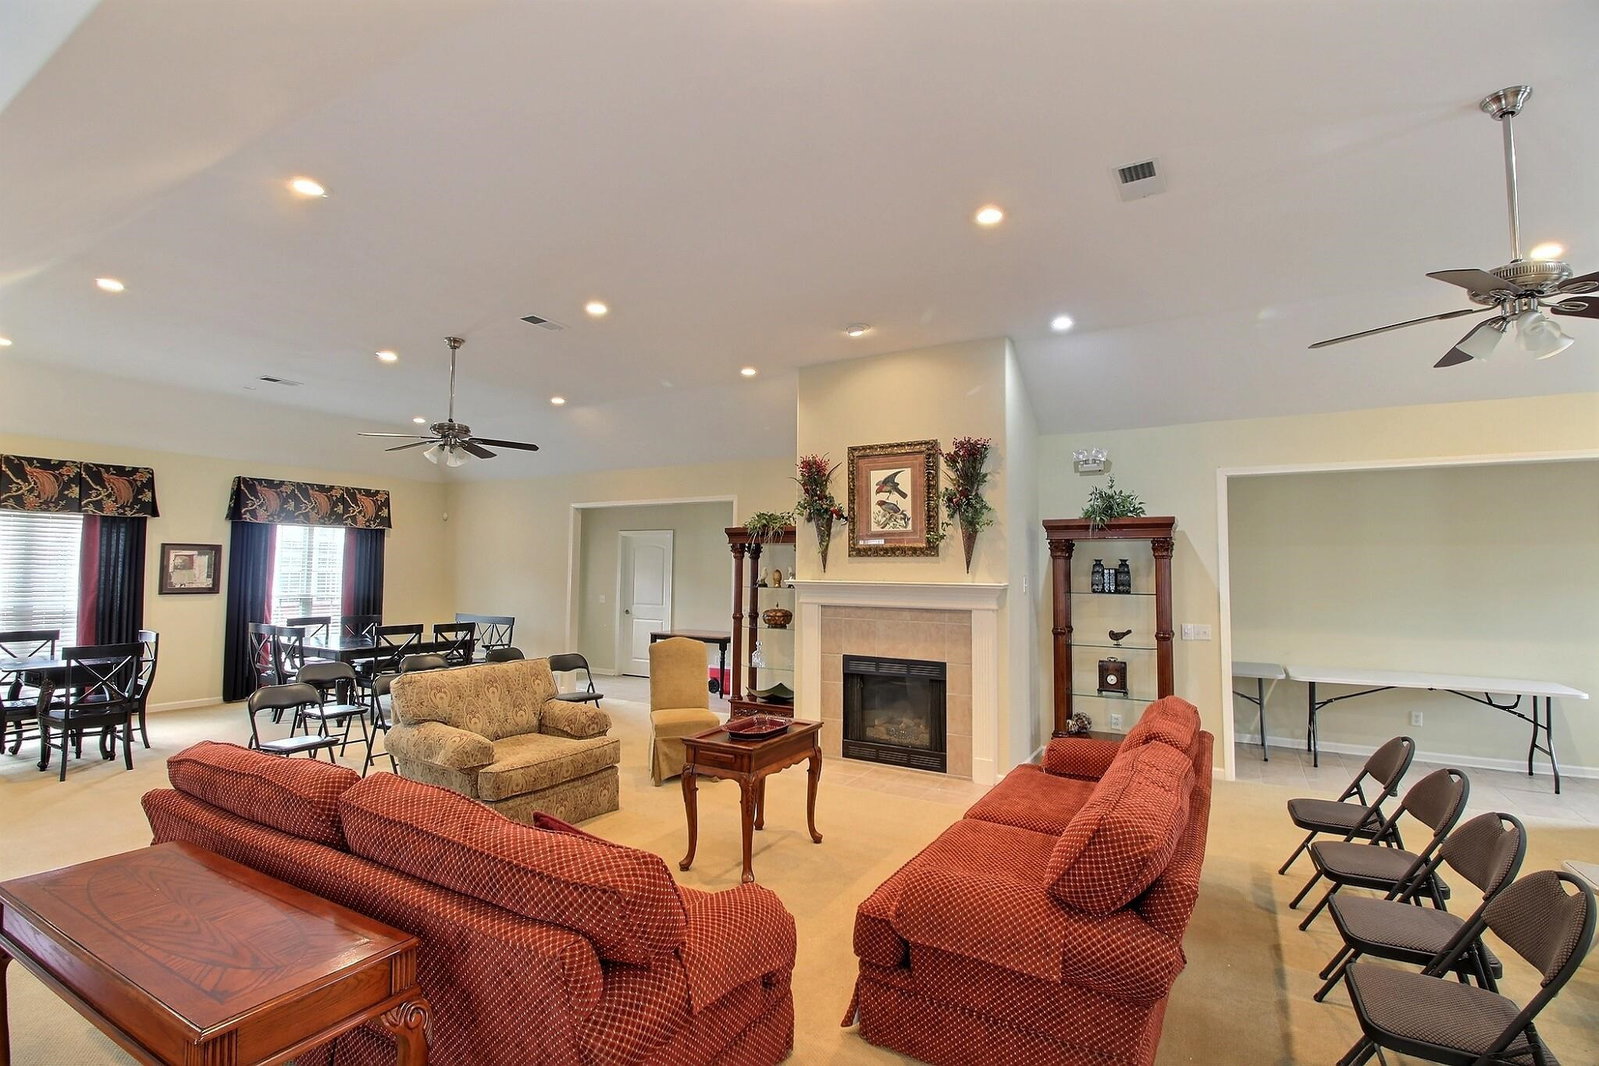
If you’re looking for easy living in a community that truly takes care of you, this one checks all the boxes. This charming one-level condo offers a smart split floor plan with 2 bedrooms, 2 full baths, a spacious kitchen, 9-foot ceilings, and a private fenced patio—perfect for relaxing without the upkeep. With a rare 2-car attached garage and ZERO lawn or exterior maintenance, you can forget about landscaping, yard work, and weekend chores. Just lock the door and go. HOA covers exterior maintenance, landscaping, and pest control. Located directly across from the clubhouse and community pool, and with direct access to the wooded walking trail that surrounds the neighborhood, the lifestyle here is all about convenience and connection. Major updates include a new furnace (2022), hot water tank (2023), dishwasher (2023), disposal (2023), and insulated garage doors—making this truly an easy, move-in-ready home.
/u.realgeeks.media/groomeco/80A47C59-046D-46CD-9C72-A24626F920A1.jpeg)
Additional Information
- Acres
- 0.04
- Annual City Tax
- 1436
- Annual County Tax
- 2385
- Bedrooms Downstairs
- 2
- Bedroom Two Description
- Level 1, Walk-In Closet, Shared Bath, Carpet
- Condo Association
- Yes
- Cooling
- Central, Ceiling Fan(s)
- Exterior
- Patio, Sidewalks
- Exterior Windows
- Brick Veneer
- Fireplace
- In Den/Great Room
- Fireplaces
- 1
- Floors Ceilings
- Wood Laminate Floors, Part Carpet, Tile, Smooth Ceiling
- Foundation
- Slab
- Heating
- Central
- Interior Equipment
- Dishwasher, Microwave
- Legal Subdivision
- 3rd Amend At Crossing Porter Farms Condo
- Living Dining Kitchen
- Separate Living Room, Separate Den, Updated/Renovated Kitchen, Breakfast Bar
- Lot
- UNIT 40
- Lot Description
- Level, Landscaped
- Misc Interior
- Walk-In Closet(s), Pull Down Attic Stairs
- Monthly Maintenance Fee
- 385
- Neighborhood Amenities
- Club House, Pool
- Other Rooms
- Laundry Room, Attic
- Parking Storage
- Driveway/Pad, Garage Door Opener(s), Front-Load Garage
- Pool Description
- Neighborhood
- Roof
- Composition Shingles
- Stories
- 1
- Style
- Traditional
- Subdivision
- CROSSINGS AT PORTER FARMS CONDOMINIUMS
- Subtype
- Attached Single Family
- Unit Number
- 40
- Water Sewer
- Gas Water Heater, Public Water, Public Sewer
- Year Built
- 2005
Mortgage Calculator
Listing courtesy of John Green & Co., REALTORS. Selling Office: John Green & Co., REALTORS.
Some or all of the listings displayed may not belong to the firm whose website is being visited
Copyright© 2026 Memphis Area Association of REALTORS®. The information provided is for the consumer's personal, noncommercial use and may not be used for any purpose other than to identify prospective properties that the consumer may be interested in purchasing. Information deemed reliable, but is not guaranteed accurate. Some or all of the listings displayed may not belong to the firm whose web site is being visited.