3857 Thistle Knoll Cv, Bartlett, TN 38135
- $348,000
- 4
- BD
- 2
- BA





- Sold Price
- $348,000
- List Price
- $354,900
- Status
- CLOSED
- MLS#
- 10212042
- Closing Date
- Feb 11, 2026
- Bedrooms
- 4
- Bathrooms
- 2
- Lot Size
- 87X125
Property Description
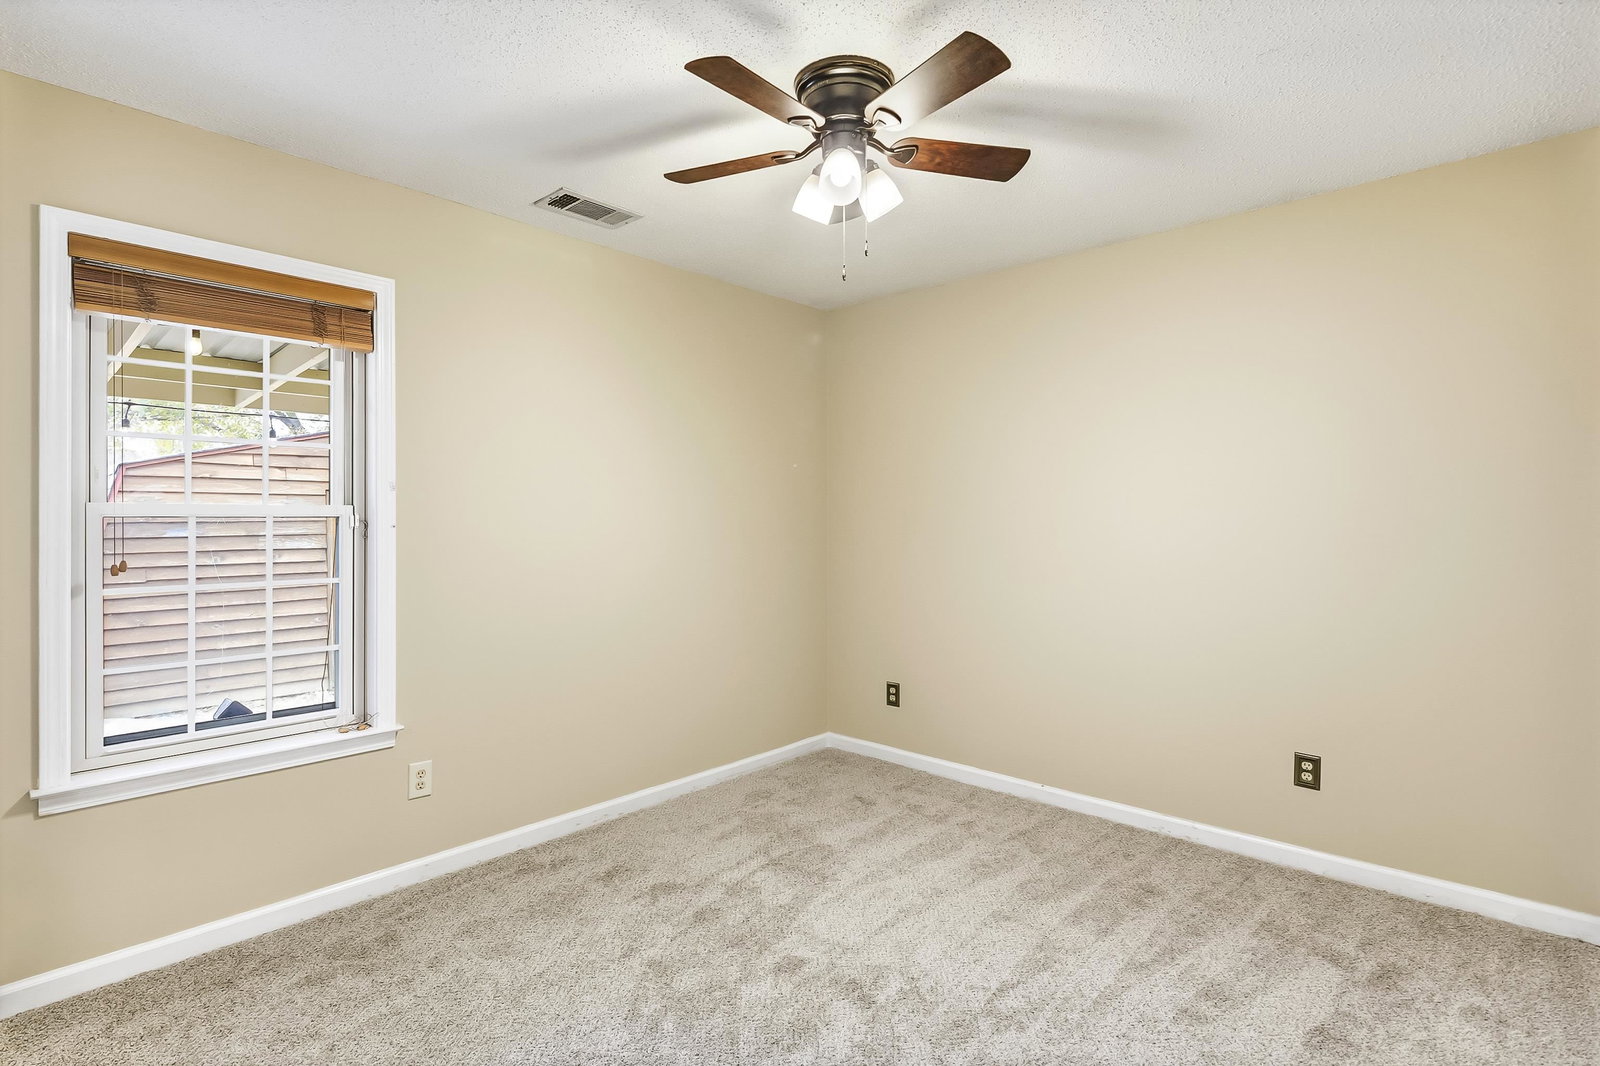
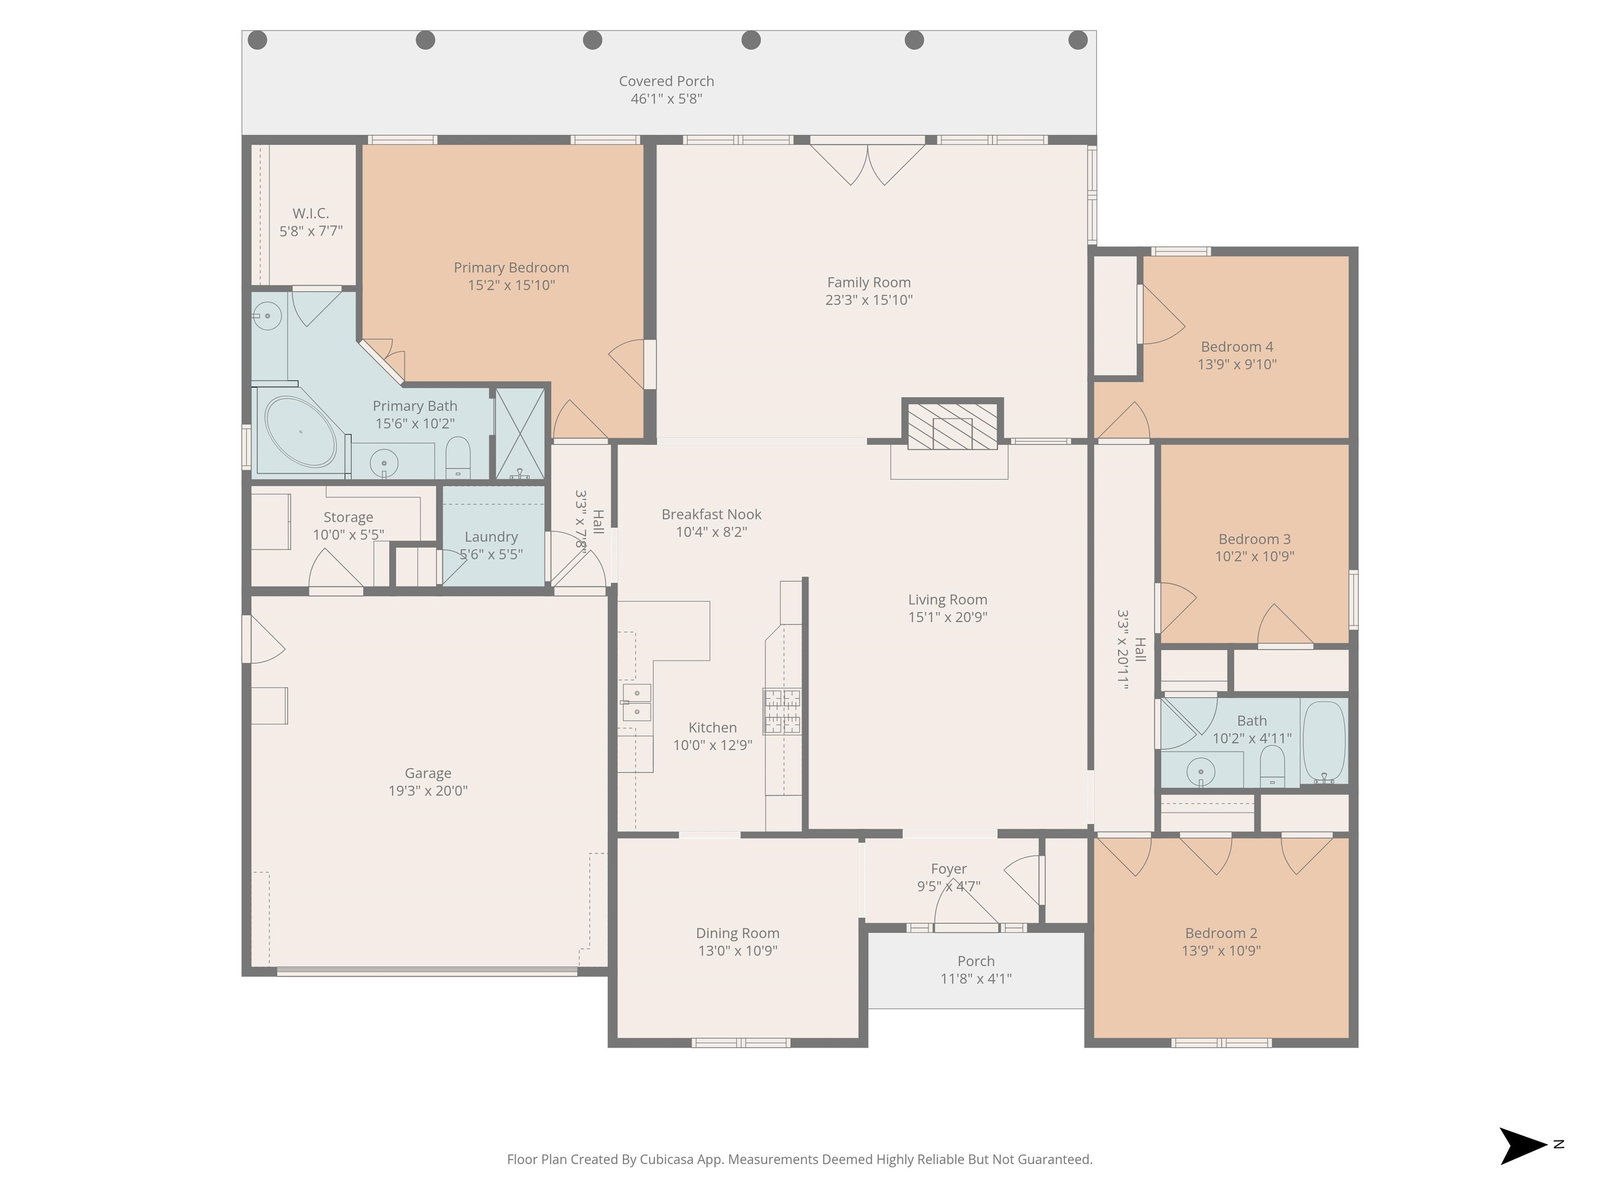
OPEN HOUSE SUNDAY, JAN 11TH 2-4 PM. Located on Cove Street in the heart of Bartlett, this well cared for 4 bedroom, 2 bath home offers true one level living. The split floor plan features approx 2,266 sq ft, a two car front load garage, and gated side parking with power for a camper, boat, or trailer. Inside you’ll find fresh interior paint, brand new carpet throughout, Champion windows with transferable warranty, an updated kitchen with granite countertops, gas cooktop, high-end appliances, hardwood floors, and a masonry fireplace with gas logs. The home offers two living areas, including a sunroom filled with natural light that works great as a flex space. The primary suite includes an updated bath with whirlpool tub and walk in shower. Outside features a 45 foot covered back porch, fully fenced backyard, 25,000 gallon in ground chlorine pool with shallow and deep ends, liner replaced in 2023, plus a covered grilling area and detached storage building.
/u.realgeeks.media/groomeco/80A47C59-046D-46CD-9C72-A24626F920A1.jpeg)
Additional Information
- Acres
- 0.25
- Annual City Tax
- 1501
- Annual County Tax
- 2432
- Bedrooms Downstairs
- 4
- Bedroom Three Description
- Level 1, Shared Bath, Carpet
- Bedroom Two Description
- Level 1, Shared Bath, Carpet
- Cooling
- Ceiling Fan(s), Central
- Exterior
- Storage Building, Porch, Patio, Covered Patio, Wood Fence
- Exterior Windows
- Brick Veneer, Wood/Composition
- Fireplace
- Masonry, In Living Room
- Fireplaces
- 1
- Floors Ceilings
- Part Hardwood, Part Carpet, Tile, 9 or more Ft. Ceiling
- Foundation
- Slab
- Heating
- Central, Gas, Ceiling Heat
- Interior Equipment
- Cooktop, Gas Cooking, Dishwasher, Microwave, Cable Available
- Legal Subdivision
- Oak Forest Hills Sec D
- Living Dining Kitchen
- Separate Living Room, Separate Dining Room, Separate Den, Updated/Renovated Kitchen, Breakfast Bar, Separate Breakfast Room
- Lot
- 168
- Lot Description
- Level, Professionally Landscaped, Wood Fenced
- Lot Size
- 87X125
- Misc Interior
- All Window Treatments, Walk-In Closet(s), Pull Down Attic Stairs, Attic Access, Security System, Smoke Detector(s)
- Neighborhood Amenities
- None
- New Financing
- Conventional, FHA, VA
- Other Rooms
- Laundry Room, Sun Room
- Parking Storage
- Driveway/Pad, Storage Room(s), Workshop(s), Garage Door Opener(s), Front-Load Garage, Gated Parking
- Pool Description
- In Ground
- Roof
- Composition Shingles
- Stories
- 1
- Style
- Traditional
- Subdivision
- OAK FOREST HILLS SEC D
- Subtype
- Detached Single Family
- Water Sewer
- Gas Water Heater, Public Water, Public Sewer
- Year Built
- 1993
Mortgage Calculator
Listing courtesy of KAIZEN Realty, LLC. Selling Office: Groome & Co..
Some or all of the listings displayed may not belong to the firm whose website is being visited
Copyright© 2026 Memphis Area Association of REALTORS®. The information provided is for the consumer's personal, noncommercial use and may not be used for any purpose other than to identify prospective properties that the consumer may be interested in purchasing. Information deemed reliable, but is not guaranteed accurate. Some or all of the listings displayed may not belong to the firm whose web site is being visited.