5110 Reynolds Rd, Collierville, TN 38017
- $2,400,000
- 8
- BD
- 8.1
- BA






- Sold Price
- $2,400,000
- List Price
- $2,400,000
- Status
- CLOSED
- MLS#
- 10211964
- Closing Date
- Mar 31, 2026
- Bedrooms
- 8
- Bathrooms
- 8.1
- Lot Size
- 792 X 2640
Property Description
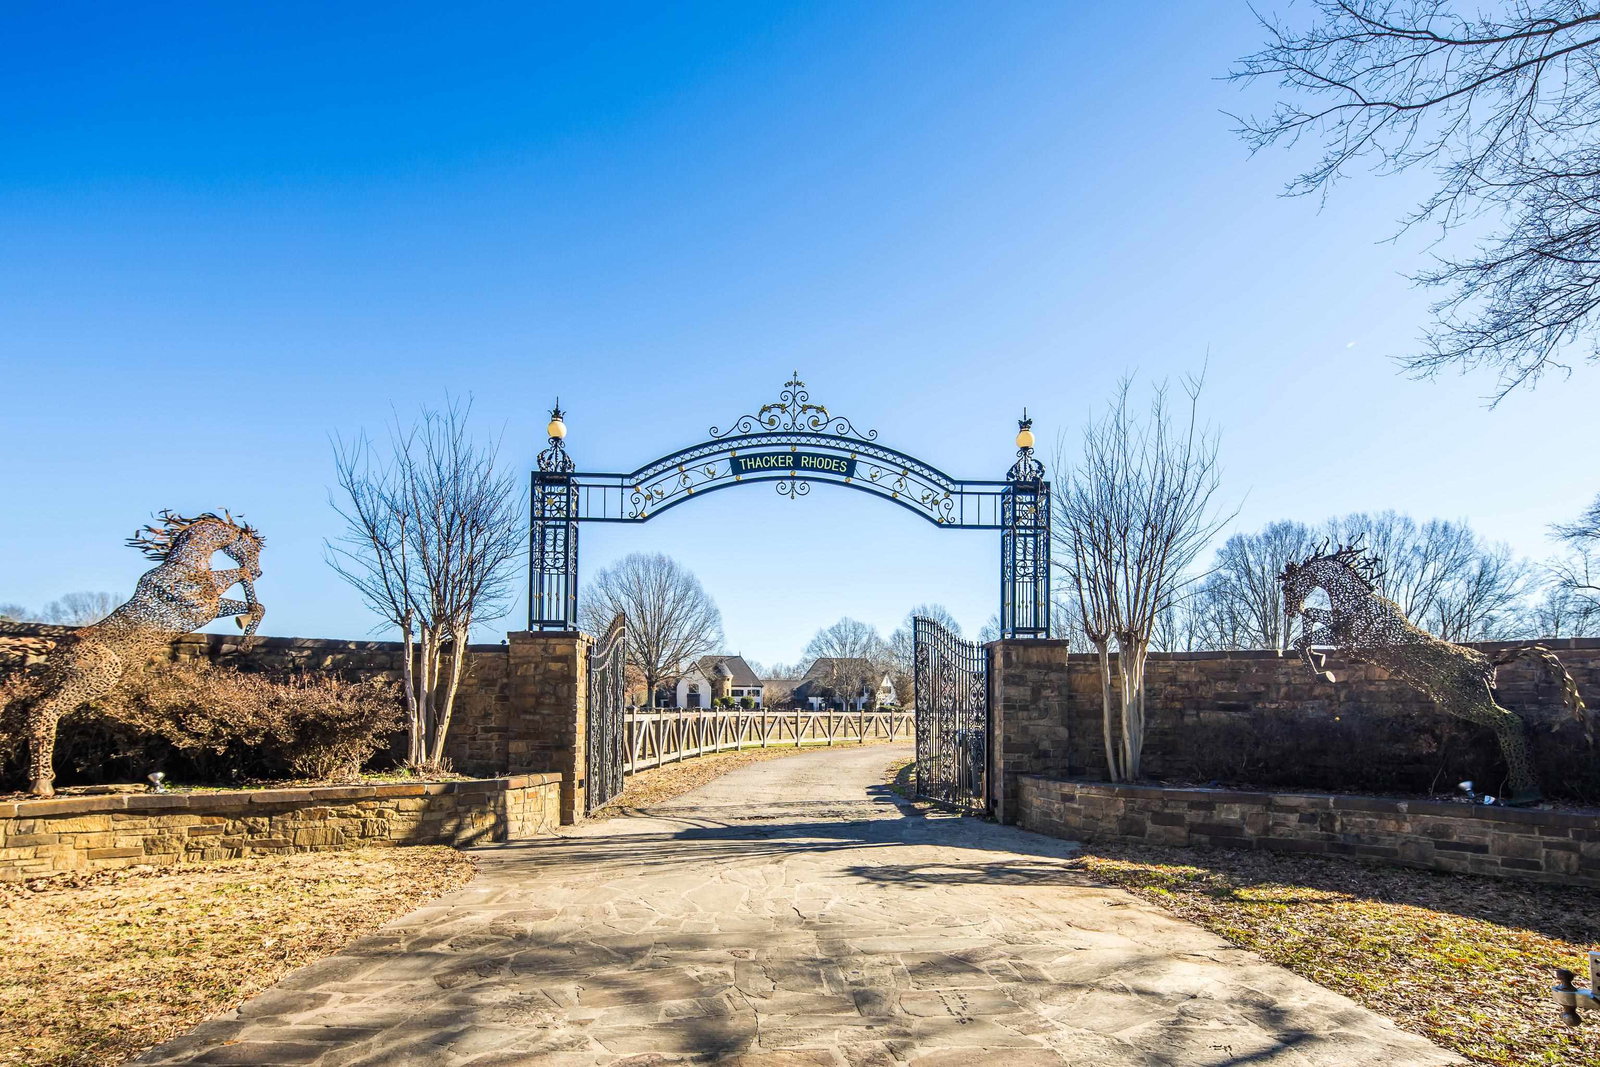
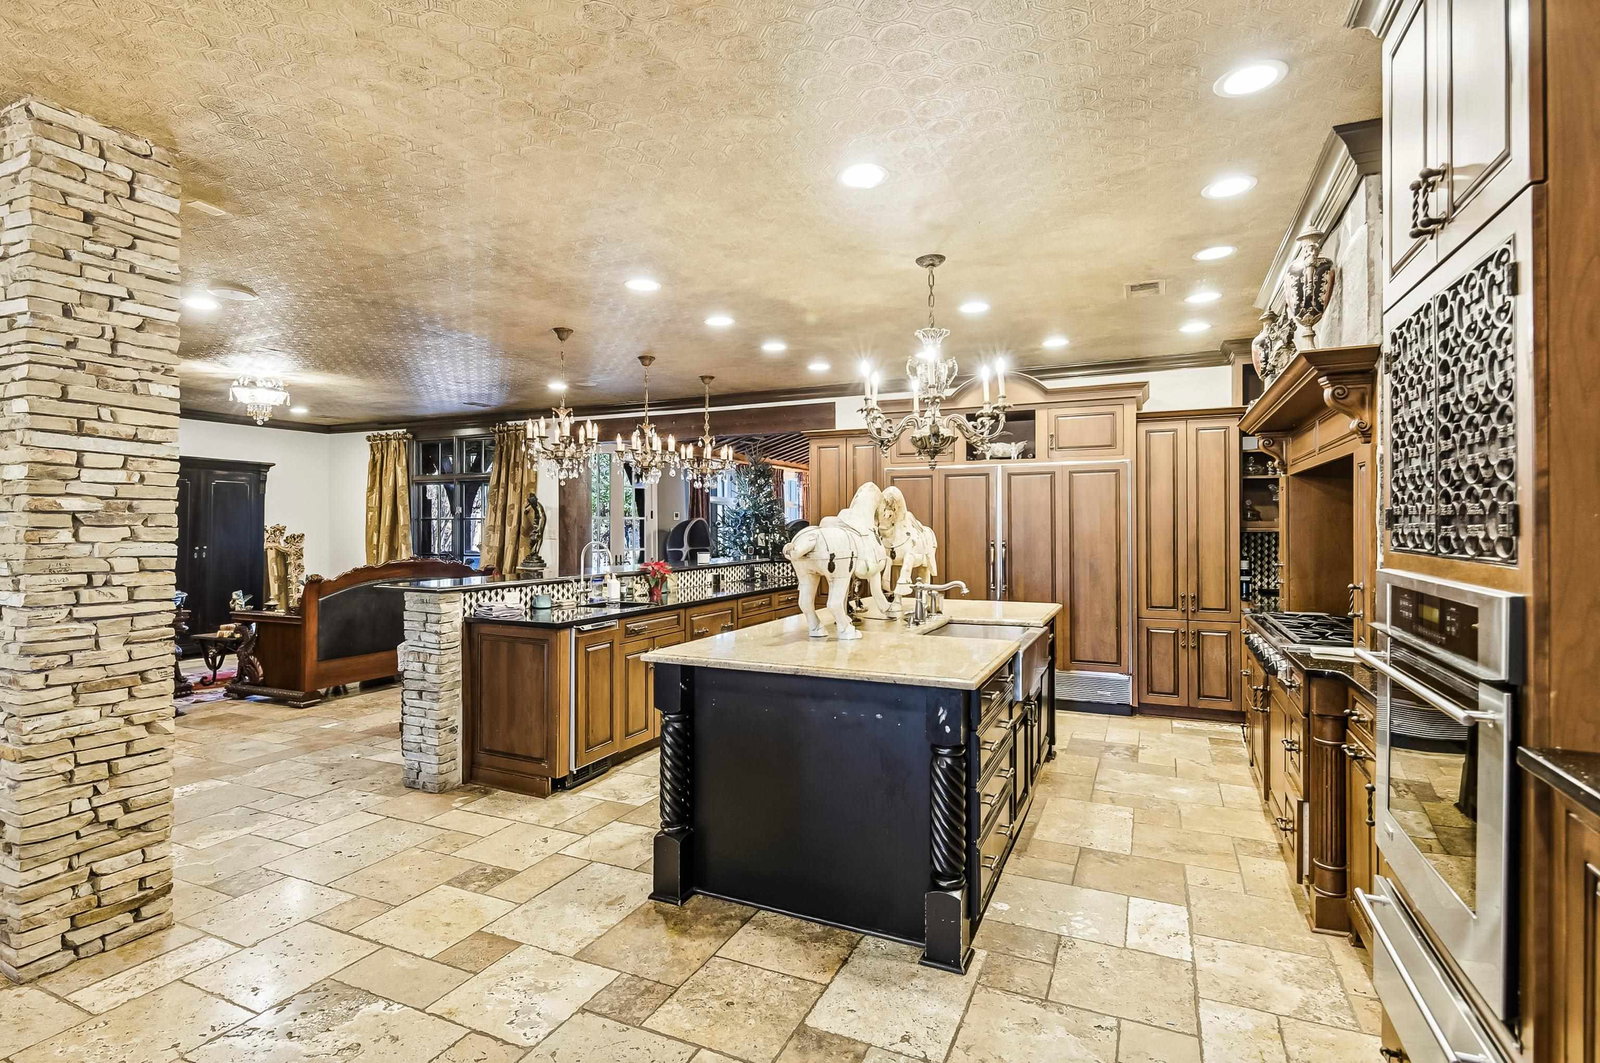
Welcome to 5110 Reynolds Rd, a truly extraordinary private estate spanning 48 pristine acres, offering unmatched privacy, resort-style amenities, and one-of-a-kind craftsmanship. This rare property features 8 bedrooms, 9 full bathrooms, and 2 half baths, thoughtfully designed for both grand-scale entertaining and everyday luxury living. The main level is an entertainer’s dream, complete with an indoor basketball court, theater room, and an elegant lounge, creating an unparalleled main-floor experience. Exceptional craftsmanship and attention to detail are showcased throughout the home, with expansive living spaces that flow seamlessly.Outdoors, the estate unfolds into a private retreat featuring a serene lake,resort-style pool, and rolling acreage ideal for recreation, relaxation,or future expansion. A custom, one-of-a-kind crafted 7 stall barn adds character and versatility, while a two-bedroom apartment provides ideal accommodations for guests, extended family, or staff.
/u.realgeeks.media/groomeco/80A47C59-046D-46CD-9C72-A24626F920A1.jpeg)
Additional Information
- Acres
- 48
- Annual City Tax
- 14374
- Annual County Tax
- 23868
- Bedrooms Downstairs
- 2
- Bedroom Three Description
- Level 2, Hardwood Floor
- Bedroom Two Description
- Level 1, Hardwood Floor
- Cooling
- Central, Ceiling Fan(s), 3 or More Systems
- Exterior
- Wrought Iron Security Drs, Barn/Stable, Well Landscaped Grounds, Wood Fence
- Exterior Windows
- Brick Veneer
- Fireplace
- In Living Room, In Den/Great Room
- Fireplaces
- 2
- Floors Ceilings
- Hardwood Throughout, Tile, 9 or more Ft. Ceiling
- Heating
- Central
- Interior Equipment
- Double Oven, Gas Cooking, Dishwasher, Microwave, Trash Compactor, Refrigerator, Washer, Dryer
- Living Dining Kitchen
- Separate Living Room, Separate Dining Room, Separate Den, Great Room, Updated/Renovated Kitchen, Eat-In Kitchen, Breakfast Bar, Pantry
- Lot Description
- Some Trees, Level
- Lot Size
- 792 X 2640
- Misc Interior
- Excl Some Window Treatmnt, Wet Bar, Attic Access
- Neighborhood Amenities
- None
- Office Description
- Level 2, Shared Bath, Hardwood Floor
- Other Rooms
- Laundry Room, Play Room, Bonus Room, In-Law Quarters, Media Room
- Parking Storage
- Side-Load Garage
- Pool Description
- In Ground
- Stories
- 2
- Style
- French
- Subdivision
- NONE
- Subtype
- Detached Single Family
- Water Sewer
- Septic Tank
- Year Built
- 2005
Mortgage Calculator
Listing courtesy of Emmett Baird Realty, LLC. Selling Office: Crye-Leike, Inc., REALTORS.
Some or all of the listings displayed may not belong to the firm whose website is being visited
Copyright© 2026 Memphis Area Association of REALTORS®. The information provided is for the consumer's personal, noncommercial use and may not be used for any purpose other than to identify prospective properties that the consumer may be interested in purchasing. Information deemed reliable, but is not guaranteed accurate. Some or all of the listings displayed may not belong to the firm whose web site is being visited.