1447 Howling Dr, Collierville, TN 38017
- $388,000
- 4
- BD
- 2.1
- BA




- Sold Price
- $388,000
- List Price
- $399,000
- Status
- CLOSED
- MLS#
- 10211930
- Closing Date
- Mar 09, 2026
- Bedrooms
- 4
- Bathrooms
- 2.1
- Lot Size
- 75X125
Property Description
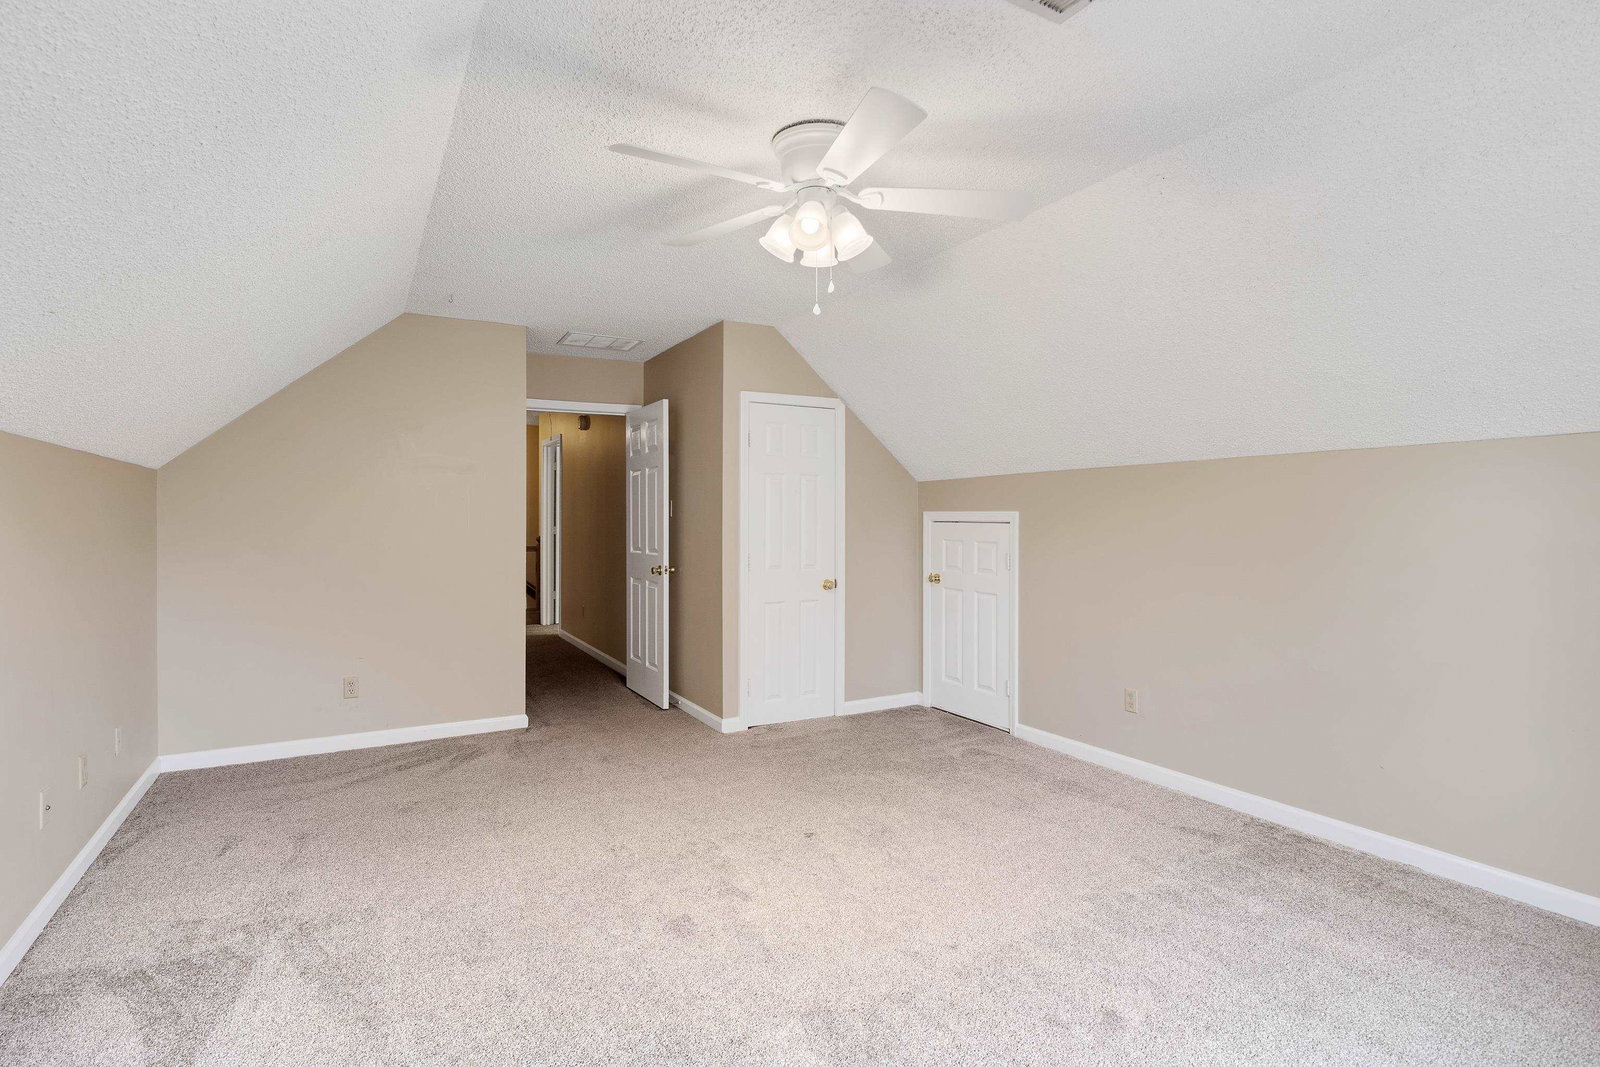
Welcome to 1447 Howling – a beautifully maintained home nestled in a prime Collierville location just minutes from Johnson Park and the greenbelt! This 4-bedroom, 2.5-bathroom home (with a versatile 4th bedroom that can double as a playroom or office) offers the perfect blend of comfort and convenience. The spacious eat-in kitchen features newer appliances and plenty of room for family meals. The oversized den is ideal for entertaining, complete with a cozy gas fireplace. Upstairs, all bedrooms have been updated with newer carpet. The luxurious primary suite includes walk-in closets and a recently renovated bathroom that exudes style and comfort. Enjoy practical perks like a separate laundry room with extra storage, and step outside to a covered back porch overlooking a fully fenced-in yard. With easy access to local parks, trails, and top-rated schools, this move-in ready home has everything you need. Come see it today and make it yours!
/u.realgeeks.media/groomeco/80A47C59-046D-46CD-9C72-A24626F920A1.jpeg)
Additional Information
- Acres
- 0.22
- Annual City Tax
- 1091
- Annual County Tax
- 2009
- Bedroom Three Description
- Level 2, Smooth Ceiling, Carpet
- Bedroom Two Description
- Level 2, Smooth Ceiling, Carpet
- Cooling
- Central, Ceiling Fan(s), 220 Wiring
- Exterior
- Porch, Covered Patio, Wood Fence
- Exterior Windows
- Brick Veneer, Wood/Composition, Aluminum Window(s), Double Pane Window(s)
- Fireplace
- Prefabricated, In Living Room, Gas Starter
- Fireplaces
- 1
- Floors Ceilings
- Part Hardwood, Part Carpet, Tile, Smooth Ceiling
- Foundation
- Conventional
- Heating
- Central, Gas
- Interior Equipment
- Range/Oven, Self Cleaning Oven, Disposal, Dishwasher, Microwave, Refrigerator
- Legal Subdivision
- Wolf Ridge Pd Section E
- Living Dining Kitchen
- Separate Living Room, Separate Dining Room, Eat-In Kitchen, Separate Breakfast Room, Pantry
- Lot
- 235
- Lot Description
- Some Trees, Level, Landscaped, Wood Fenced
- Lot Size
- 75X125
- Misc Interior
- All Window Treatments, Walk-In Closet(s), Attic Access
- Neighborhood Amenities
- Lake, Recreation Facilities, Other (See Remarks)
- New Financing
- Conventional, FHA, VA, Other (See REMARKS)
- Other Rooms
- Laundry Room, Bonus Room, Attic
- Parking Storage
- Driveway/Pad, Garage Door Opener(s), Front-Load Garage
- Roof
- Composition Shingles
- Stories
- 2
- Style
- Traditional
- Subdivision
- WOLF RIDGE SEC E
- Subtype
- Detached Single Family
- Water Sewer
- Public Water, Public Sewer
- Year Built
- 1995
Mortgage Calculator
Listing courtesy of Coldwell Banker Collins-Maury. Selling Office: Southern Properties.
Some or all of the listings displayed may not belong to the firm whose website is being visited
Copyright© 2026 Memphis Area Association of REALTORS®. The information provided is for the consumer's personal, noncommercial use and may not be used for any purpose other than to identify prospective properties that the consumer may be interested in purchasing. Information deemed reliable, but is not guaranteed accurate. Some or all of the listings displayed may not belong to the firm whose web site is being visited.