182 S Brenrich Cv, Memphis, TN 38117
- $565,000
- 4
- BD
- 4.2
- BA










- List Price
- $565,000
- Status
- ACTIVE
- MLS#
- 10211921
- Price Change
- ▼ $15,000 1780699557
- Bedrooms
- 4
- Bathrooms
- 4.2
- Lot Size
- 74X127
Property Description
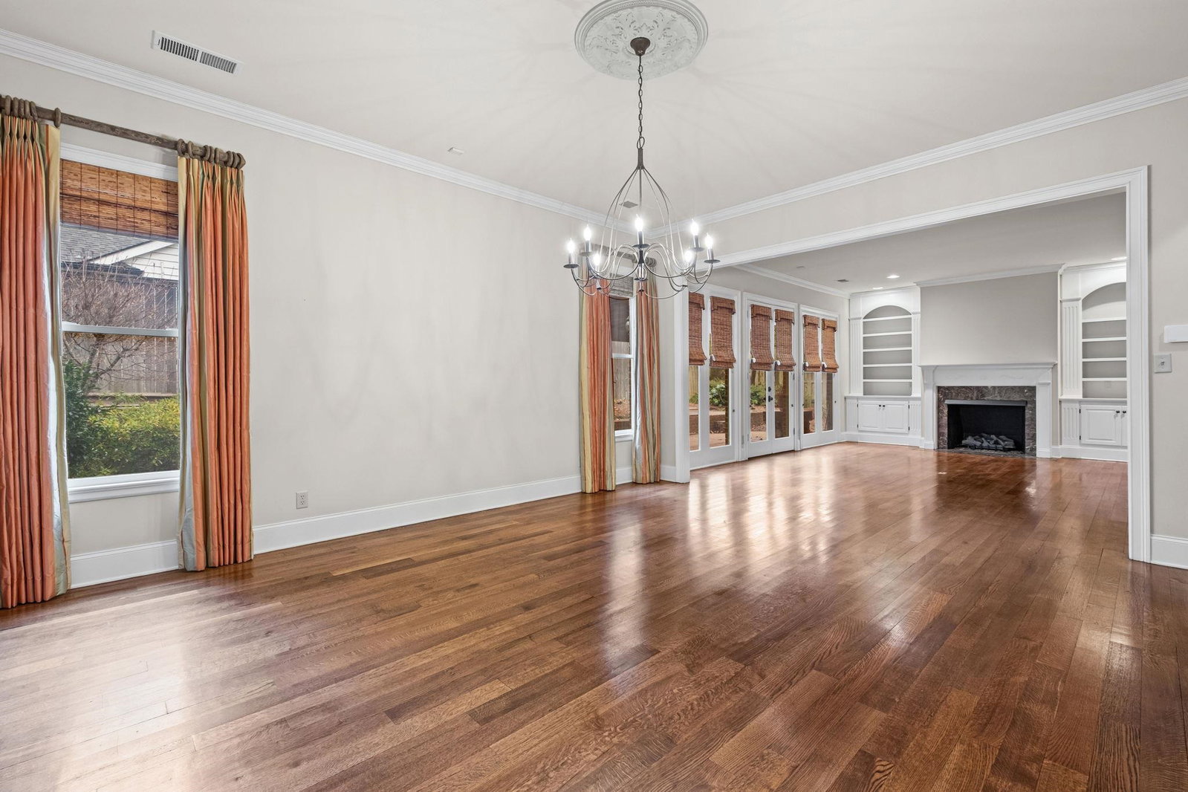
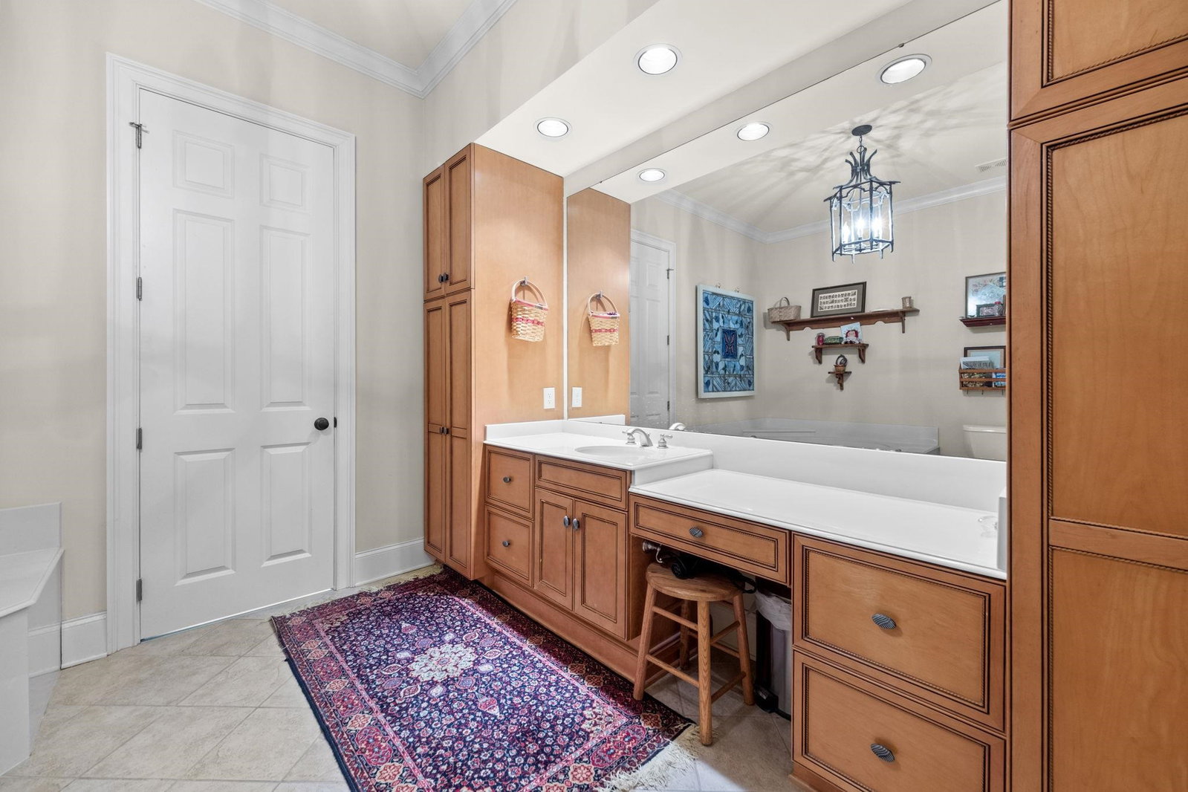
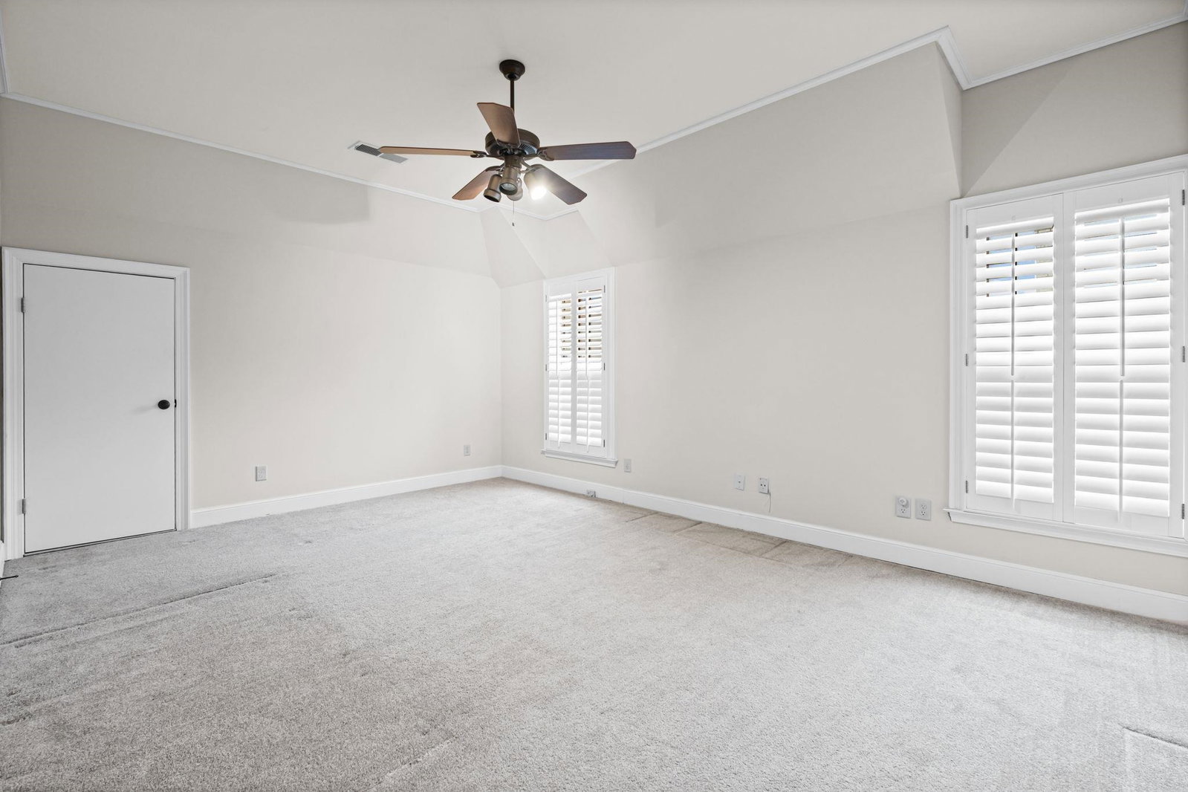
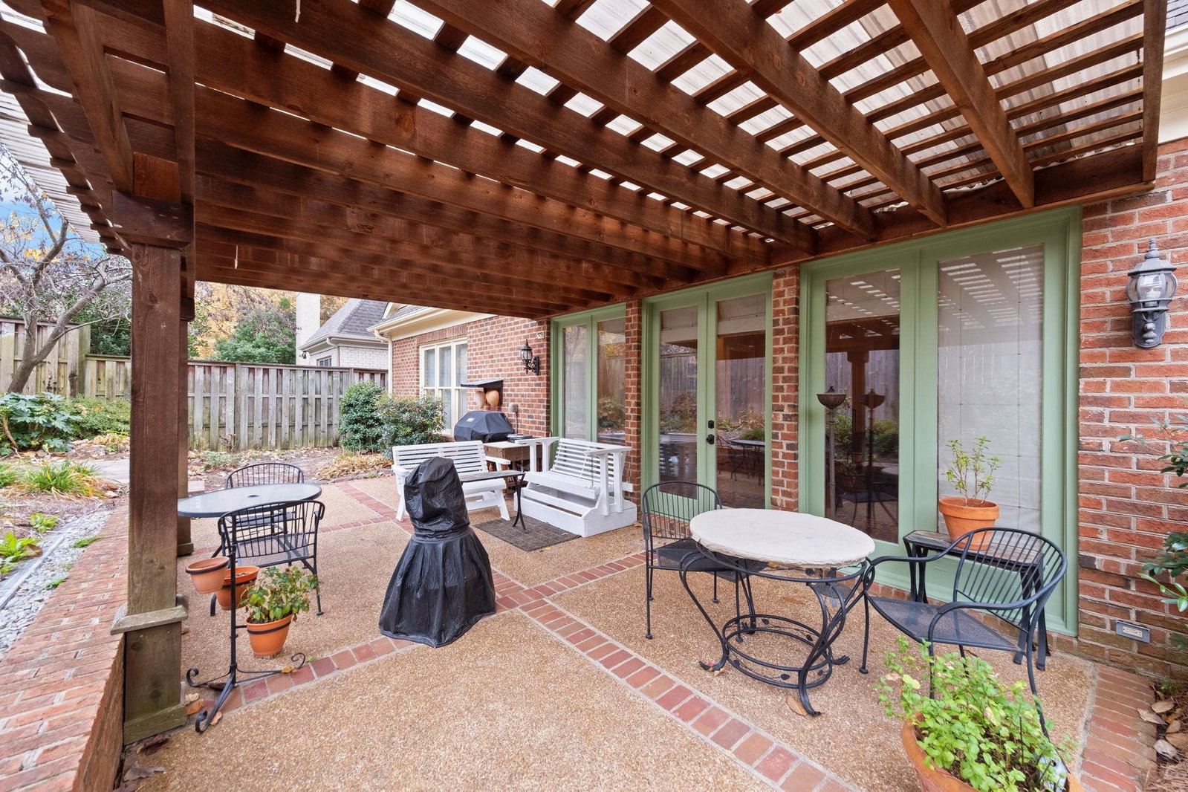
New Price! Welcome to the exquisite Justine Place- a gated community, in the heart of East Memphis. Built by Chip Tayloe on the Justine Smith Estate, this zero-lot line home is located in the back corner of this community and features beautiful hardwood floors, built-ins., soaring ceilings, traditional styling. This home includes a private backyard with raised gardens and a pergola. Kitchen shares a spacious open area with the hearth room. Graciously sized primary bedroom is downstairs and has 2 separate primary bathrooms with separate walk-in closets. Fireplaces located in the hearth room and living room. 3 rooms upstairs- either 3 bedrooms up or 2 bedrooms and a flex/office space. Lots of closets and walk in attic storage. 4 full baths and 2 half baths. Within a few minutes of the interstate system and all of East Memphis' shopping and dining. Located in the Richland and White Station school districts.
/u.realgeeks.media/groomeco/80A47C59-046D-46CD-9C72-A24626F920A1.jpeg)
Additional Information
- Acres
- 0.21
- Annual City Tax
- 4062
- Annual County Tax
- 4234
- Bedrooms Downstairs
- 1
- Bedroom Three Description
- Level 2, Smooth Ceiling, Carpet
- Bedroom Two Description
- Level 2, Walk-In Closet, Private Full Bath, Smooth Ceiling, Carpet
- Cooling
- Central, Ceiling Fan(s), 3 or More Systems
- Exterior
- Auto Lawn Sprinkler, Porch, Patio, Covered Patio, Brick or Stone Fence, Wood Fence, Sidewalks, Pergola
- Exterior Windows
- Brick Veneer, Wood/Composition, Storm Door(s), Steel Insulated Door(s)
- Fireplace
- Masonry, In Living Room, In Keeping/Hearth room
- Fireplaces
- 2
- Floors Ceilings
- Part Hardwood, Part Carpet, Tile, Smooth Ceiling, 9 or more Ft. Ceiling, Two Story Foyer
- Foundation
- Slab
- Heating
- Central, Gas, 3 or More Systems
- Interior Equipment
- Double Oven, Cooktop, Gas Cooking, Disposal, Dishwasher, Refrigerator, Washer, Dryer, Cable Wired, Cable Available
- Legal Subdivision
- Justine Place Pd
- Living Dining Kitchen
- Separate Living Room, Separate Dining Room, Updated/Renovated Kitchen, Breakfast Bar, Pantry, Island In Kitchen, Washer/Dryer Connections, Keeping/Hearth Room
- Lot
- 30
- Lot Description
- Cove, Landscaped, Professionally Landscaped, Wood Fenced, Iron Fenced
- Lot Size
- 74X127
- Misc Interior
- All Window Treatments, Wet Bar, Walk-In Closet(s), Attic Access, Walk-In Attic, Sky Light(s), Mud Room, Cat/Dog Free House, Security System, Smoke Detector(s), Monitored Alarm, Vent Hood/Exhaust Fan
- Neighborhood Amenities
- Gated Neighborhood
- New Financing
- Conventional, FHA, VA
- Other Rooms
- Laundry Room, Entry Hall, Attic
- Parking Storage
- Driveway/Pad, Storage Room(s), Garage Door Opener(s), Front-Load Garage, Gate Clickers
- Roof
- Composition Shingles
- Stories
- 1.5
- Style
- Traditional
- Subdivision
- JUSTINE PLACE
- Subtype
- Detached Single Family
- Water Sewer
- Public Water, Public Sewer, Tankless Water Heater
- Year Built
- 2002
Mortgage Calculator
Listing courtesy of Marx-Bensdorf, REALTORS.
Some or all of the listings displayed may not belong to the firm whose website is being visited
Copyright© 2026 Memphis Area Association of REALTORS®. The information provided is for the consumer's personal, noncommercial use and may not be used for any purpose other than to identify prospective properties that the consumer may be interested in purchasing. Information deemed reliable, but is not guaranteed accurate. Some or all of the listings displayed may not belong to the firm whose web site is being visited.