55 Lewis Fairway Cir, Oakland, TN 38060
- $430,000
- 4
- BD
- 3
- BA





- Sold Price
- $430,000
- List Price
- $459,000
- Status
- CLOSED
- MLS#
- 10211916
- Closing Date
- May 15, 2026
- Bedrooms
- 4
- Bathrooms
- 3
- Lot Size
- NA
Property Description
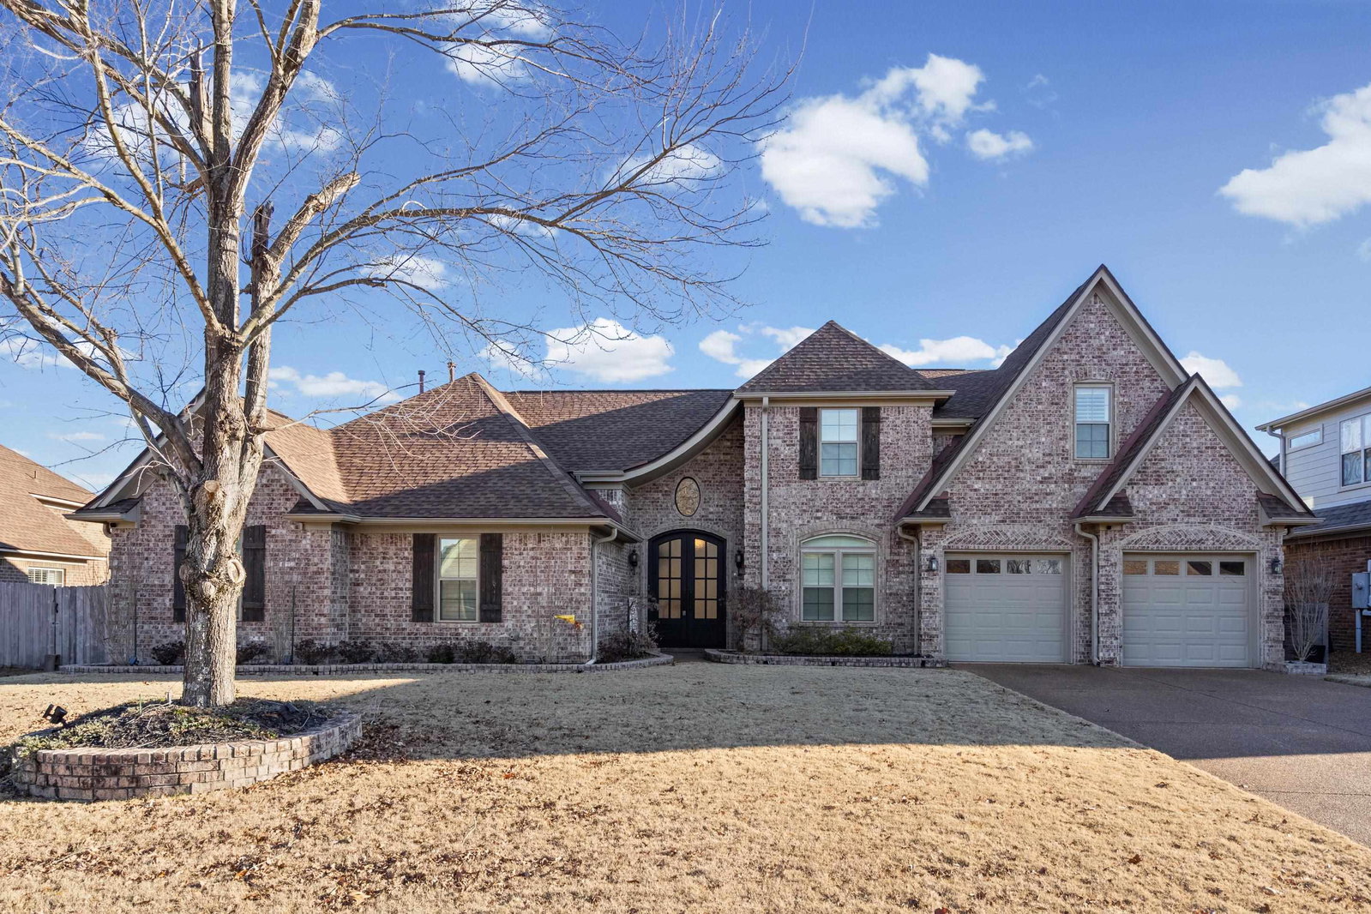
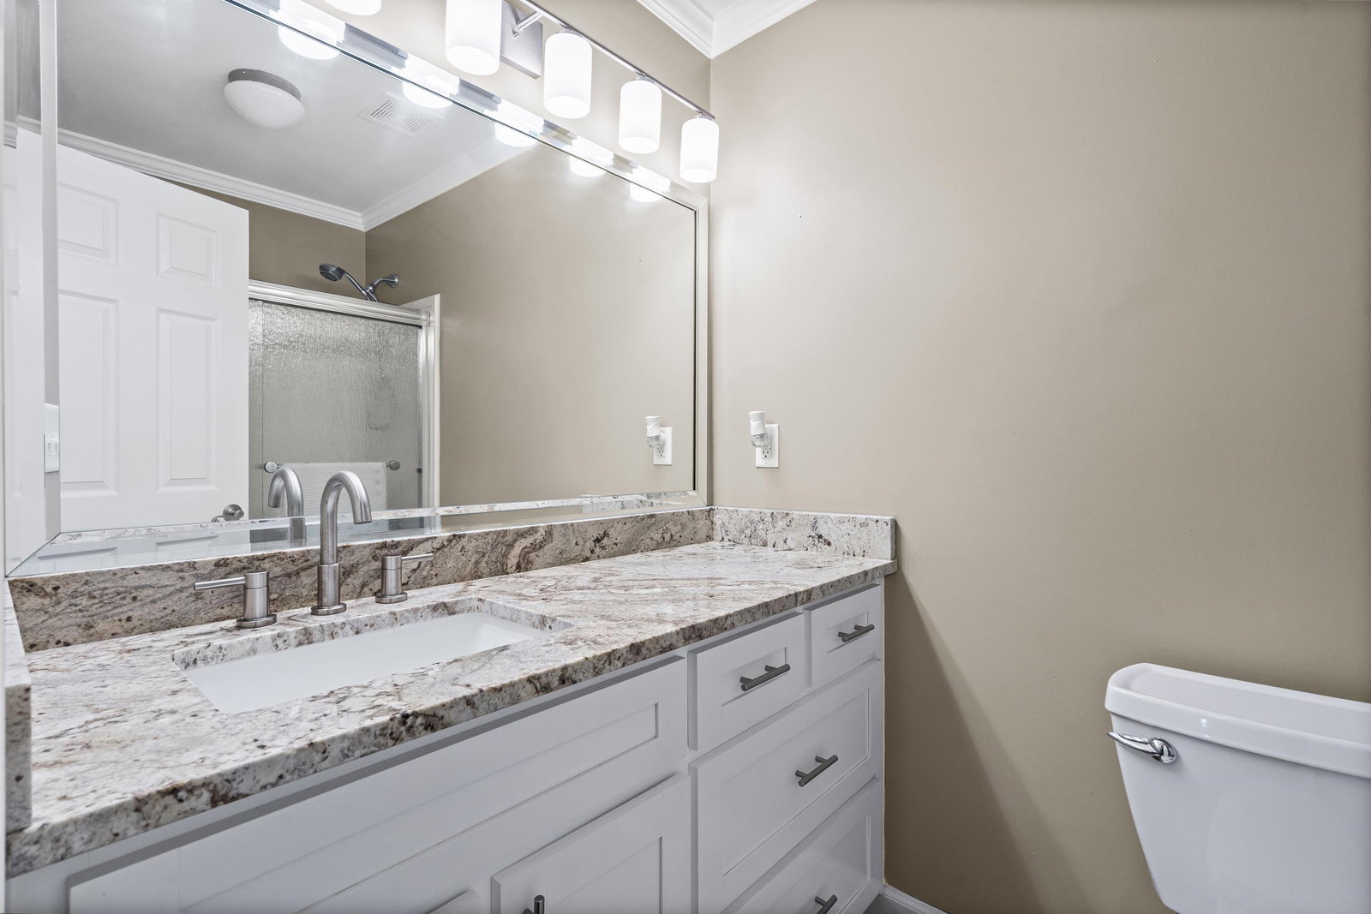
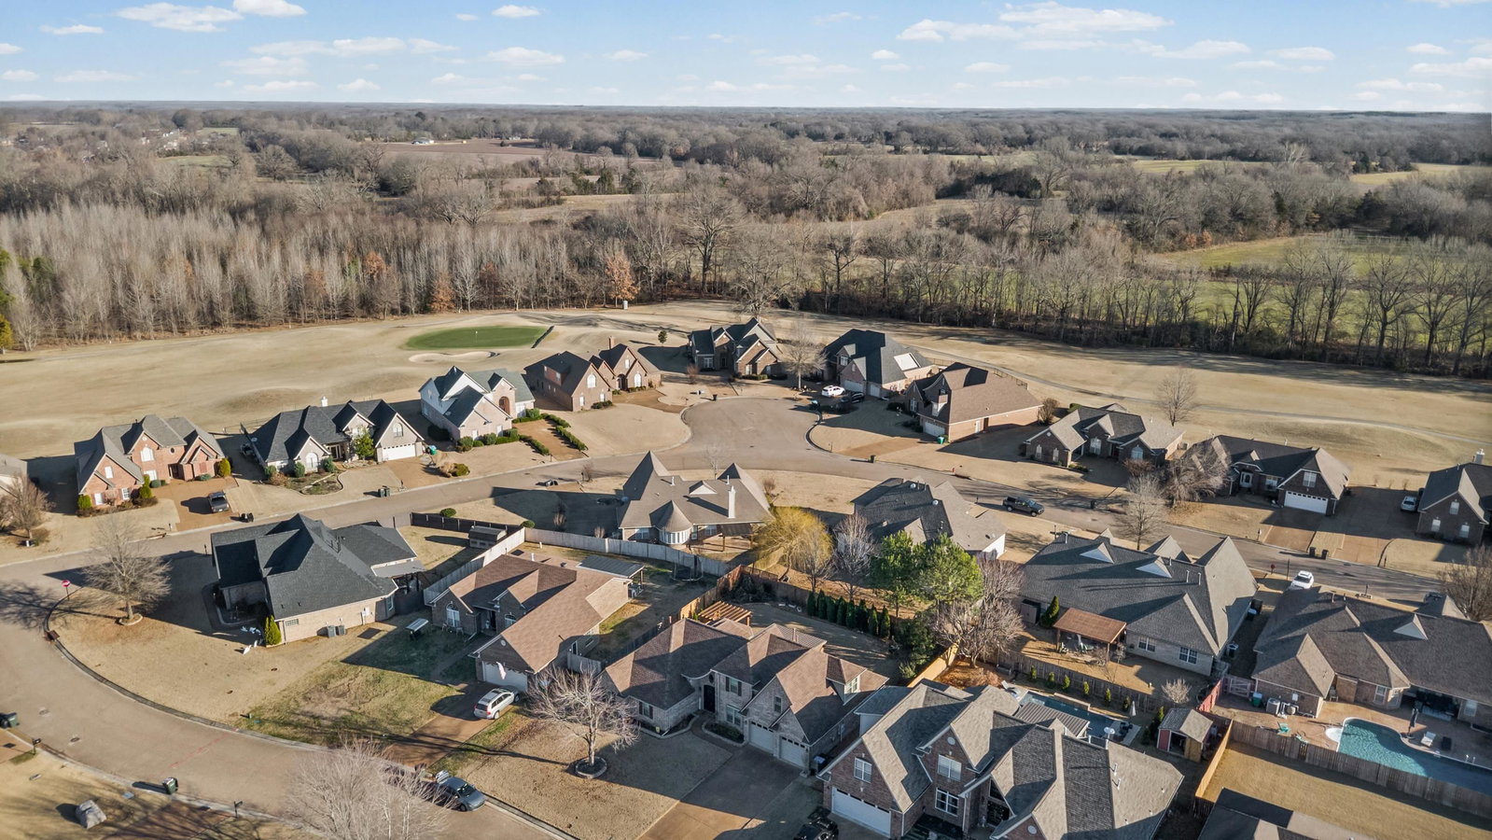
MOTIVATED SELLER! BRING AN OFFER! Gorgeous 4br/3ba home on Oakland's sought after Golf Course with numerous Custom upgrades. Beautiful double iron doors with an open and impressive foyer. Home has plantation shutters, smooth ceilings, updated insulated windows, crown molding and hardwood throughout. The updated kitchen includes granite counter tops; custom cabinets fitted with lighting and display glass. The kitchen also has double ovens and an instant hot water dispenser. The spacious master suite includes an updated spa-like bath with soaking tub, custom cabinets and walk in closets. Upstairs you will find a fourth bedroom and bonus room with a full bathroom. Step out back to your amazing custom outdoor kitchen that features grill burner, griddle and granite counter tops with impressive stonework. This home also features a full irrigation system and privacy fence. The home also features in the garage a fully operational Car Charging Station. The roof is only six years old.
/u.realgeeks.media/groomeco/80A47C59-046D-46CD-9C72-A24626F920A1.jpeg)
Additional Information
- Annual City Tax
- 687
- Annual County Tax
- 1009
- Bedrooms Downstairs
- 3
- Bedroom Three Description
- Level 1
- Bedroom Two Description
- Level 1
- Cooling
- Central
- Exterior
- Wrought Iron Security Drs, Gas Grill, Covered Patio, Wood Fence
- Exterior Windows
- Brick Veneer
- Fireplace
- Ventless Gas Fireplace
- Fireplaces
- 2
- Floors Ceilings
- Part Hardwood, Part Carpet, Tile, Smooth Ceiling
- Foundation
- Slab
- Heating
- Central, Gas
- Interior Equipment
- Double Oven
- Legal Subdivision
- Fairoaks Planned Develop
- Living Dining Kitchen
- Separate Living Room, Separate Dining Room, Great Room, LR/DR Combination, Updated/Renovated Kitchen, Pantry, Washer/Dryer Connections
- Lot
- 130
- Lot Description
- Level
- Lot Size
- NA
- Misc Interior
- All Window Treatments
- Neighborhood Amenities
- Golf Course
- New Financing
- Conventional, FHA, VA
- Other Rooms
- Laundry Room
- Parking Storage
- Driveway/Pad, Garage Door Opener(s), Front-Load Garage
- Roof
- Composition Shingles
- Stories
- 2
- Style
- Traditional
- Subdivision
- FAIROAKS PH2
- Subtype
- Detached Single Family
- Water Sewer
- Public Water, Public Sewer
- Year Built
- 2006
Mortgage Calculator
Listing courtesy of eXp Realty, LLC. Selling Office: Groome & Co..
Some or all of the listings displayed may not belong to the firm whose website is being visited
Copyright© 2026 Memphis Area Association of REALTORS®. The information provided is for the consumer's personal, noncommercial use and may not be used for any purpose other than to identify prospective properties that the consumer may be interested in purchasing. Information deemed reliable, but is not guaranteed accurate. Some or all of the listings displayed may not belong to the firm whose web site is being visited.