1016 Nolley Cv, Collierville, TN 38017
- $436,000
- 4
- BD
- 2.1
- BA







- Sold Price
- $436,000
- List Price
- $450,000
- Status
- CLOSED
- MLS#
- 10211565
- Closing Date
- May 18, 2026
- Bedrooms
- 4
- Bathrooms
- 2.1
- Lot Size
- 60X160
Property Description
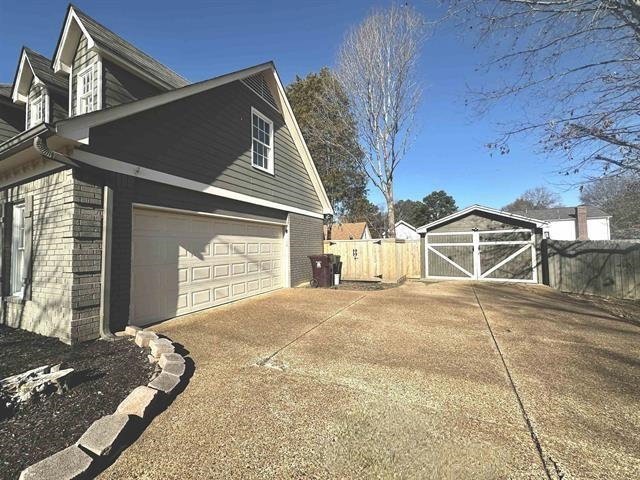
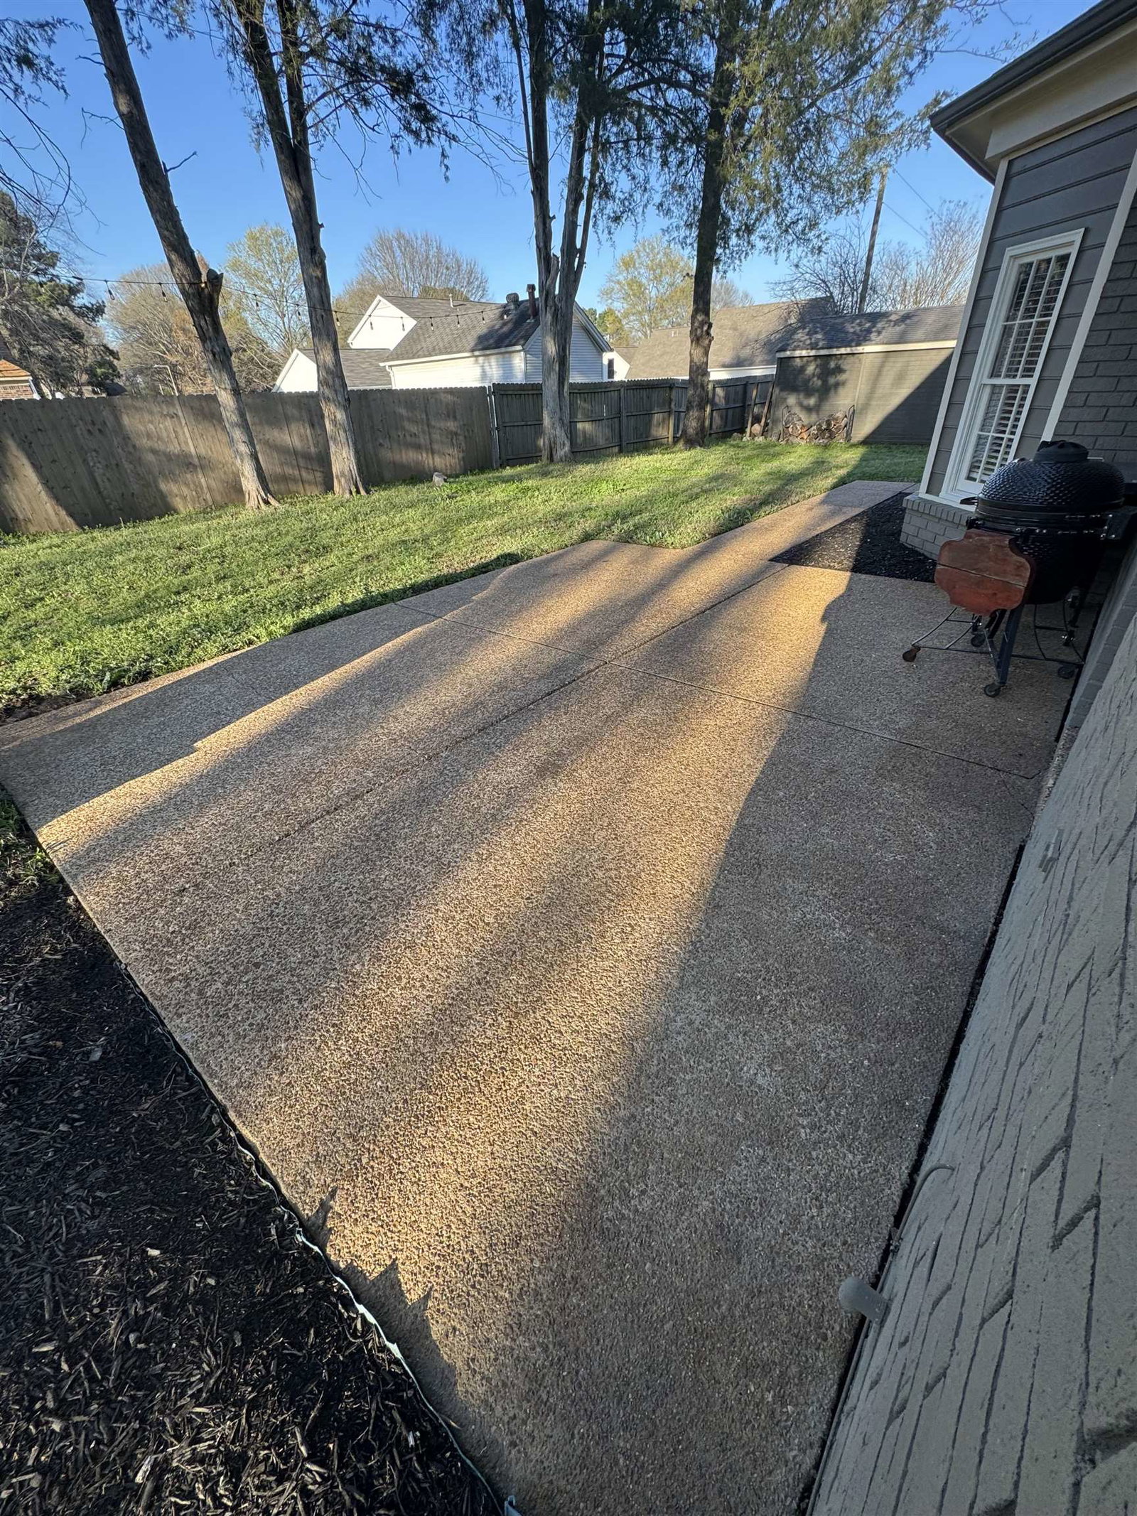
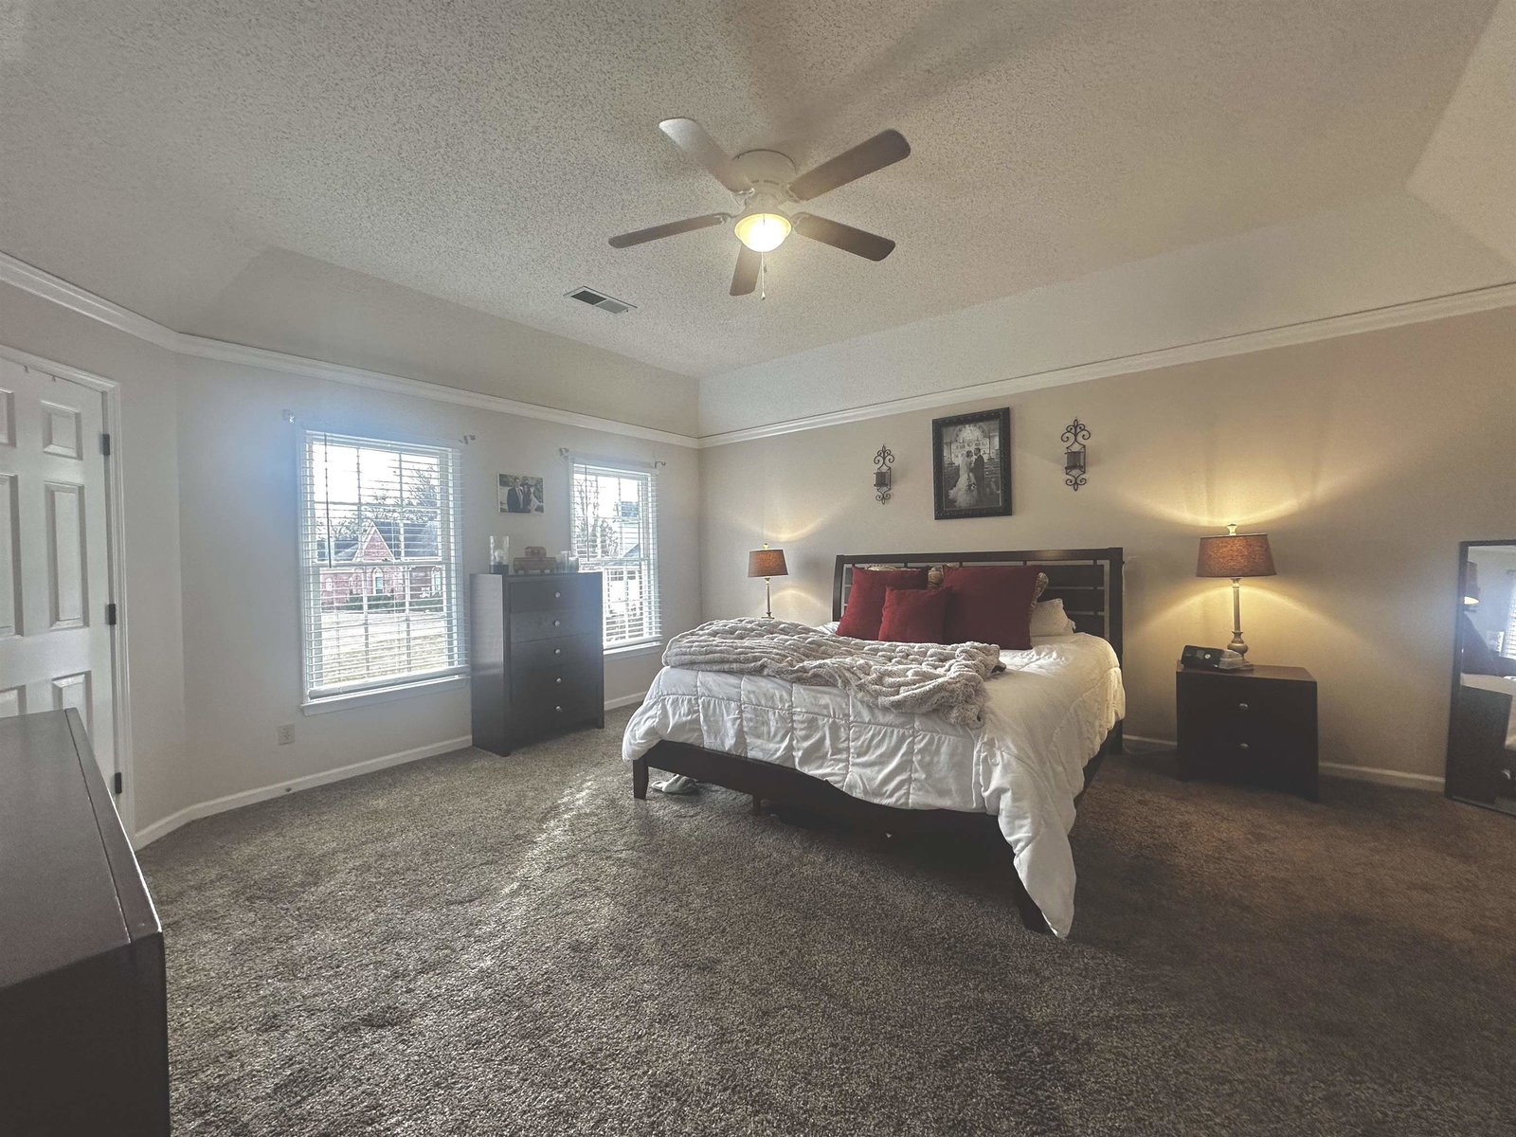
Make your way to one of Collierville’s most desirable neighborhoods. Castle Creek is nestled between Peterson Lake & Collierville–Arlington Road is home to this charming two-story painted brick residence offering 3–4 bedrooms & 2.5 BA. Enjoy the flexibility of a spacious bonus room that can serve as a media room, workout space, home office, or 4th bedroom, complete with a closet and abundant natural light. Desirable features include a tankless water heater for endless hot water and durable, low-maintenance LVP flooring throughout the main living areas. The kitchen is designed for gathering with a generous island & breakfast bar—ideal for conversation, meal prep, or homework time. Two rear exits lead to a fenced backyard with expanded patio space, perfect for outdoor living. A standout addition provides space for a third mid sized car, golf cart, trailer or workshop. Tucked away in a quiet cove, this home is just minutes from top rated schools, parks, dining & entertainment. Take a look
/u.realgeeks.media/groomeco/80A47C59-046D-46CD-9C72-A24626F920A1.jpeg)
Additional Information
- Acres
- 0.34
- Annual City Tax
- 2010
- Annual County Tax
- 3337
- Bedroom Three Description
- Level 2, Carpet
- Bedroom Two Description
- Level 2, Carpet
- Cooling
- Central, Ceiling Fan(s), Dual System, 220 Wiring
- Exterior
- Storage Building, Porch, Patio, Wood Fence, Sidewalks, Workshop
- Exterior Windows
- Brick Veneer, Wood/Composition, Wood Window(s)
- Fireplace
- In Den/Great Room
- Fireplaces
- 1
- Floors Ceilings
- Part Hardwood, Part Carpet, Tile, 9 or more Ft. Ceiling, Vaulted/Coff/Tray Ceiling
- Heating
- Central, Gas, Dual System
- Interior Equipment
- Range/Oven, Disposal, Dishwasher, Microwave
- Legal Subdivision
- Castle Creek Sec K
- Living Dining Kitchen
- Separate Dining Room, Great Room, Updated/Renovated Kitchen, Breakfast Bar, Separate Breakfast Room, Pantry
- Lot
- 204
- Lot Description
- Level, Cove, Wood Fenced
- Lot Size
- 60X160
- Misc Interior
- All Window Treatments, Walk-In Closet(s), Attic Access, Security System, Smoke Detector(s)
- Neighborhood Amenities
- None
- New Financing
- Conventional, FHA
- Office Description
- Level 1
- Office Dimensions
- 9x9
- Other Rooms
- Laundry Room, Bonus Room, Office/Sewing Room, Entry Hall
- Parking Storage
- Garage Door Opener(s), Side-Load Garage
- Roof
- Composition Shingles
- Stories
- 2
- Style
- Traditional
- Subdivision
- CASTLE CREEK SEC K
- Subtype
- Detached Single Family
- Water Sewer
- Gas Water Heater, Public Water, Public Sewer, Tankless Water Heater
- Year Built
- 1994
Mortgage Calculator
Listing courtesy of Coldwell Banker Collins-Maury. Selling Office: Crye-Leike, Inc., REALTORS.
Some or all of the listings displayed may not belong to the firm whose website is being visited
Copyright© 2026 Memphis Area Association of REALTORS®. The information provided is for the consumer's personal, noncommercial use and may not be used for any purpose other than to identify prospective properties that the consumer may be interested in purchasing. Information deemed reliable, but is not guaranteed accurate. Some or all of the listings displayed may not belong to the firm whose web site is being visited.