40 Somerset Cv, Arlington, TN 38002
- $578,000
- 3
- BD
- 2.1
- BA








- Sold Price
- $578,000
- List Price
- $592,000
- Status
- CLOSED
- MLS#
- 10211398
- Closing Date
- Feb 12, 2026
- Bedrooms
- 3
- Bathrooms
- 2.1
- Lot Size
- 1
Property Description
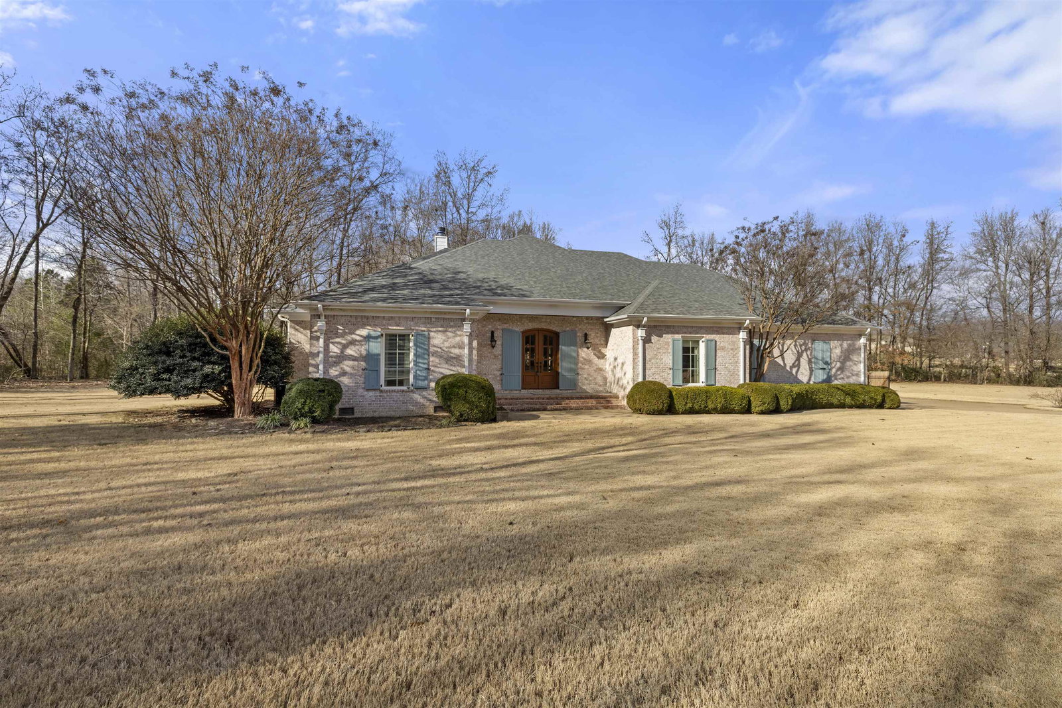
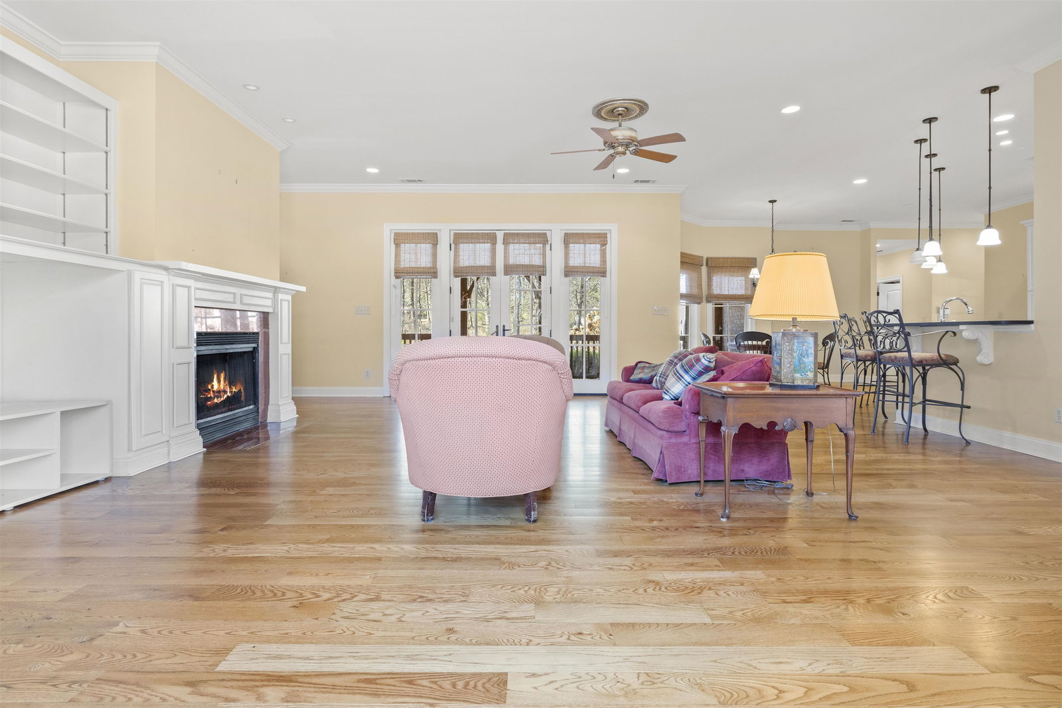
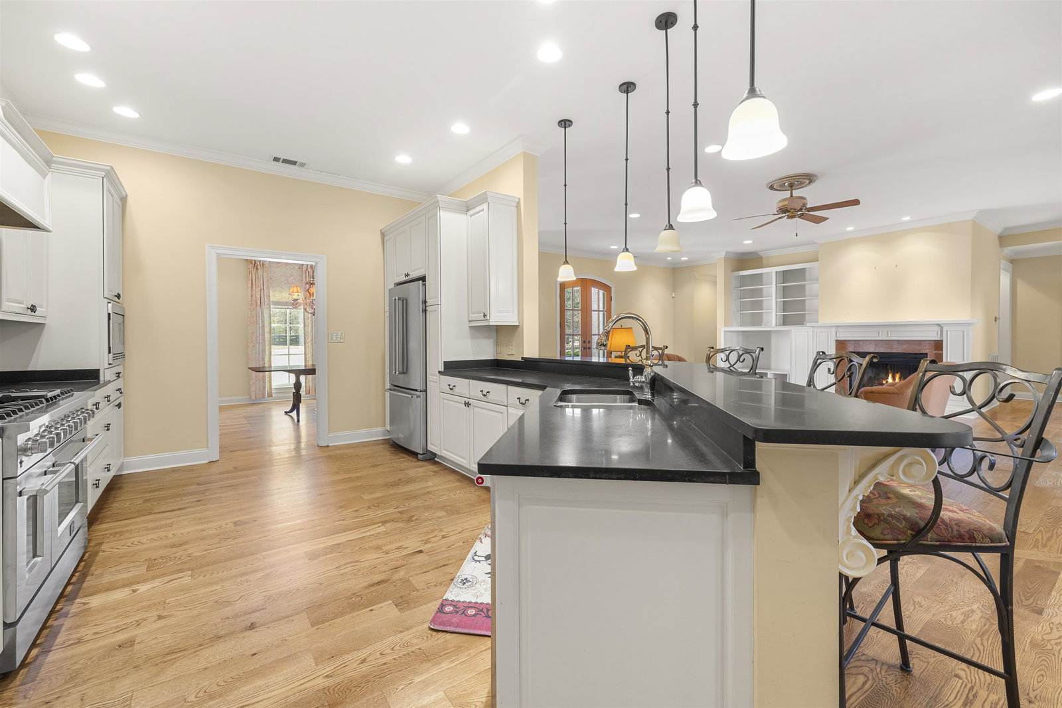
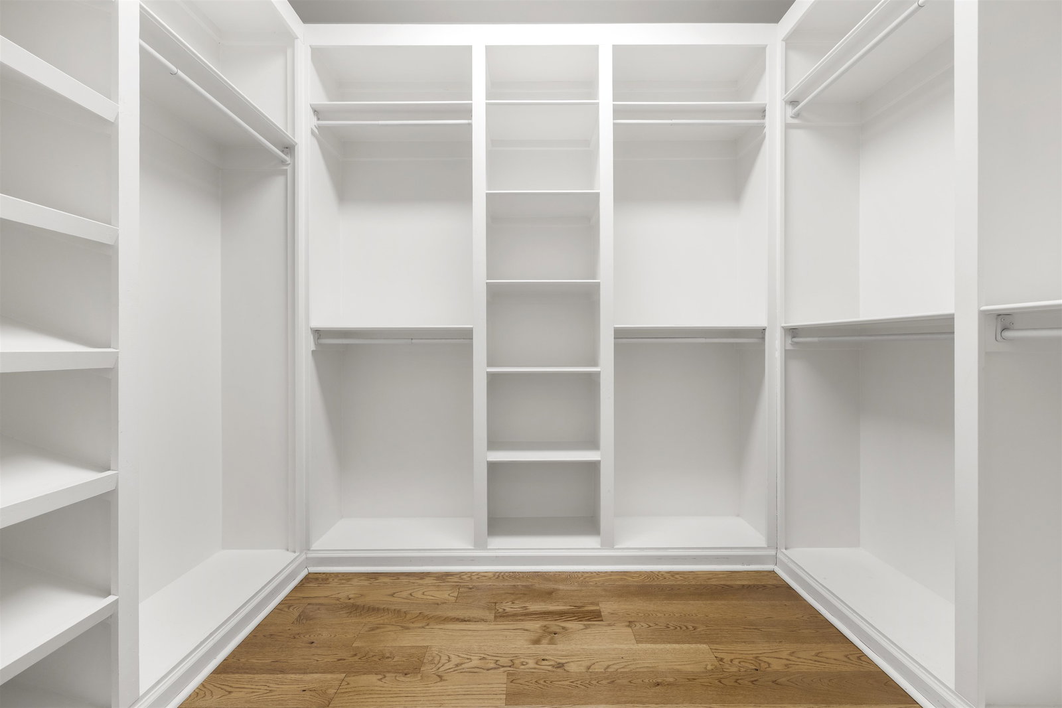
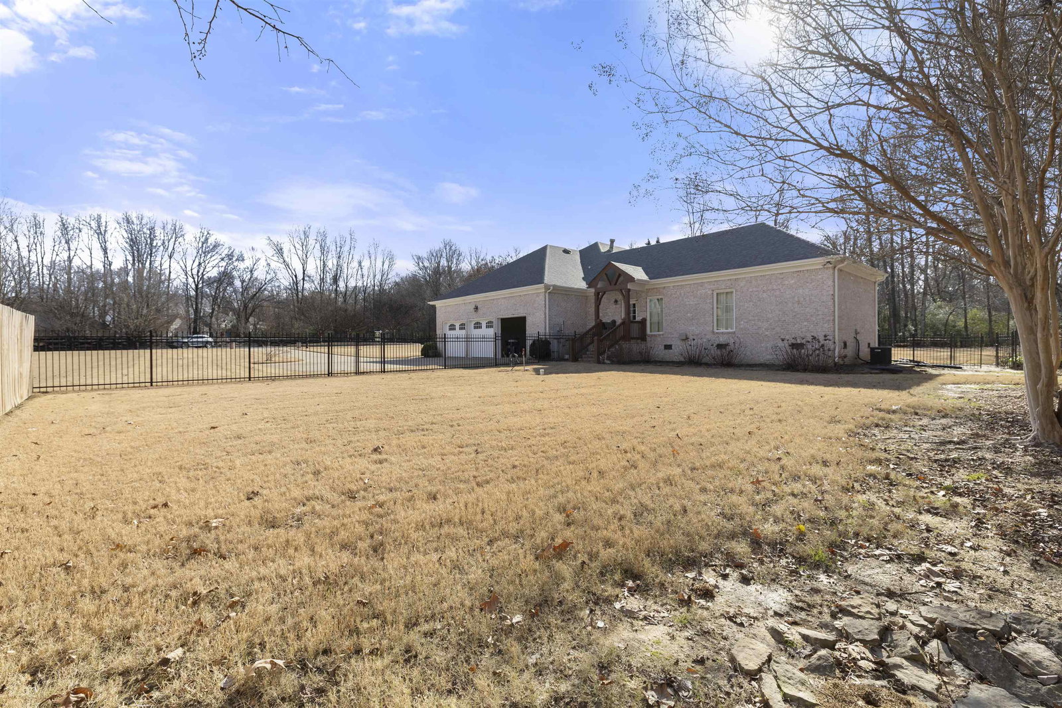
Enjoy gracious living and everyday comfort in this beautifully refreshed home set on a spacious 1.16 acre lot. Offering three bedrooms, two and a half bathrooms, and a three-car garage with added storage, the layout provides room to live and grow. All bedrooms are conveniently located on the main level, including a spacious primary suite with a spa-inspired bathroom featuring a separate tub and shower, dual vanities, and his-and-hers closets. The open great room is anchored by a fireplace and flows seamlessly to the covered back deck—ideal for everyday living and entertaining. Enjoy an eat-in kitchen with a breakfast nook, brand-new luxury range, large walk-in pantry, and a separate dining area for more formal gatherings. Additional highlights include a dedicated office space, newly refinished hardwood flooring throughout, fresh interior paint, a new roof, a fenced side yard, and an expansive walk-in attic upstairs offering exceptional storage or future possibilities.
/u.realgeeks.media/groomeco/80A47C59-046D-46CD-9C72-A24626F920A1.jpeg)
Additional Information
- Acres
- 1.16
- Annual County Tax
- 1485
- Bedrooms Downstairs
- 3
- Bedroom Three Description
- Level 1, Walk-In Closet, Shared Bath, Smooth Ceiling, Hardwood Floor
- Bedroom Two Description
- Level 1, Walk-In Closet, Shared Bath, Smooth Ceiling, Hardwood Floor
- Cooling
- Central, Ceiling Fan(s)
- Exterior
- Covered Patio
- Exterior Windows
- Brick Veneer
- Fireplace
- In Den/Great Room
- Fireplaces
- 1
- Floors Ceilings
- Hardwood Throughout, Tile, Smooth Ceiling
- Heating
- Central
- Interior Equipment
- Range/Oven, Gas Cooking, Dishwasher
- Legal Subdivision
- The Cedars
- Living Dining Kitchen
- Separate Dining Room, Great Room, Breakfast Bar, Pantry
- Lot
- 54
- Lot Description
- Level, Cove, Wood Fenced, Iron Fenced
- Lot Size
- 1
- Misc Interior
- Walk-In Closet(s), Permanent Attic Stairs, Walk-In Attic
- Neighborhood Amenities
- None
- Office Description
- Level 1, Built-In Cabinets/Bkcases, Smooth Ceiling, Hardwood Floor
- Office Dimensions
- 14x10
- Other Rooms
- Laundry Room, Office/Sewing Room, Attic
- Parking Storage
- Driveway/Pad, Side-Load Garage
- Roof
- Composition Shingles
- Stories
- 1
- Style
- Traditional
- Subdivision
- THE CEDARS
- Subtype
- Detached Single Family
- Year Built
- 2006
Mortgage Calculator
Listing courtesy of Bryan Realty Group. Selling Office: KAIZEN Realty, LLC.
Some or all of the listings displayed may not belong to the firm whose website is being visited
Copyright© 2026 Memphis Area Association of REALTORS®. The information provided is for the consumer's personal, noncommercial use and may not be used for any purpose other than to identify prospective properties that the consumer may be interested in purchasing. Information deemed reliable, but is not guaranteed accurate. Some or all of the listings displayed may not belong to the firm whose web site is being visited.