1066 N Parkway St, Memphis, TN 38105
- $325,000
- 4
- BD
- 2.1
- BA




- List Price
- $325,000
- Status
- ACTIVE
- MLS#
- 10211283
- Price Change
- ▼ $25,000 1785624448
- Bedrooms
- 4
- Bathrooms
- 2.1
- Lot Size
- 48X150
Property Description
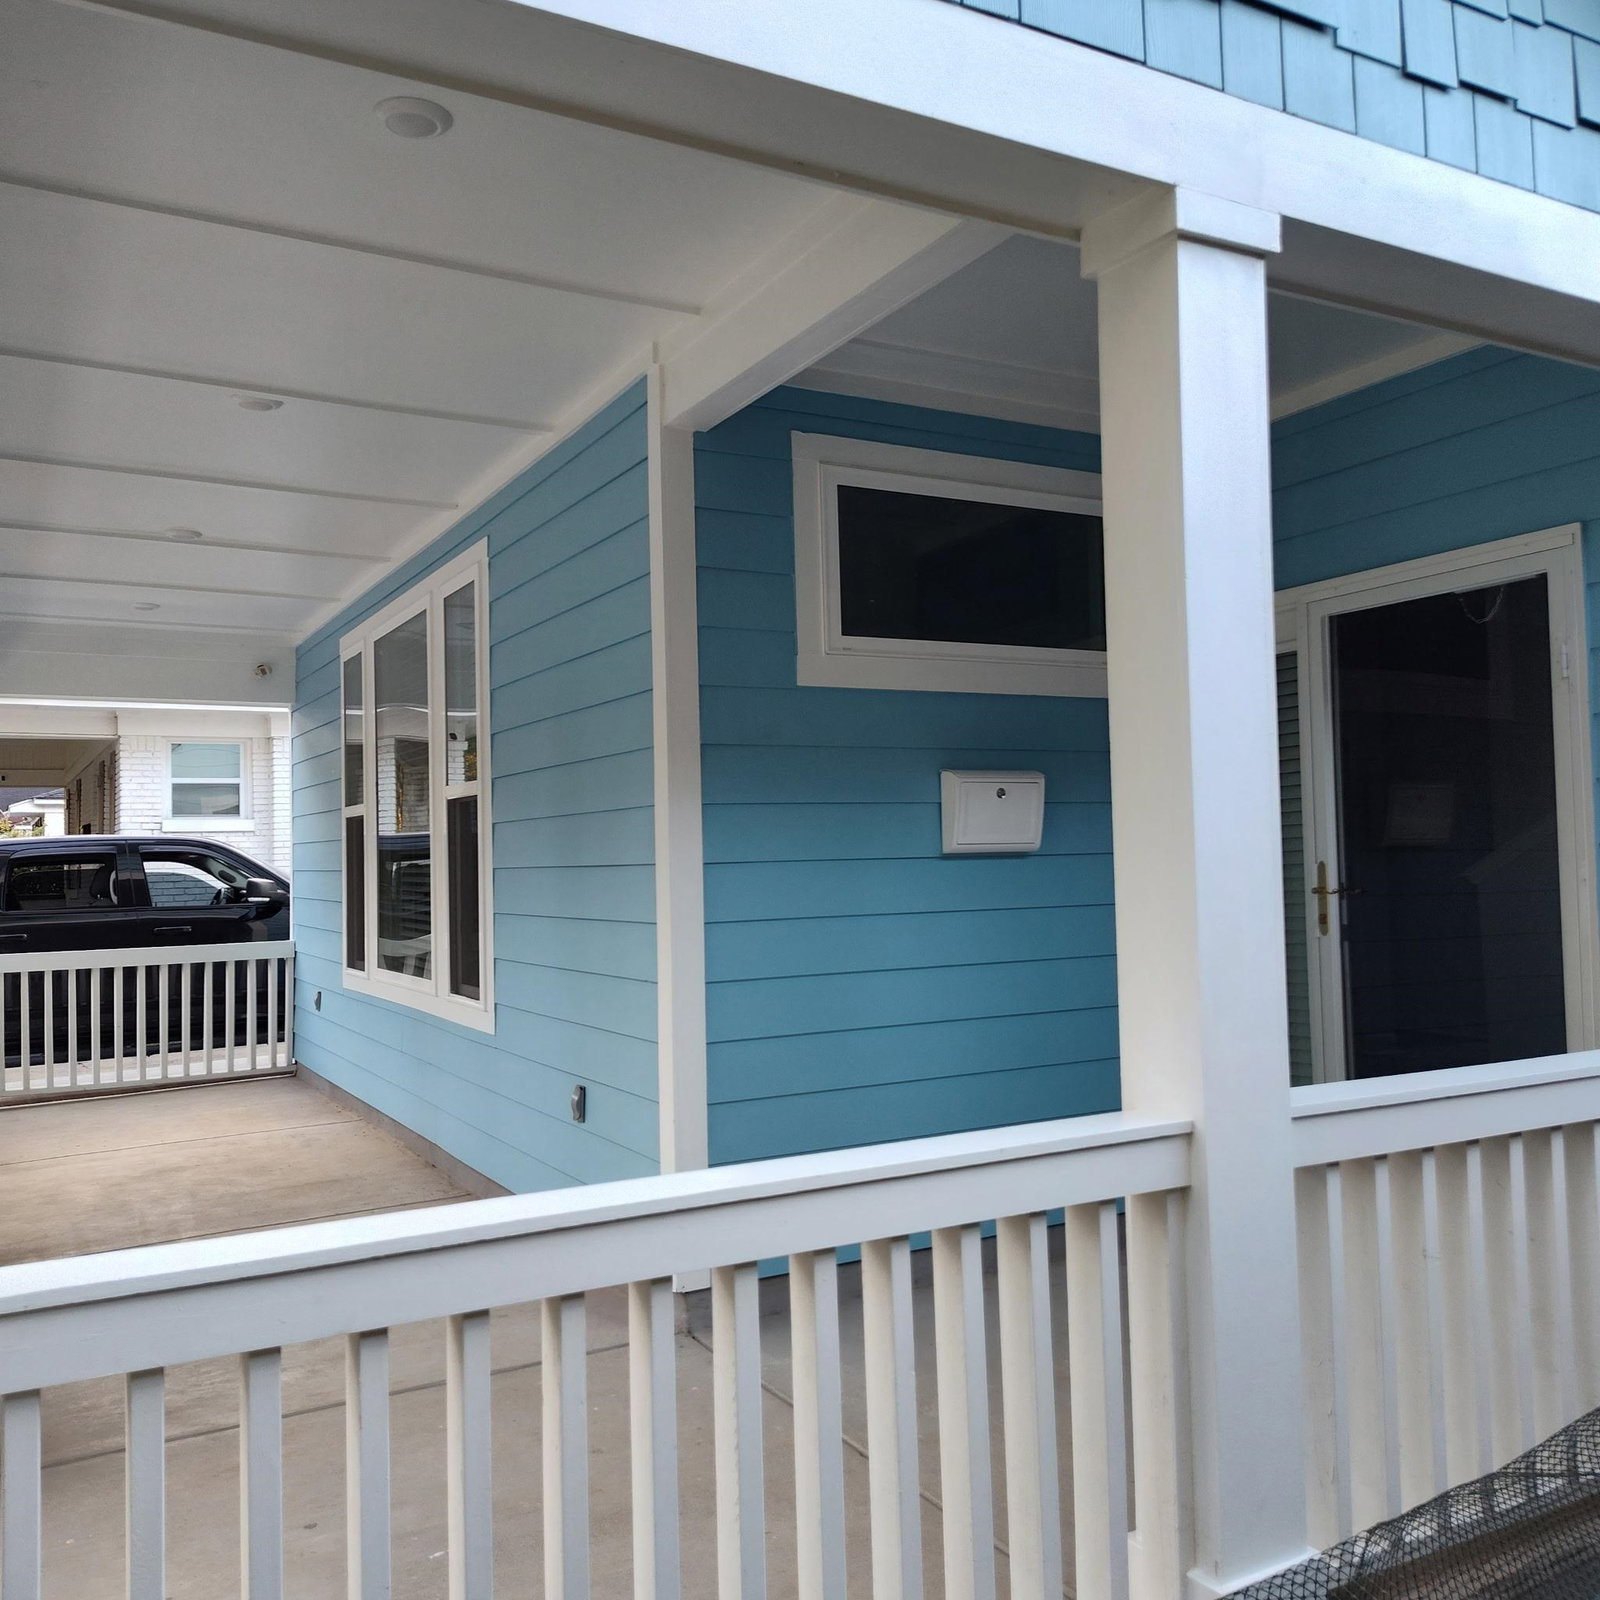
Lovely, modern home that your client will love. The master bedroom features a beautiful freestanding tub, a spacious shower, and walk-in closets. The kitchen has granite countertops and updated stainless steel appliances. Sit on your huge front porch and enjoy the view, or relax on the master bedroom balcony. Your client will love the spaciousness and modern decor. Within minutes of downtown amenities, shopping, and entertainment. LOVE IT BUT CAN'T BUY NOW, SELLER WILL CONSIDER LEASE PURCHASE OPTION W/6% DOWN
/u.realgeeks.media/groomeco/80A47C59-046D-46CD-9C72-A24626F920A1.jpeg)
Additional Information
- Acres
- 0.16
- Annual City Tax
- 2508
- Annual County Tax
- 2614
- Bedrooms Downstairs
- 1
- Bedroom Three Description
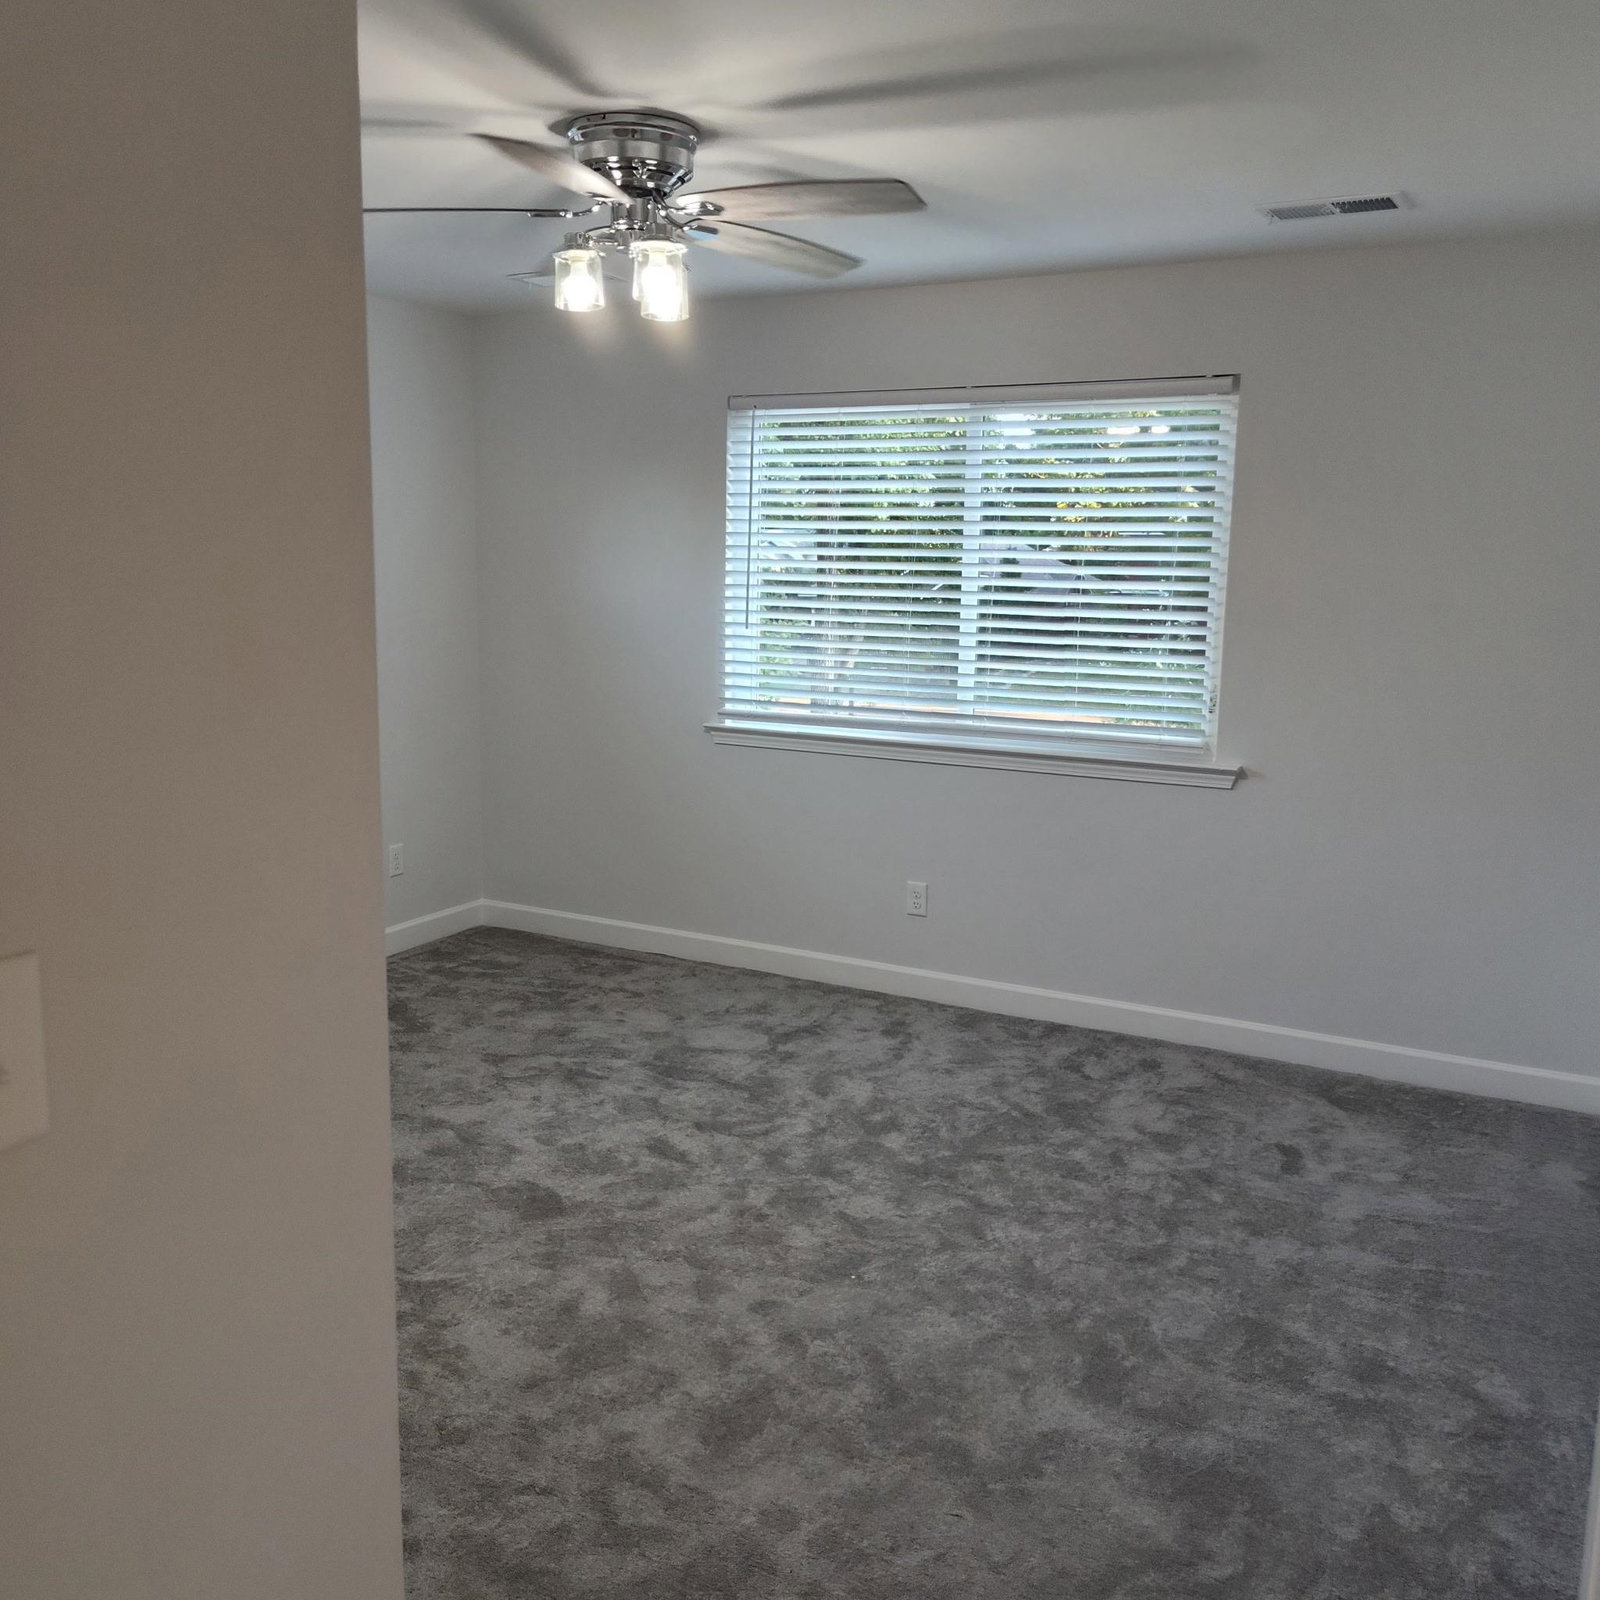
- Carpet, Level 2, Shared Bath, Smooth Ceiling
- Bedroom Two Description
- Carpet, Level 2, Shared Bath, Smooth Ceiling
- Cooling
- Central, Dual System
- Exterior
- Porch, Covered Patio
- Exterior Windows
- Brick Veneer, Double Pane Window(s)
- Fireplace
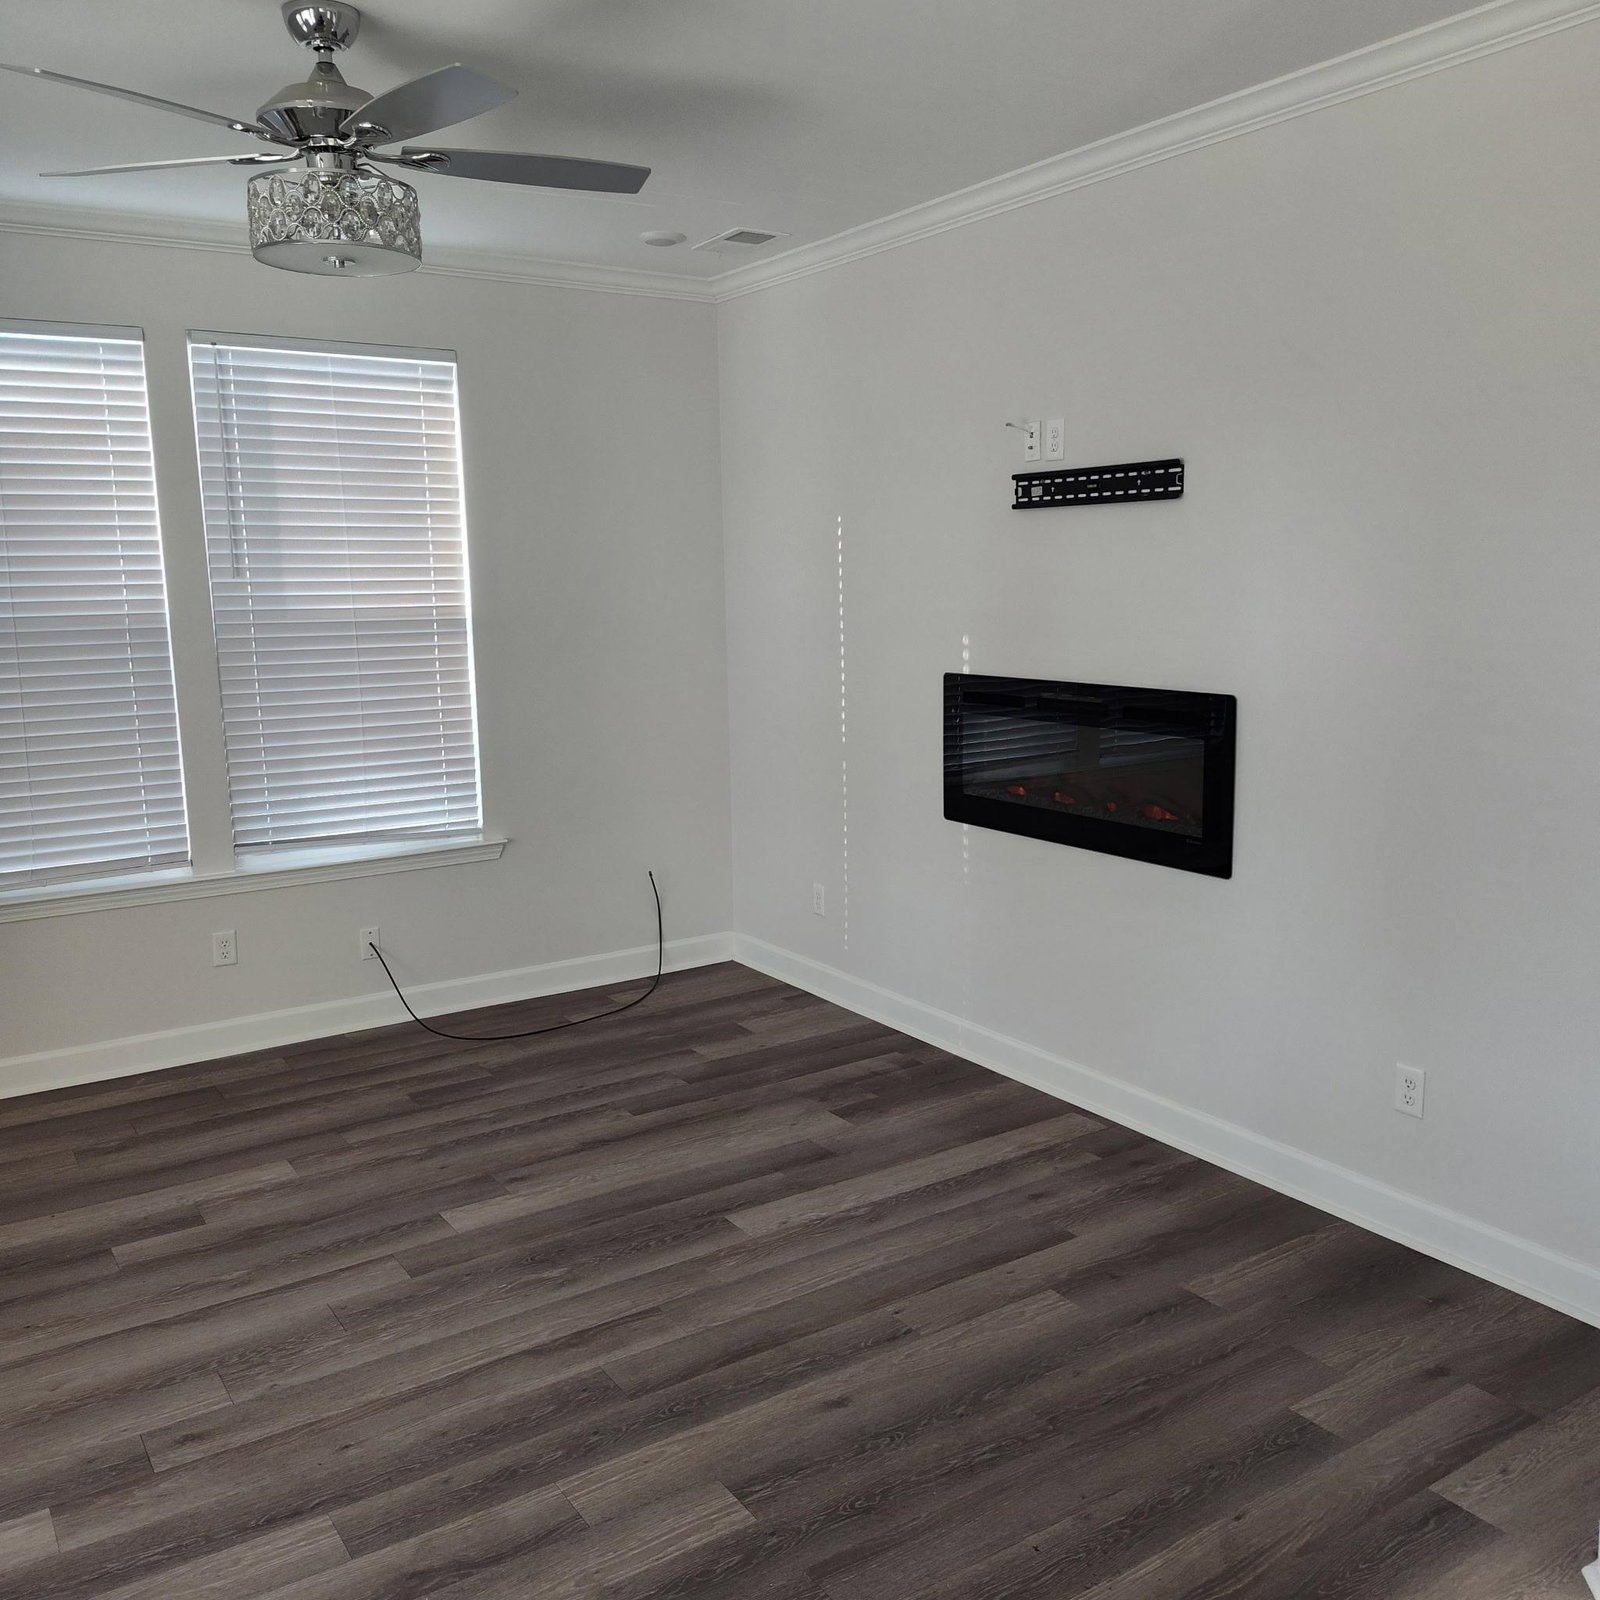
- In Living Room
- Fireplaces
- 1
- Floors Ceilings
- 9 or more Ft. Ceiling, Part Carpet, Part Hardwood, Smooth Ceiling, Two Story Foyer, Wood Laminate Floors
- Foundation
- Slab
- Heating
- Dual System, Electric, Other (See REMARKS)
- Interior Equipment
- Cable Wired, Dishwasher, Disposal, Instant Hot Water, Microwave, Refrigerator, Self Cleaning Oven
- Legal Subdivision
- Speedway Terrace Blk E
- Living Dining Kitchen
- Breakfast Bar, Eat-In Kitchen, Great Room, Other (See Remarks), Pantry, Separate Breakfast Room, Updated/Renovated Kitchen
- Lot
- 61-62
- Lot Description
- Chain Fenced, Iron Fenced, Landscaped, Some Trees, Wood Fenced
- Lot Size
- 48X150
- Misc Interior
- All Window Treatments, Attic Access, Cat/Dog Free House, Pull Down Attic Stairs, Security System, Walk-In Attic, Walk-In Closet(s)
- Neighborhood Amenities
- None
- Other Rooms
- Attic, Entry Hall, Laundry Room, Library/Study
- Parking Storage
- Driveway/Pad
- Roof
- Composition Shingles
- Stories
- 2
- Style
- Colonial
- Subdivision
- SPEEDWAY TERRACE BLK E
- Subtype
- Detached Single Family
- Water Sewer
- Public Sewer
- Year Built
- 2024
Mortgage Calculator
Listing courtesy of KAIZEN Realty, LLC.
Some or all of the listings displayed may not belong to the firm whose website is being visited
Copyright© 2026 Memphis Area Association of REALTORS®. The information provided is for the consumer's personal, noncommercial use and may not be used for any purpose other than to identify prospective properties that the consumer may be interested in purchasing. Information deemed reliable, but is not guaranteed accurate. Some or all of the listings displayed may not belong to the firm whose web site is being visited.