4936 Rivercrest Ln, Bartlett, TN 38135
- $360,000
- 4
- BD
- 2
- BA




- Sold Price
- $360,000
- List Price
- $360,000
- Status
- CLOSED
- MLS#
- 10211282
- Closing Date
- Jan 13, 2026
- Bedrooms
- 4
- Bathrooms
- 2
- Lot Size
- 14000 SF 100 X 140
Property Description
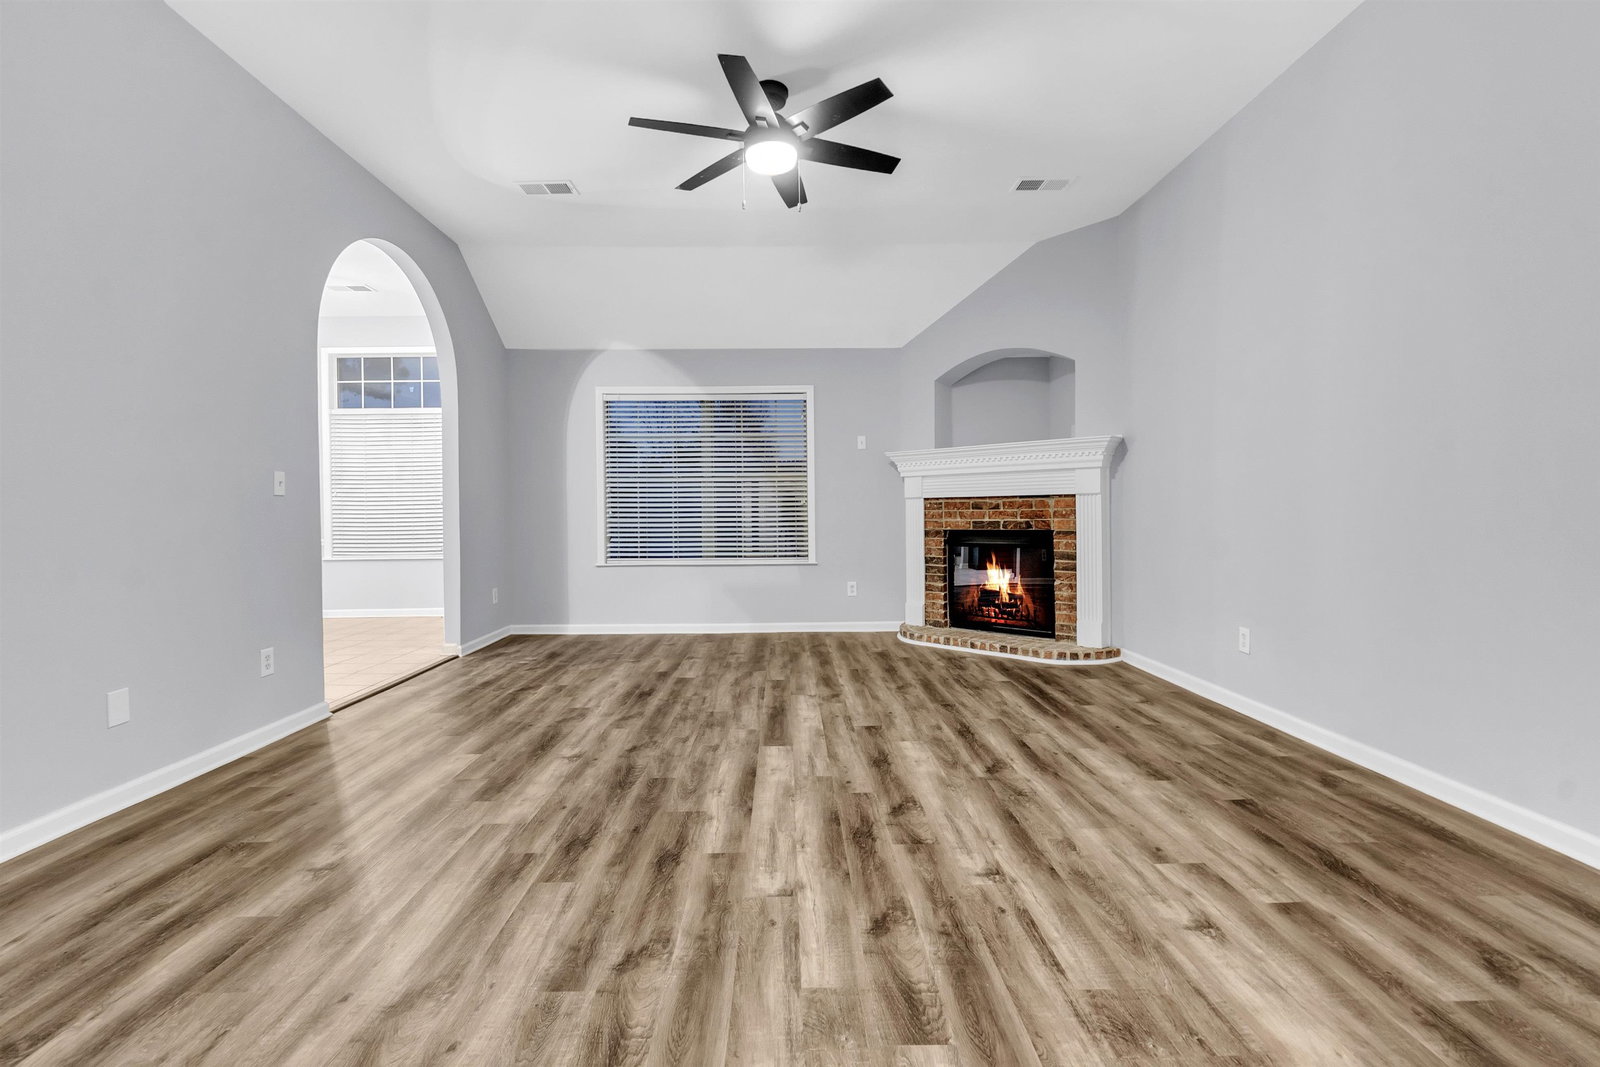
This completely renovated residence offers four bedrooms and two full bathrooms, thoughtfully designed for both comfort and functionality. The main level features three bedrooms, a separate dining room, a separate living room, a quaint office, and a convenient laundry closet. The primary ensuite is a true retreat, complete with his-and-hers closets, a jacuzzi tub, and a separate shower. Vaulted ceilings throughout the home create an open, airy feel and enhance the sense of space. Recent updates include fresh interior paint, new flooring, new vanities, and updated lighting throughout the home, providing a modern, move-in-ready experience. Ideally located in the highly sought-after Bartlett neighborhood, this home sits directly across the street from Rivercrest Elementary School, offering both convenience and community appeal.
/u.realgeeks.media/groomeco/80A47C59-046D-46CD-9C72-A24626F920A1.jpeg)
Additional Information
- Acres
- 0.32
- Annual City Tax
- 1400
- Annual County Tax
- 2269
- Bedrooms Downstairs
- 3
- Bedroom Three Description
- Level 1, Shared Bath, Vaulted/Coffered Ceilings, Vinyl/Luxury Vinyl Floor
- Bedroom Two Description
- Level 1, Shared Bath, Vaulted/Coffered Ceilings, Vinyl/Luxury Vinyl Floor
- Cooling
- Central
- Exterior
- Storage Building, Wood Fence
- Exterior Windows
- Brick Veneer, Aluminum Window(s)
- Fireplace
- In Living Room, Other (See Remarks)
- Fireplaces
- 1
- Floors Ceilings
- Tile, Vinyl/Luxury Vinyl Floor, Sprayed Ceiling, 9 or more Ft. Ceiling, Vaulted/Coff/Tray Ceiling, Other (See REMARKS)
- Heating
- Central
- Legal Subdivision
- Rivercrest Section B
- Living Dining Kitchen
- Separate Living Room, Separate Dining Room, Updated/Renovated Kitchen, Eat-In Kitchen, Pantry, Other (See Remarks)
- Lot
- 126
- Lot Description
- Wood Fenced
- Lot Size
- 14000 SF 100 X 140
- Neighborhood Amenities
- None
- Office Description
- Level 1, Tile Floor
- Office Dimensions
- 10x8
- Parking Storage
- Driveway/Pad, Storage Room(s), Garage Door Opener(s), Side-Load Garage
- Stories
- 1.5
- Style
- Traditional
- Subdivision
- RIVERCREST SEC B
- Subtype
- Detached Single Family
- Year Built
- 1999
Mortgage Calculator
Listing courtesy of Harris & Harris Realty Group,. Selling Office: Keller Williams.
Some or all of the listings displayed may not belong to the firm whose website is being visited
Copyright© 2026 Memphis Area Association of REALTORS®. The information provided is for the consumer's personal, noncommercial use and may not be used for any purpose other than to identify prospective properties that the consumer may be interested in purchasing. Information deemed reliable, but is not guaranteed accurate. Some or all of the listings displayed may not belong to the firm whose web site is being visited.