809 Merrywood Dr Unit #4, Memphis, TN 38117
- $137,000
- 2
- BD
- 2
- BA




- Sold Price
- $137,000
- List Price
- $145,000
- Status
- CLOSED
- MLS#
- 10211263
- Closing Date
- Jul 16, 2026
- Bedrooms
- 2
- Bathrooms
- 2
- Lot Size
- 24
- Building Name
- Audubon Square
Property Description
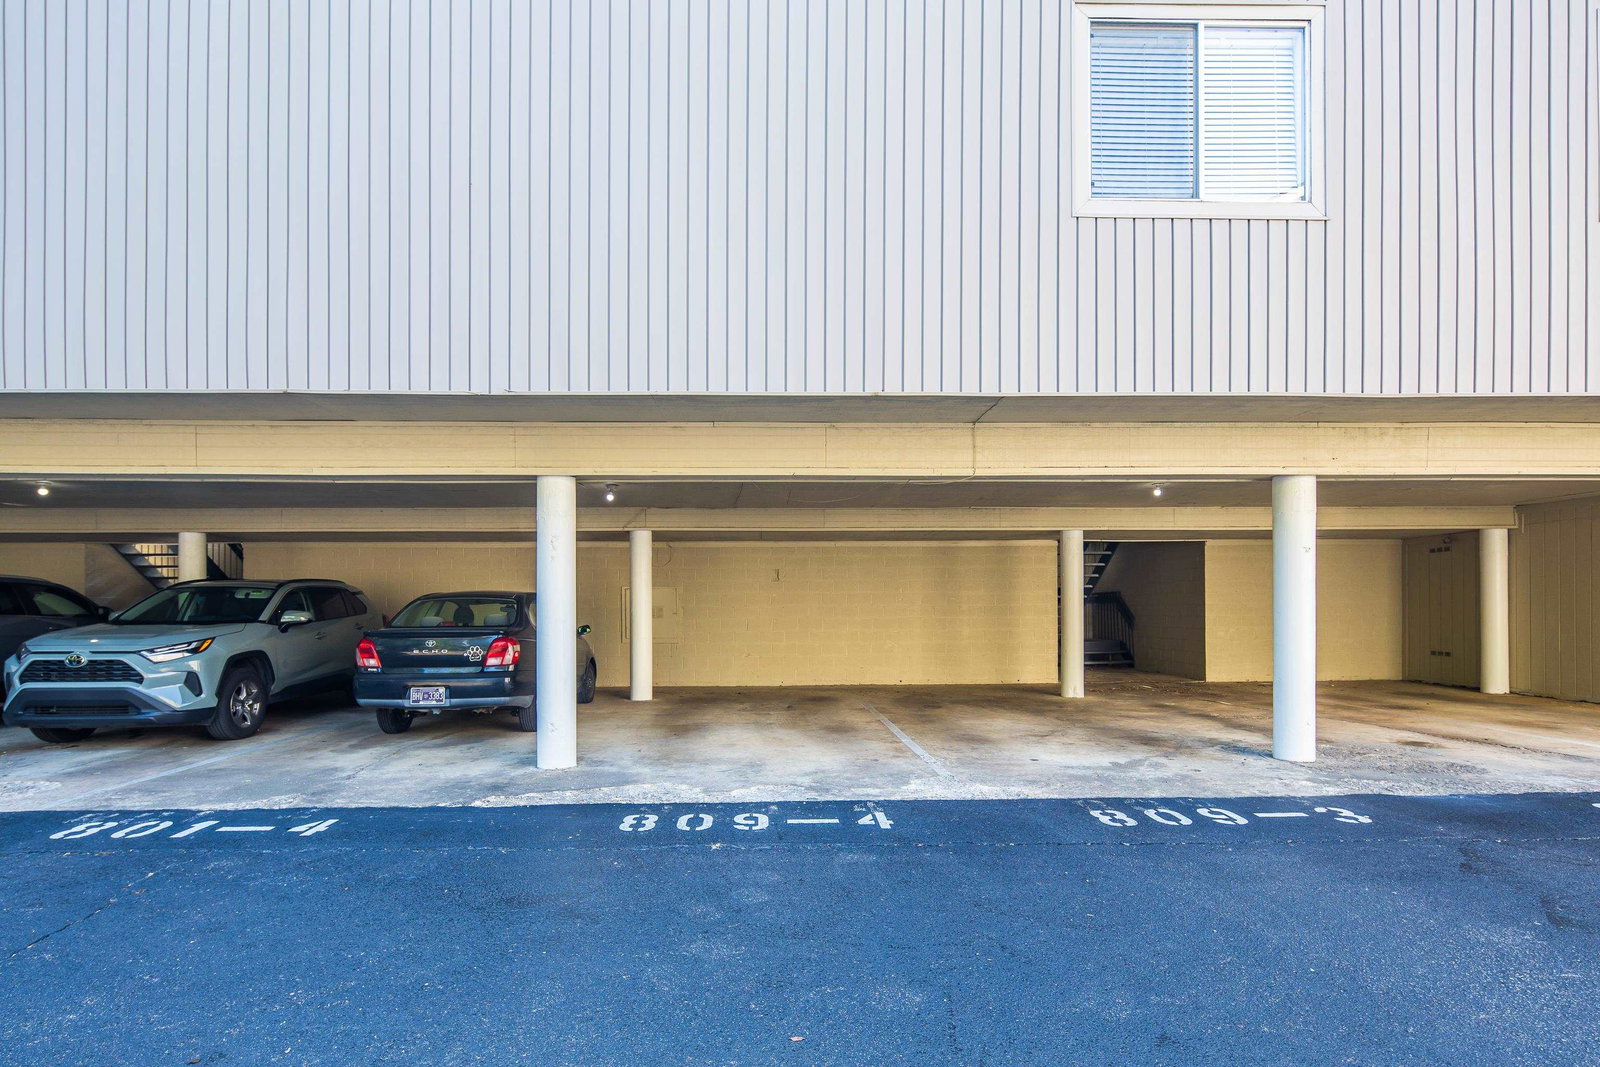
Move-In Ready with Unmatched Value in Audubon Square! Step into this light-filled 2-bedroom, 2-bath upstairs condo in the highly desirable Audubon Square community. The open-concept layout creates a welcoming flow from the living and dining areas to a private balcony — a perfect spot to unwind or entertain. The spacious primary suite offers a double-door entry, two generous closets, and a private en suite bath. A versatile second bedroom easily adapts as a guest room, home office, or personal gym. Enjoy everyday conveniences with in-unit laundry and extra storage, plus two dedicated parking spots (one covered). Community amenities include gated security, refreshing pools, and beautifully landscaped walking paths — all just minutes from top shopping, dining, and entertainment. Special Financing Options Available — making this one of the most attractive opportunities in Audubon Square!
/u.realgeeks.media/groomeco/80A47C59-046D-46CD-9C72-A24626F920A1.jpeg)
Additional Information
- Acres
- 24.91
- Annual City Tax
- 1148
- Annual County Tax
- 1197
- Building Name
- Audubon Square
- Condo Association
- Yes
- Cooling
- Central
- Exterior
- Dog Run, Porch, Deck, Gazebo, Pool House, Tennis Court, Balcony, Pet Area, Sidewalks, Sports Court(s)
- Exterior Windows
- Wood/Composition, Vinyl Windows
- Fireplaces
- 1
- Floors Ceilings
- Hardwood Throughout, Wood Laminate Floors, Tile, Sprayed Ceiling
- Heating
- Electric
- Legal Subdivision
- Audubon Square Condo
- Living Dining Kitchen
- Kit/DR Combo, Vinyl/Luxury Vinyl Floor
- Lot
- UNIT2708
- Lot Size
- 24
- Monthly Maintenance Fee
- 248
- Parking Storage
- Gated Parking, Parking Lot, Designated Guest Parking
- Pool Description
- Neighborhood
- Stories
- 1
- Style
- Traditional
- Subdivision
- COLONIAL ACRES
- Subtype
- Attached Single Family
- Unit Number
- 4
- Year Built
- 1976
Mortgage Calculator
Listing courtesy of Churchey Realty. Selling Office: 901 Properties.
Some or all of the listings displayed may not belong to the firm whose website is being visited
Copyright© 2026 Memphis Area Association of REALTORS®. The information provided is for the consumer's personal, noncommercial use and may not be used for any purpose other than to identify prospective properties that the consumer may be interested in purchasing. Information deemed reliable, but is not guaranteed accurate. Some or all of the listings displayed may not belong to the firm whose web site is being visited.