55 Grange St, Piperton, TN 38017
- $659,000
- 4
- BD
- 3
- BA









- Sold Price
- $659,000
- List Price
- $659,000
- Status
- CLOSED
- MLS#
- 10211231
- Closing Date
- Apr 30, 2026
- Bedrooms
- 4
- Bathrooms
- 3
- Lot Size
- 25839 SF
Property Description
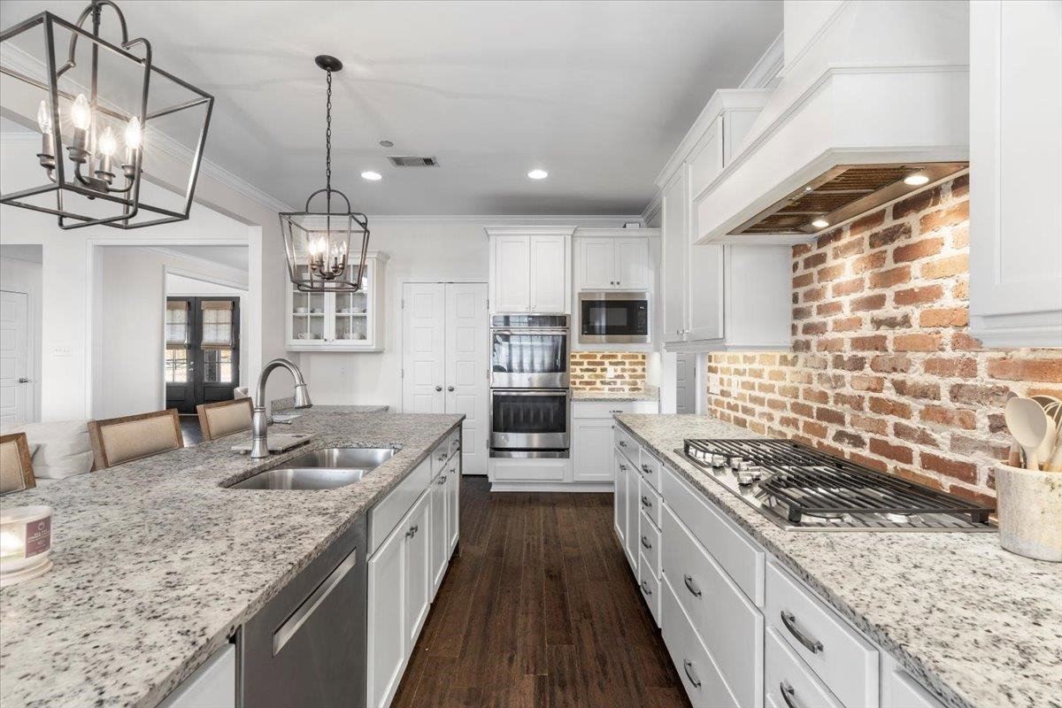
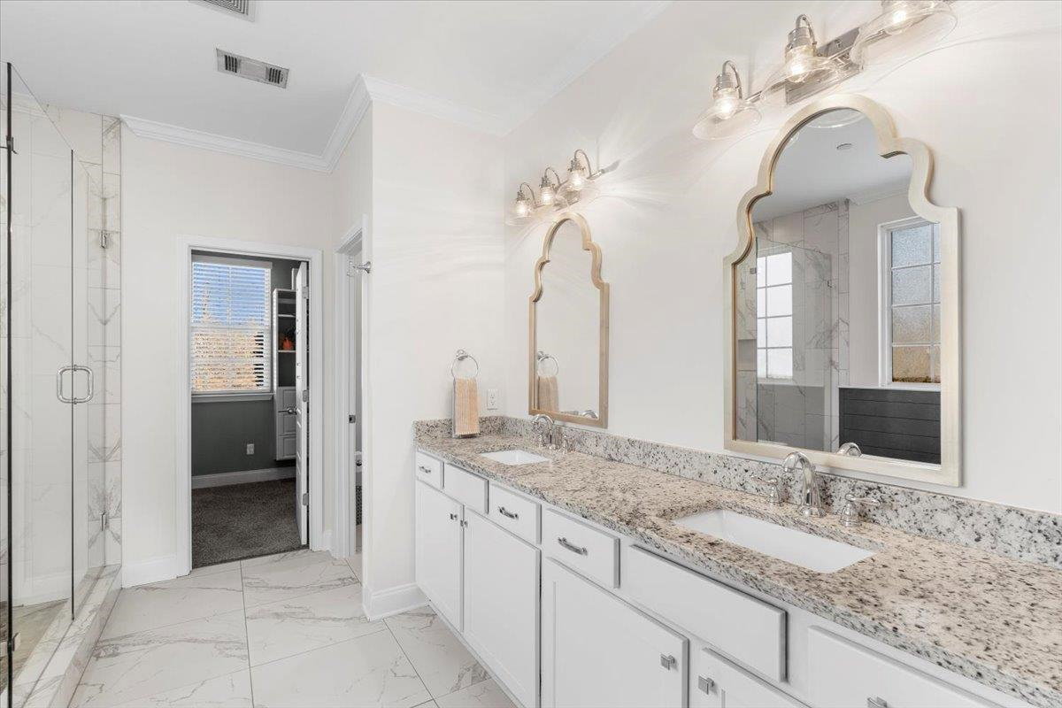
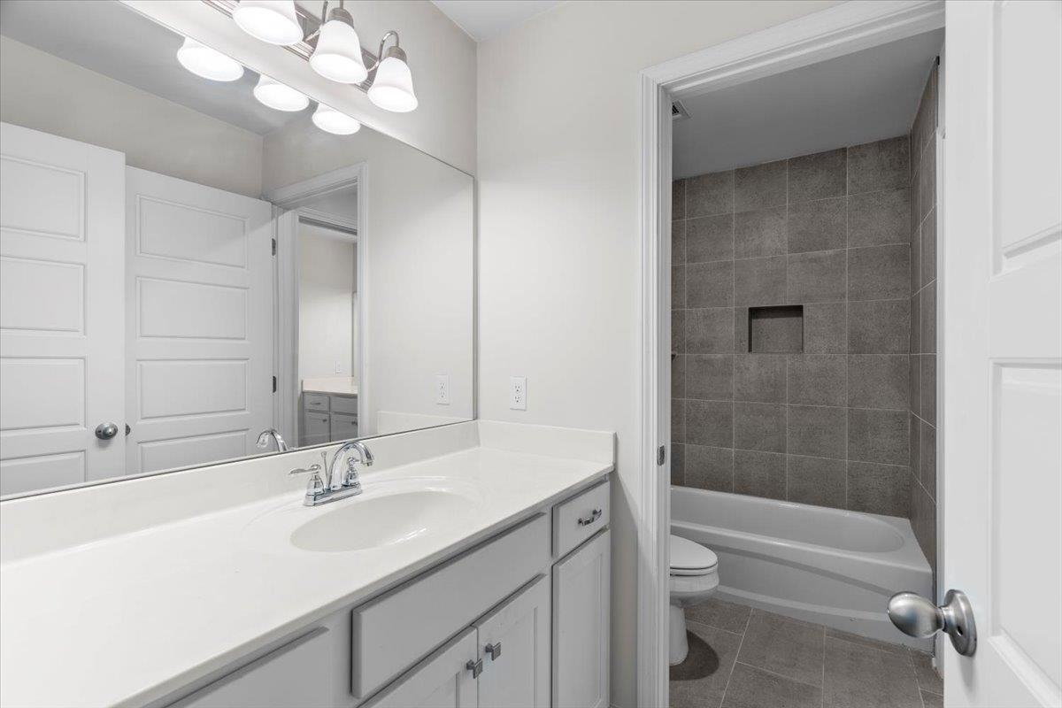
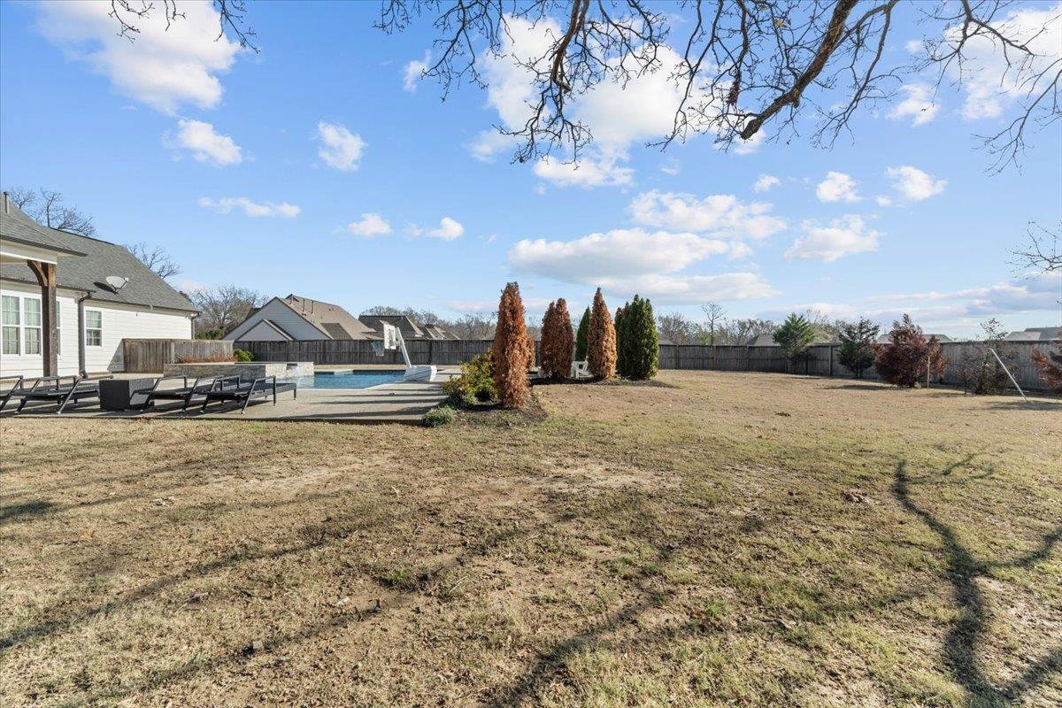
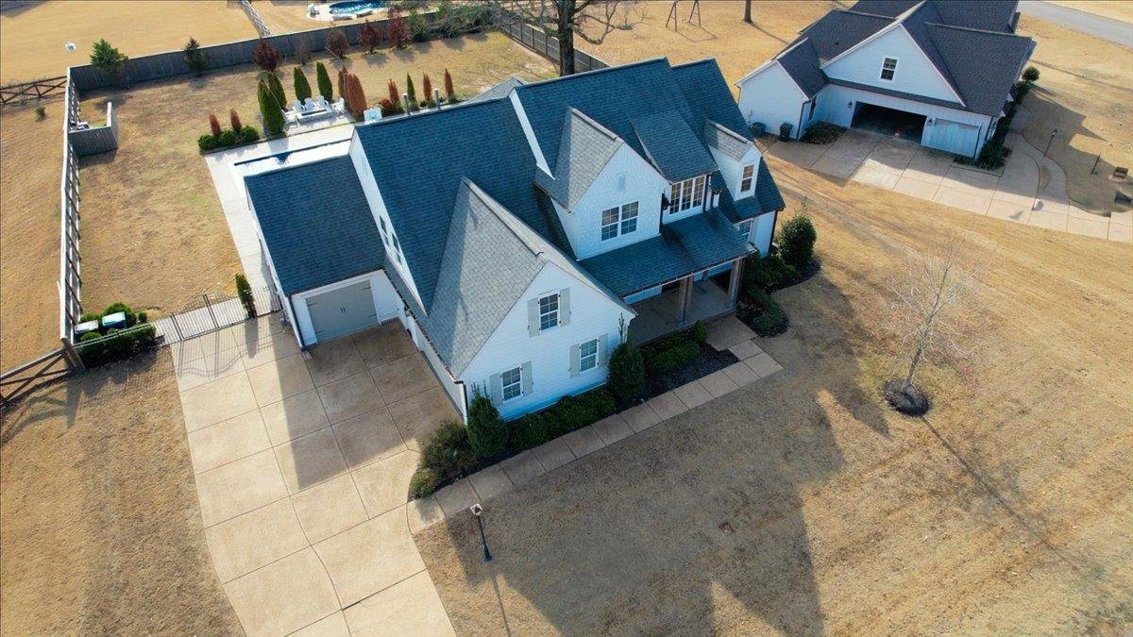
Former model home in sought-after Madeline Farms in Piperton offering 4 bedrooms plus bonus room and 3 full baths. Flexible floor plan with 2 bedrooms on the main level. NEW carpet throughout. The great room features striking wood beam accents and flows seamlessly into the main living areas, ideal for everyday living and entertaining. Mudroom with custom built-ins! Backyard retreat with over $160,000 invested in custom outdoor enhancements, including a heated Gunite saltwater pool, oversized spa, travertine patio, and outdoor fireplace. One of the few fully fenced privacy yards in the neighborhood featuring a wrought-iron gate and play area! Side-entry 3-car garage with epoxy flooring and one heated and cooled bay. Enjoy low Fayette County taxes while being just minutes from Collierville shopping and dining. *Seller is offering $7,500 toward closing costs or a rate buy-down—adding even more value to this exceptional home.
/u.realgeeks.media/groomeco/80A47C59-046D-46CD-9C72-A24626F920A1.jpeg)
Additional Information
- Annual Association Fee
- 475
- Annual City Tax
- 640
- Annual County Tax
- 1767
- Bedrooms Downstairs
- 2
- Bedroom Three Description
- Level 2, Smooth Ceiling, Carpet
- Bedroom Two Description
- Level 1, Smooth Ceiling, Carpet
- Cooling
- Central, Ceiling Fan(s), Dual System
- Exterior
- Pool Heater, Porch, Patio, Covered Patio, Hot Tub
- Exterior Windows
- Brick Veneer, Wood/Composition, Double Pane Window(s)
- Fireplace
- In Den/Great Room, Gas Starter, Gas Logs
- Fireplaces
- 1
- Floors Ceilings
- Part Hardwood, Part Carpet, Tile, Smooth Ceiling, 9 or more Ft. Ceiling
- Foundation
- Slab
- Heating
- Central, Gas, Dual System
- Interior Equipment
- Double Oven, Gas Cooking, Disposal, Dishwasher, Microwave, Refrigerator
- Legal Subdivision
- Madeline Farms
- Living Dining Kitchen
- Separate Dining Room, Great Room, Eat-In Kitchen, Separate Breakfast Room, Pantry, Island In Kitchen
- Lot
- 4
- Lot Description
- Some Trees, Level, Professionally Landscaped, Wood Fenced, Iron Fenced
- Lot Size
- 25839 SF
- Misc Interior
- Excl Some Window Treatmnt, Walk-In Closet(s), Walk-In Attic, Mud Room, Smoke Detector(s)
- Neighborhood Amenities
- Lake
- New Financing
- Conventional, FHA, VA
- Other Rooms
- Laundry Room, Bonus Room, Entry Hall, Attic
- Parking Storage
- Driveway/Pad, Garage Door Opener(s), Side-Load Garage
- Pool Description
- In Ground
- Roof
- Composition Shingles
- Stories
- 2
- Style
- Traditional
- Subdivision
- MADELINE FARMS PH1A
- Subtype
- Detached Single Family
- Water Sewer
- Gas Water Heater, 2+ Water Heaters, Public Water, Septic Tank
- Year Built
- 2018
Mortgage Calculator
Listing courtesy of eXp Realty, LLC. Selling Office: NextHome Cornerstone Realty.
Some or all of the listings displayed may not belong to the firm whose website is being visited
Copyright© 2026 Memphis Area Association of REALTORS®. The information provided is for the consumer's personal, noncommercial use and may not be used for any purpose other than to identify prospective properties that the consumer may be interested in purchasing. Information deemed reliable, but is not guaranteed accurate. Some or all of the listings displayed may not belong to the firm whose web site is being visited.