1694 S White Station Rd, Memphis, TN 38117
- $232,000
- 3
- BD
- 1.1
- BA




- Sold Price
- $232,000
- List Price
- $231,900
- Status
- CLOSED
- MLS#
- 10211147
- Closing Date
- May 15, 2026
- Bedrooms
- 3
- Bathrooms
- 1.1
- Lot Size
- 70X125
Property Description
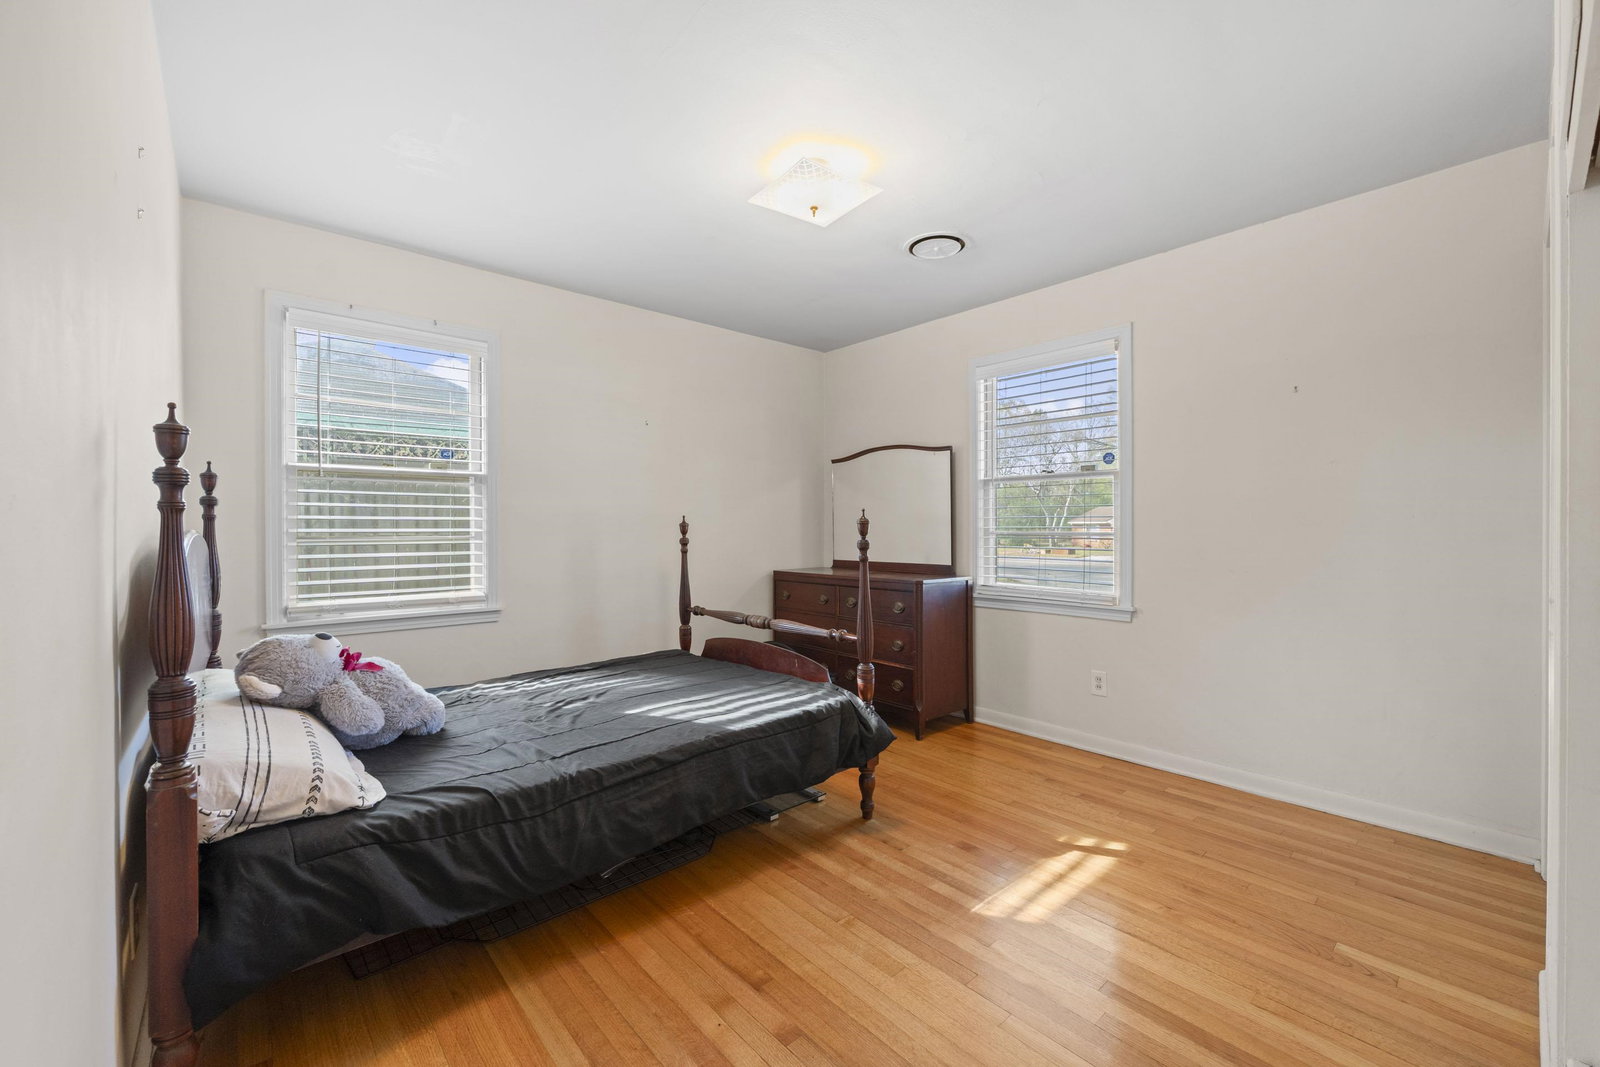
Welcome to this charming East Memphis home that feels easy to love from the moment you walk in. This well-maintained 3-bed, 1.5-bath home offers 2 primary bedrooms—1 original with a half bath & a spacious newer primary with a large closet. You’ll enjoy original hardwood floors, a bright living space & a roomy den with wood beams and a wood-burning fireplace that makes cozy nights feel special. The den & newer primary were added previously & are heated & cooled with central air, plus extra comfort from a heater & window unit. The kitchen still has its classic electric stove. Outside, relax in the private fenced backyard, entertain under the covered patio, or enjoy the workshop with power & window AC. Roof is only 5 years old with a lifetime transferable shingle guarantee. Home is wired for a whole-house generator & includes a security system. Double gate allows easy access for vehicles. Close to parks, shops & everything East Memphis offers.
/u.realgeeks.media/groomeco/80A47C59-046D-46CD-9C72-A24626F920A1.jpeg)
Additional Information
- Acres
- 0.23
- Annual City Tax
- 1619
- Annual County Tax
- 1687
- Bedrooms Downstairs
- 3
- Bedroom Three Description
- Level 1, Shared Bath, Smooth Ceiling, Hardwood Floor
- Bedroom Two Description
- Level 1, Shared Bath, Smooth Ceiling, Hardwood Floor
- Cooling
- Central, Ceiling Fan(s), 220 Wiring
- Exterior
- Wrought Iron Security Drs, Patio, Covered Patio, Wood Fence, Storage, Workshop
- Exterior Windows
- Brick Veneer, Wood/Composition, Storm Door(s)
- Fireplace
- Masonry, In Den/Great Room
- Fireplaces
- 1
- Floors Ceilings
- Part Hardwood, Part Carpet, Tile, Smooth Ceiling, Textured Ceiling
- Foundation
- Slab
- Heating
- Central, Gas
- Interior Equipment
- Range/Oven, Disposal, Dishwasher, Cable Wired, Cable Available
- Legal Subdivision
- Country Club Estates
- Living Dining Kitchen
- Separate Living Room, Separate Dining Room, Great Room, Washer/Dryer Connections, W/D Connection in Kitchen
- Lot
- 1136
- Lot Description
- Some Trees, Level, Landscaped, Wood Fenced
- Lot Size
- 70X125
- Misc Interior
- Pull Down Attic Stairs, Attic Access, Security System, Smoke Detector(s), Monitored Alarm
- Neighborhood Amenities
- None
- New Financing
- Conventional, FHA, VA, Other (See REMARKS)
- Office Dimensions
- 12x12
- Other Rooms
- Attic
- Parking Storage
- Driveway/Pad, Storage Room(s), Workshop(s)
- Roof
- Composition Shingles
- Stories
- 1
- Style
- Traditional, Ranch
- Subdivision
- COLONIAL ACRES
- Subtype
- Detached Single Family
- Water Sewer
- Public Water, Public Sewer
- Year Built
- 1958
Mortgage Calculator
Listing courtesy of eXp Realty. Selling Office: eXp Realty, LLC.
Some or all of the listings displayed may not belong to the firm whose website is being visited
Copyright© 2026 Memphis Area Association of REALTORS®. The information provided is for the consumer's personal, noncommercial use and may not be used for any purpose other than to identify prospective properties that the consumer may be interested in purchasing. Information deemed reliable, but is not guaranteed accurate. Some or all of the listings displayed may not belong to the firm whose web site is being visited.