864 Goldenrod Way, Collierville, TN 38017
- $819,900
- 5
- BD
- 3.1
- BA




- List Price
- $819,900
- Status
- ACTIVE
- MLS#
- 10210936
- Bedrooms
- 5
- Bathrooms
- 3.1
- Lot Size
- 0
Property Description
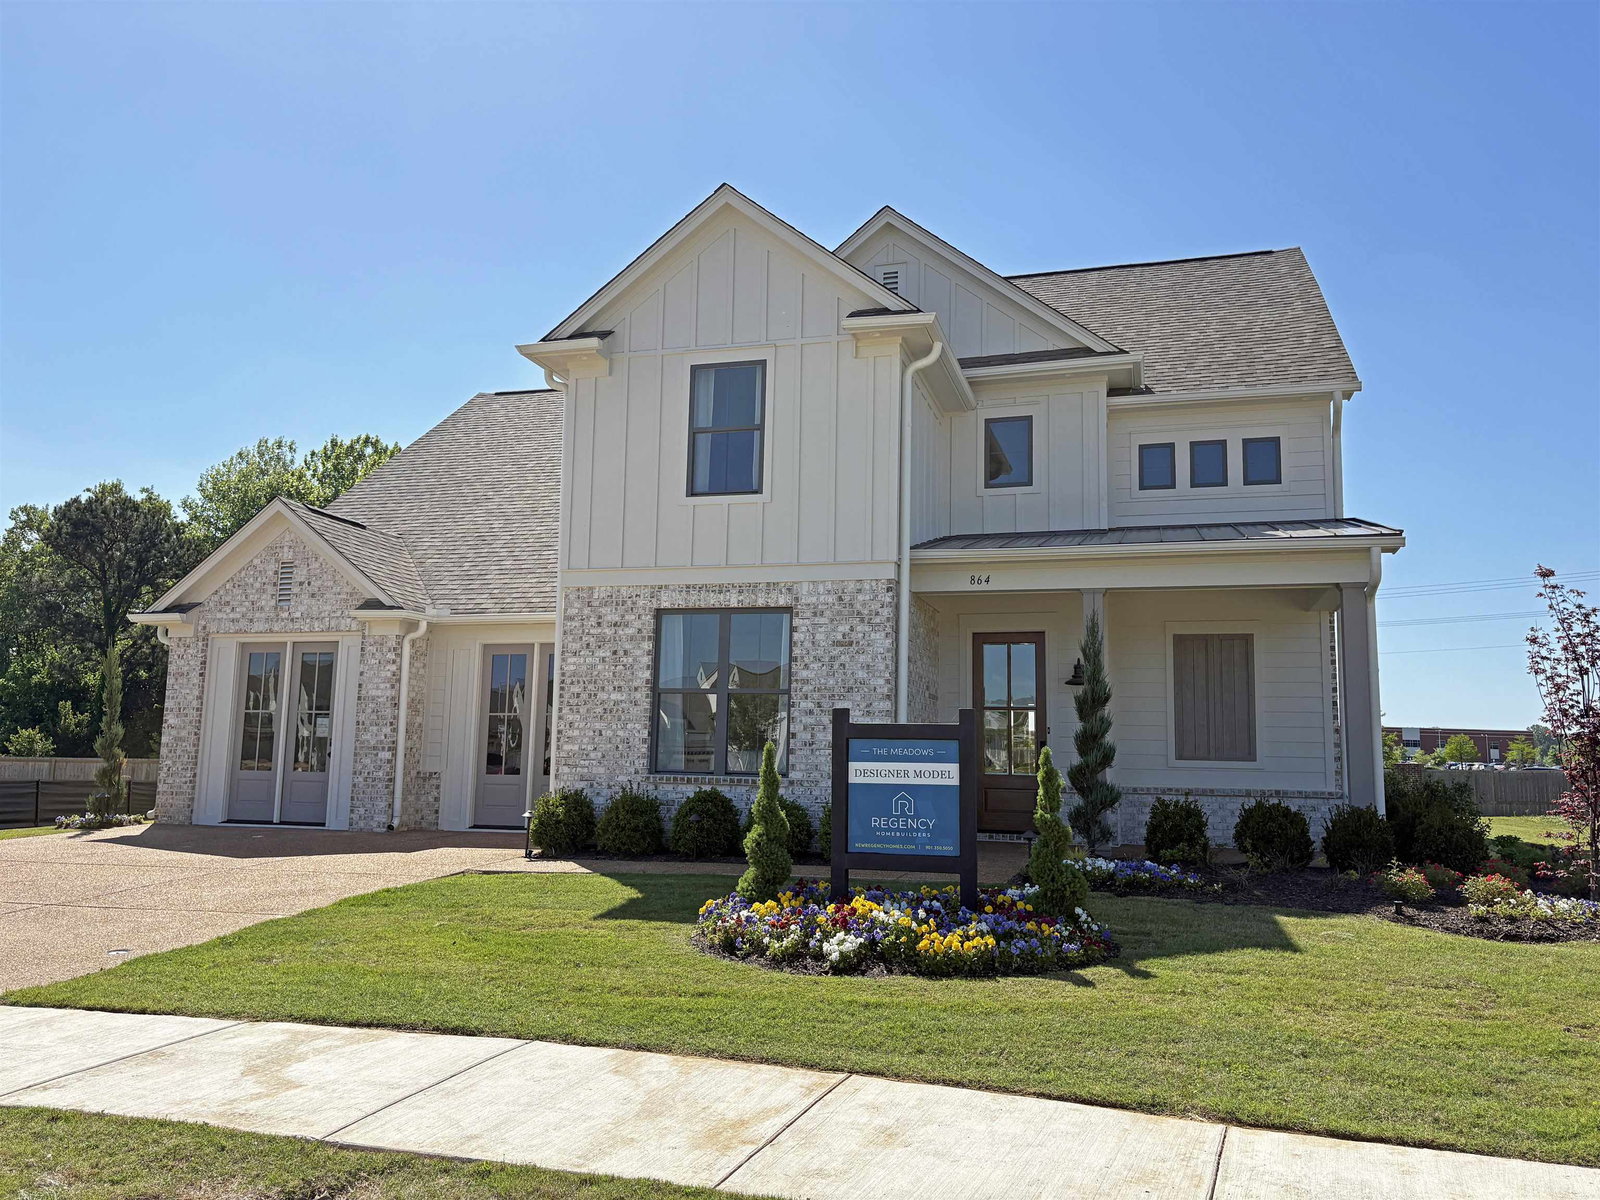
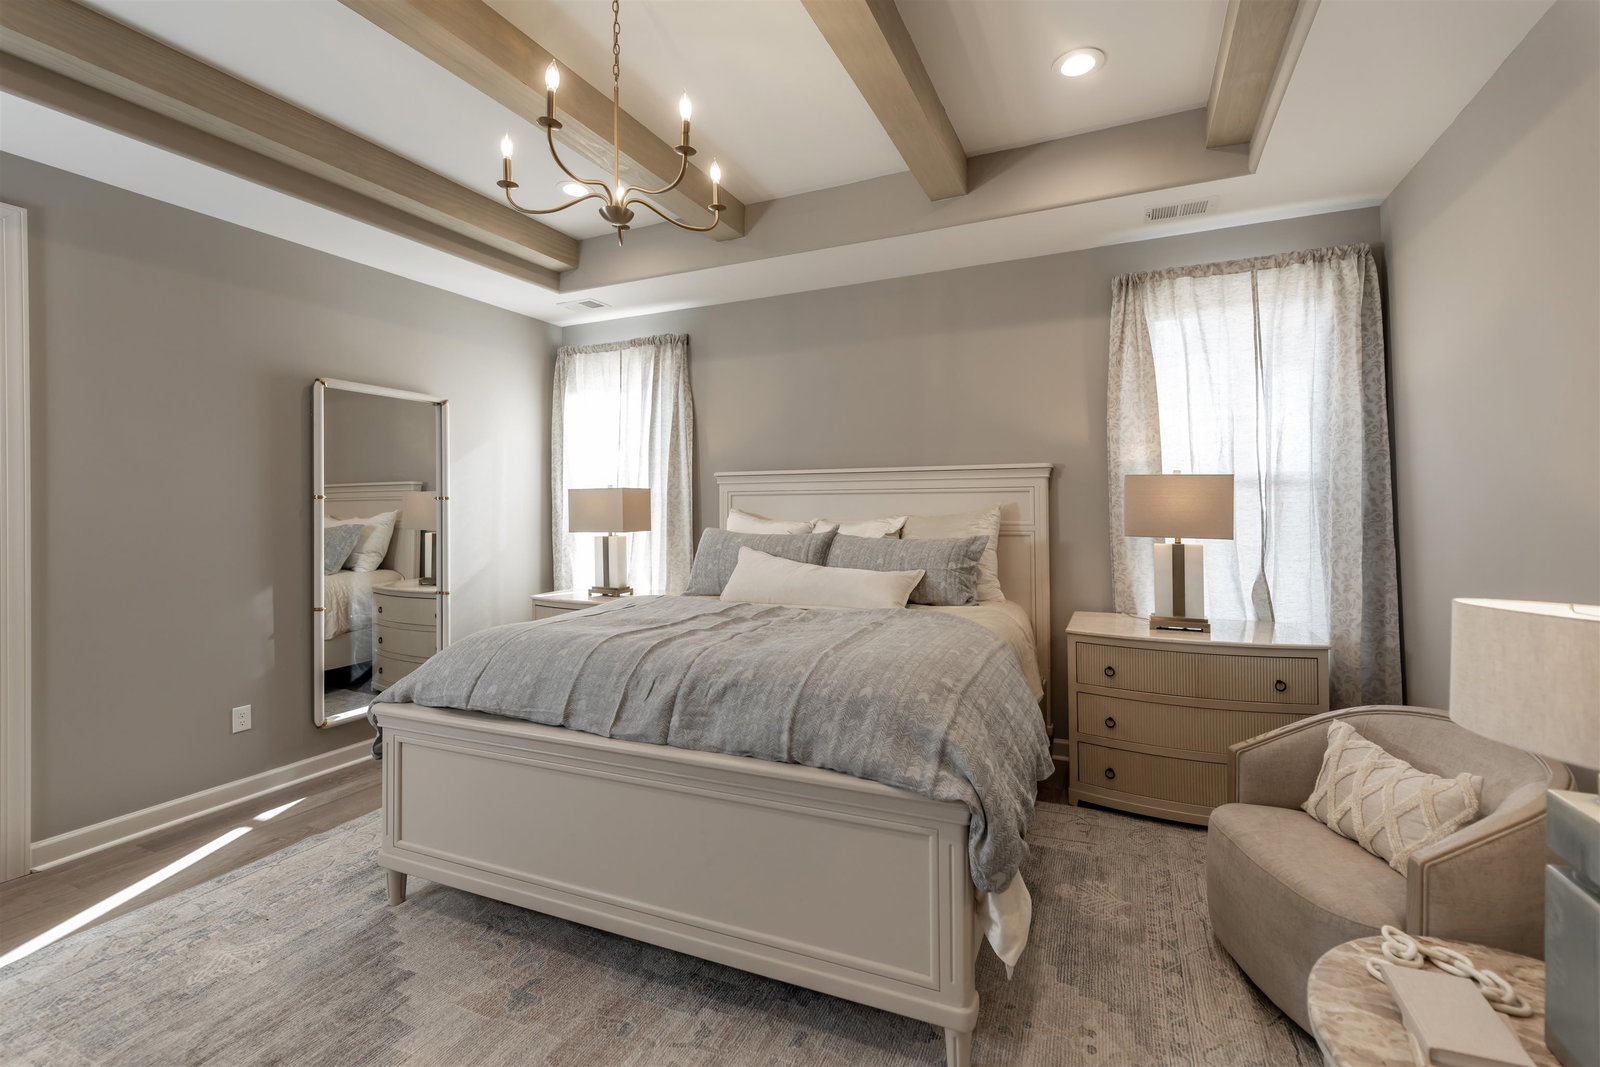
Welcome to the stunning Annie Plan model home by Regency Homebuilders, situated in the highly desirable new construction community of The Meadows at Clara's Ridge! This masterpiece offers an expansive 5 Bed, 3.5 Bath layout, showcasing the best of luxury design and functional living. The gourmet kitchen is a chef’s dream, featuring premium designer finishes, a professional gas cooktop, and convenient double ovens. Experience the ultimate convenience in the expansive primary suite, which boasts a spa-like bath and highly sought-after direct access to the laundry room! A spacious 2-car garage completes this elegant setup. This luxury Collierville-area home is in a prime location for the ideal family lifestyle—just minutes from top-rated schools, premier shopping, and acclaimed dining. As a model home, it features every imaginable upgrade! Ask about current builder incentives to secure your dream home in this fantastic new community.
/u.realgeeks.media/groomeco/80A47C59-046D-46CD-9C72-A24626F920A1.jpeg)
Additional Information
- Acres
- 0.32
- Annual Association Fee
- 650
- Bedrooms Downstairs
- 2
- Bedroom Three Description
- Level 2, Shared Bath, Smooth Ceiling, Carpet
- Bedroom Two Description
- Level 1, Private Full Bath, Smooth Ceiling, Hardwood Floor
- Cooling
- Ceiling Fan(s), Central
- Exterior
- Porch, Covered Patio
- Exterior Windows
- Brick Veneer, Wood/Composition, Double Pane Window(s), Vinyl Windows
- Fireplace
- Ventless Gas Fireplace, In Den/Great Room
- Fireplaces
- 1
- Floors Ceilings
- Part Hardwood, Part Carpet, Tile, Smooth Ceiling, 9 or more Ft. Ceiling, Vaulted/Coff/Tray Ceiling, Two Story Foyer
- Foundation
- Slab
- Heating
- Central, Gas
- Interior Equipment
- Double Oven, Cooktop, Gas Cooking, Disposal, Dishwasher, Microwave, Refrigerator, Washer, Dryer, Cable Wired
- Legal Subdivision
- The Meadows Ph1
- Living Dining Kitchen
- Great Room, Separate Breakfast Room, Pantry, Island In Kitchen
- Lot
- 30
- Lot Description
- Professionally Landscaped
- Lot Size
- 0
- Misc Interior
- Walk-In Closet(s), Attic Access, Powder/Dressing Room, Security System, Smoke Detector(s), Vent Hood/Exhaust Fan
- Neighborhood Amenities
- Mandatory
- Other Rooms
- Laundry Room, Attic
- Parking Storage
- Garage Door Opener(s), Front-Load Garage
- Roof
- Composition Shingles
- Stories
- 2
- Style
- Traditional
- Subdivision
- THE MEADOWS PH1
- Subtype
- Detached Single Family
- Water Sewer
- Gas Water Heater, Public Sewer, Public Water
- Year Built
- 2025
Mortgage Calculator
Listing courtesy of Regency Realty, LLC.
Some or all of the listings displayed may not belong to the firm whose website is being visited
Copyright© 2026 Memphis Area Association of REALTORS®. The information provided is for the consumer's personal, noncommercial use and may not be used for any purpose other than to identify prospective properties that the consumer may be interested in purchasing. Information deemed reliable, but is not guaranteed accurate. Some or all of the listings displayed may not belong to the firm whose web site is being visited.