546 Township Cv, Collierville, TN 38017
- $550,000
- 4
- BD
- 3.1
- BA




- Sold Price
- $550,000
- List Price
- $559,900
- Status
- CLOSED
- MLS#
- 10210587
- Closing Date
- Mar 06, 2026
- Bedrooms
- 4
- Bathrooms
- 3.1
- Lot Size
- 15054 SF 119 X 148
Property Description
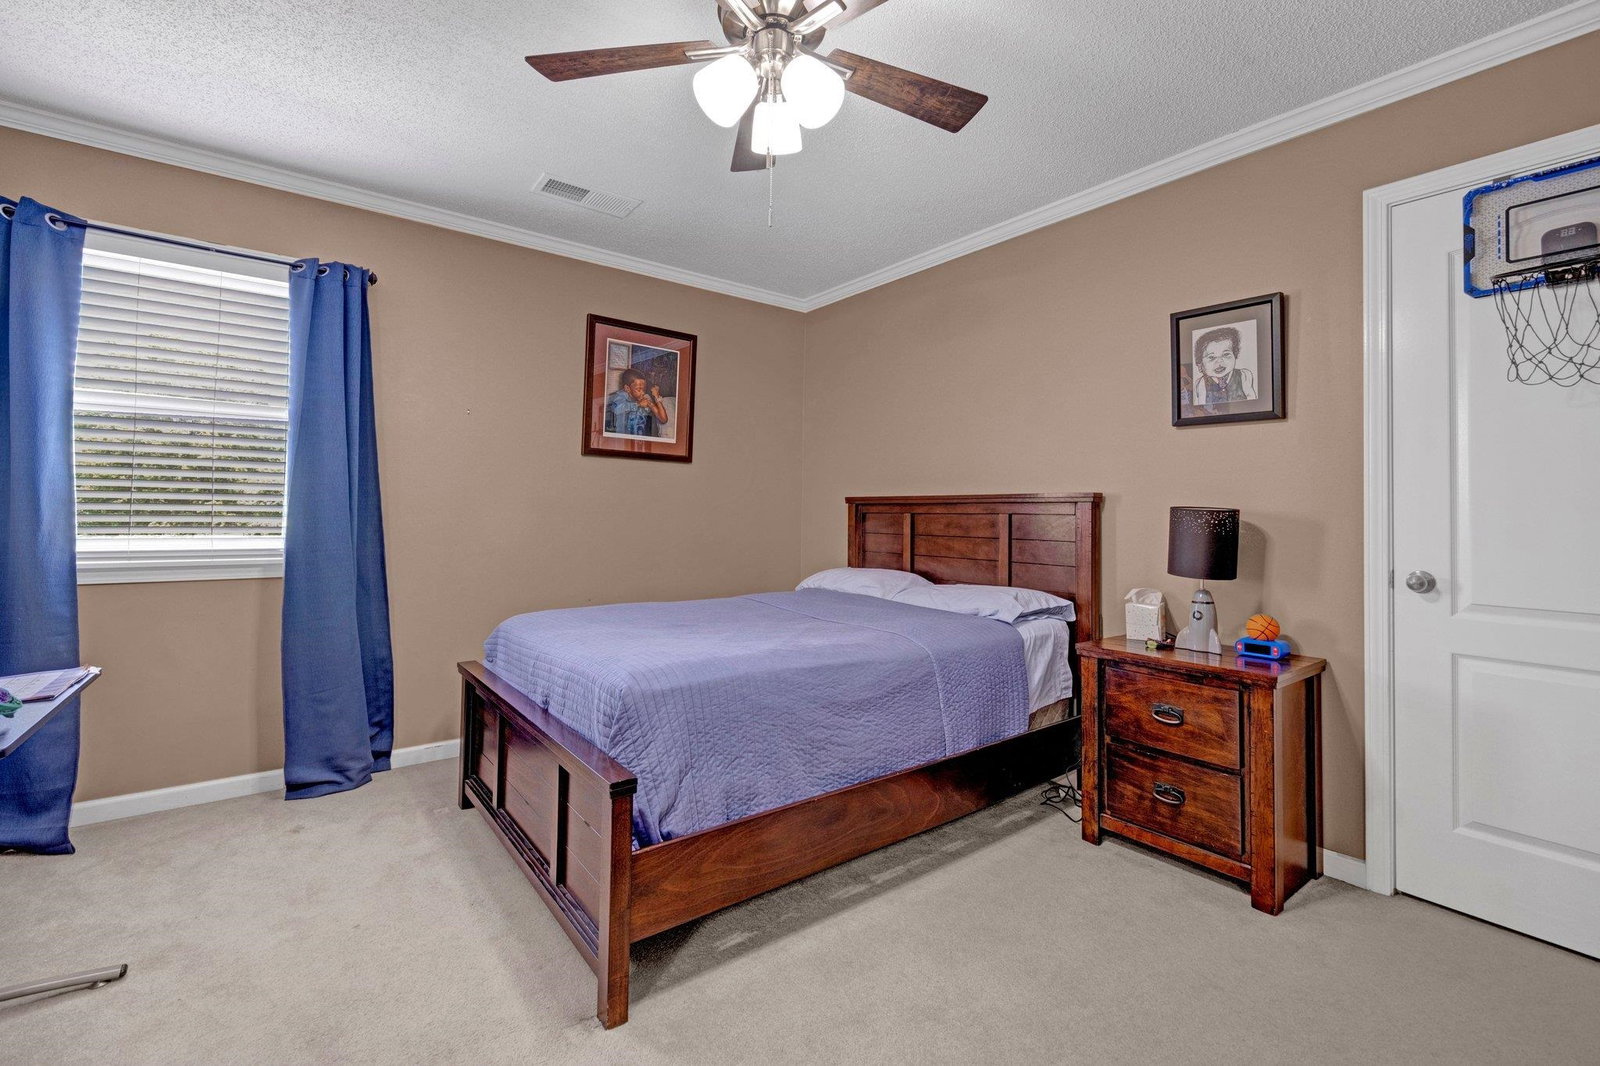
NEW YEAR! NEW PRICE! Stunning 4-bedroom, 3.5-bathroom residence, your dream home. Updated & sure to impress. Tuscan iron double doors, new flooring, fresh paint in & out. Renovated kitchen has granite countertops, stylish backsplash, cooktop, double ovens, perfect for entertaining. New light fixtures/ceiling fans throughout. Spacious spa-like primary en-suite bath offering a walk-through shower, a luxurious spa tub, double vanities, and double walk-in closets. Nice sized laundry room & a half bath is conveniently located just off the kitchen. The living areas are enhanced by 2 cozy gas fireplaces, and the 2-way stairs adds an elegant touch to the layout. Upstairs are 3 BRs, 1 w/an en-suite bath, ideal space for guests or an in-law suite. The theatre room is perfect for movie nights plus a 2nd space can be used as a playroom, workout room or office. An outdoor oasis fenced yard, covered patio w/pergola. Wonderful neighborhood. Move in ready and quick possession can be given.
/u.realgeeks.media/groomeco/80A47C59-046D-46CD-9C72-A24626F920A1.jpeg)
Additional Information
- Acres
- 0.34
- Annual Association Fee
- 450
- Annual City Tax
- 1960
- Annual County Tax
- 3610
- Bedrooms Downstairs
- 1
- Bedroom Three Description
- Level 2, Walk-In Closet, Shared Bath, Carpet
- Bedroom Two Description
- Level 2, Walk-In Closet, Private Full Bath, Shared Bath, Carpet
- Cooling
- Central, Ceiling Fan(s), Dual System, 220 Wiring
- Exterior
- Wrought Iron Security Drs, Patio, Covered Patio
- Exterior Windows
- Brick Veneer, Wood/Composition, Aluminum Window(s), Double Pane Window(s), Steel Insulated Door(s)
- Fireplace
- Prefabricated, In Living Room, In Keeping/Hearth room, Gas Starter, Gas Logs
- Fireplaces
- 2
- Floors Ceilings
- Part Hardwood, Part Carpet, Tile, Smooth Ceiling, Sprayed Ceiling, 9 or more Ft. Ceiling, Vaulted/Coff/Tray Ceiling, Two Story Foyer
- Foundation
- Slab
- Heating
- Central, Gas, Dual System
- Interior Equipment
- Range/Oven, Double Oven, Cooktop, Disposal, Dishwasher, Microwave, Instant Hot Water, Cable Wired, Cable Available
- Legal Subdivision
- Estanaula Trails Ph 2
- Living Dining Kitchen
- Separate Living Room, Separate Dining Room, Updated/Renovated Kitchen, Eat-In Kitchen, Breakfast Bar, Pantry, Washer/Dryer Connections, Keeping/Hearth Room
- Lot
- 127
- Lot Description
- Some Trees, Level, Professionally Landscaped, Wood Fenced
- Lot Size
- 15054 SF 119 X 148
- Misc Interior
- All Window Treatments, Walk-In Closet(s), Walk-In Attic, Rear Stairs to Playroom, Security System
- Neighborhood Amenities
- Mandatory
- New Financing
- Conventional, FHA, VA
- Office Description
- Level 2, Carpet
- Office Dimensions
- 20x13
- Other Rooms
- Laundry Room, Play Room, Bonus Room, Office/Sewing Room, Entry Hall, Loft/Balcony, Media Room, Attic
- Parking Storage
- Driveway/Pad, Garage Door Opener(s), Side-Load Garage
- Roof
- Composition Shingles
- Stories
- 2
- Style
- Traditional
- Subdivision
- ESTANAULA TRAILS PH2
- Subtype
- Detached Single Family
- Water Sewer
- Gas Water Heater, 2+ Water Heaters, Public Water, Public Sewer
- Year Built
- 2002
Mortgage Calculator
Listing courtesy of KAIZEN Realty, LLC. Selling Office: Coldwell Banker Collins-Maury.
Some or all of the listings displayed may not belong to the firm whose website is being visited
Copyright© 2026 Memphis Area Association of REALTORS®. The information provided is for the consumer's personal, noncommercial use and may not be used for any purpose other than to identify prospective properties that the consumer may be interested in purchasing. Information deemed reliable, but is not guaranteed accurate. Some or all of the listings displayed may not belong to the firm whose web site is being visited.