5377 Fleetway Ave, Memphis, TN 38115
- $225,000
- 4
- BD
- 2
- BA





- Sold Price
- $225,000
- List Price
- $225,000
- Status
- CLOSED
- MLS#
- 10210518
- Closing Date
- Dec 29, 2025
- Bedrooms
- 4
- Bathrooms
- 2
- Lot Size
- 90X130
Property Description
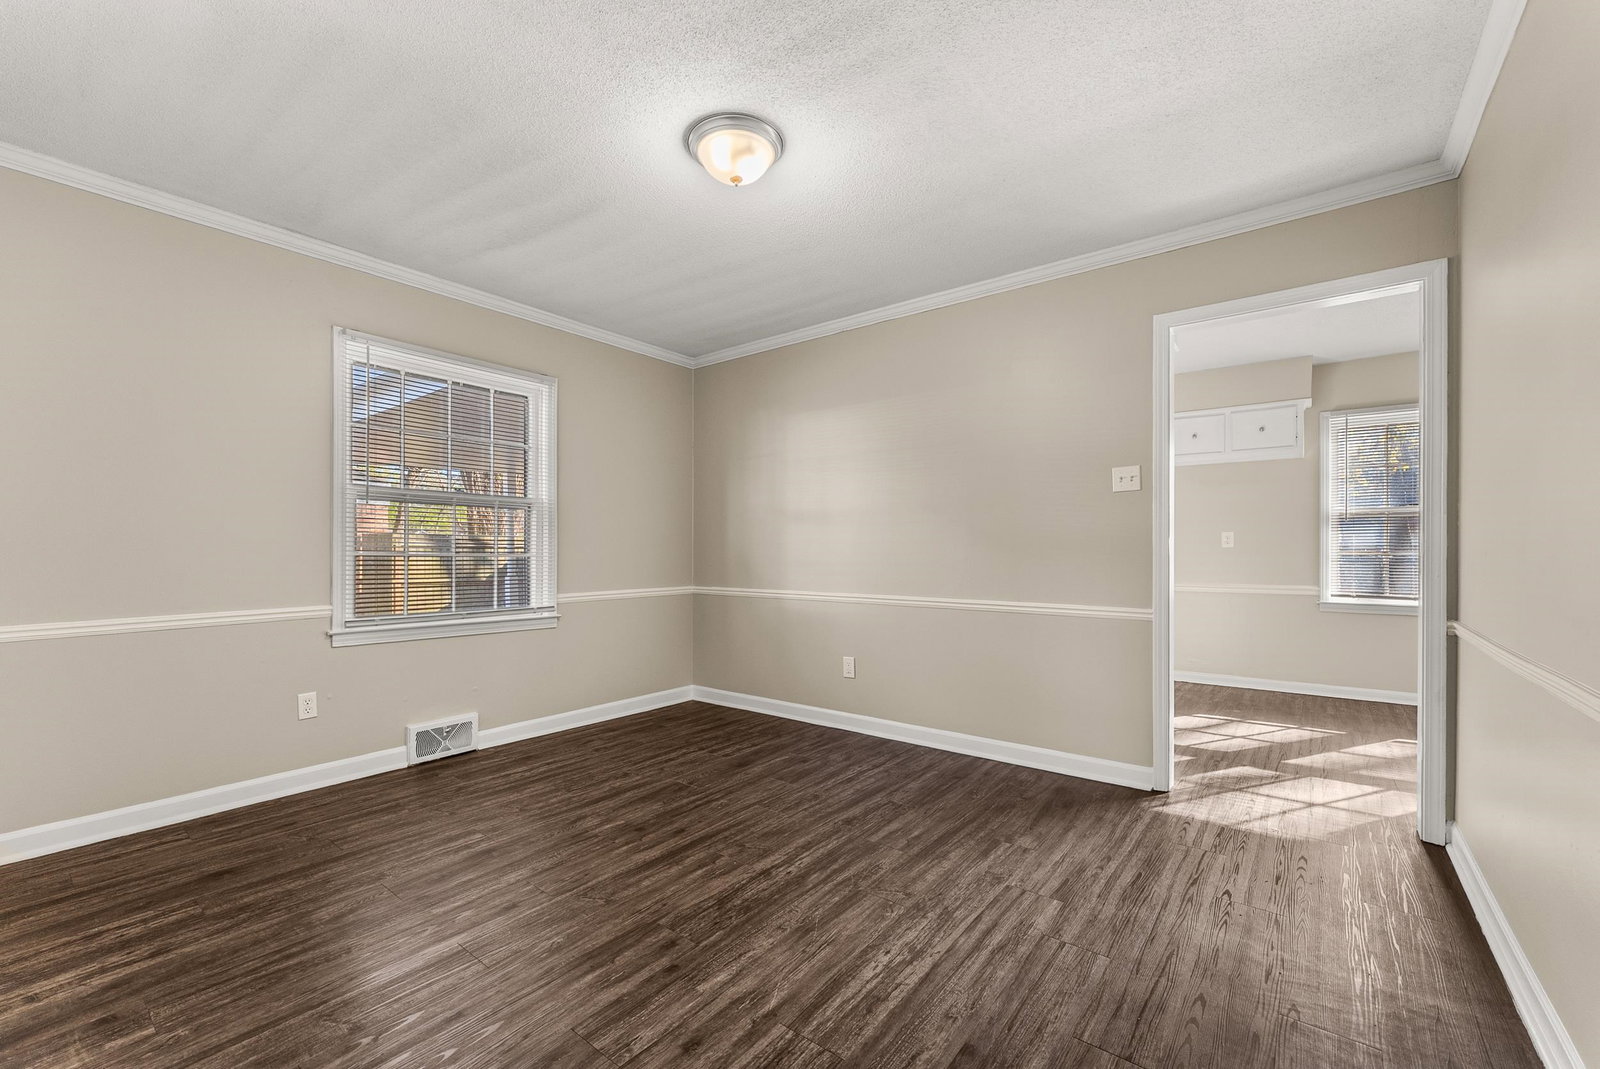
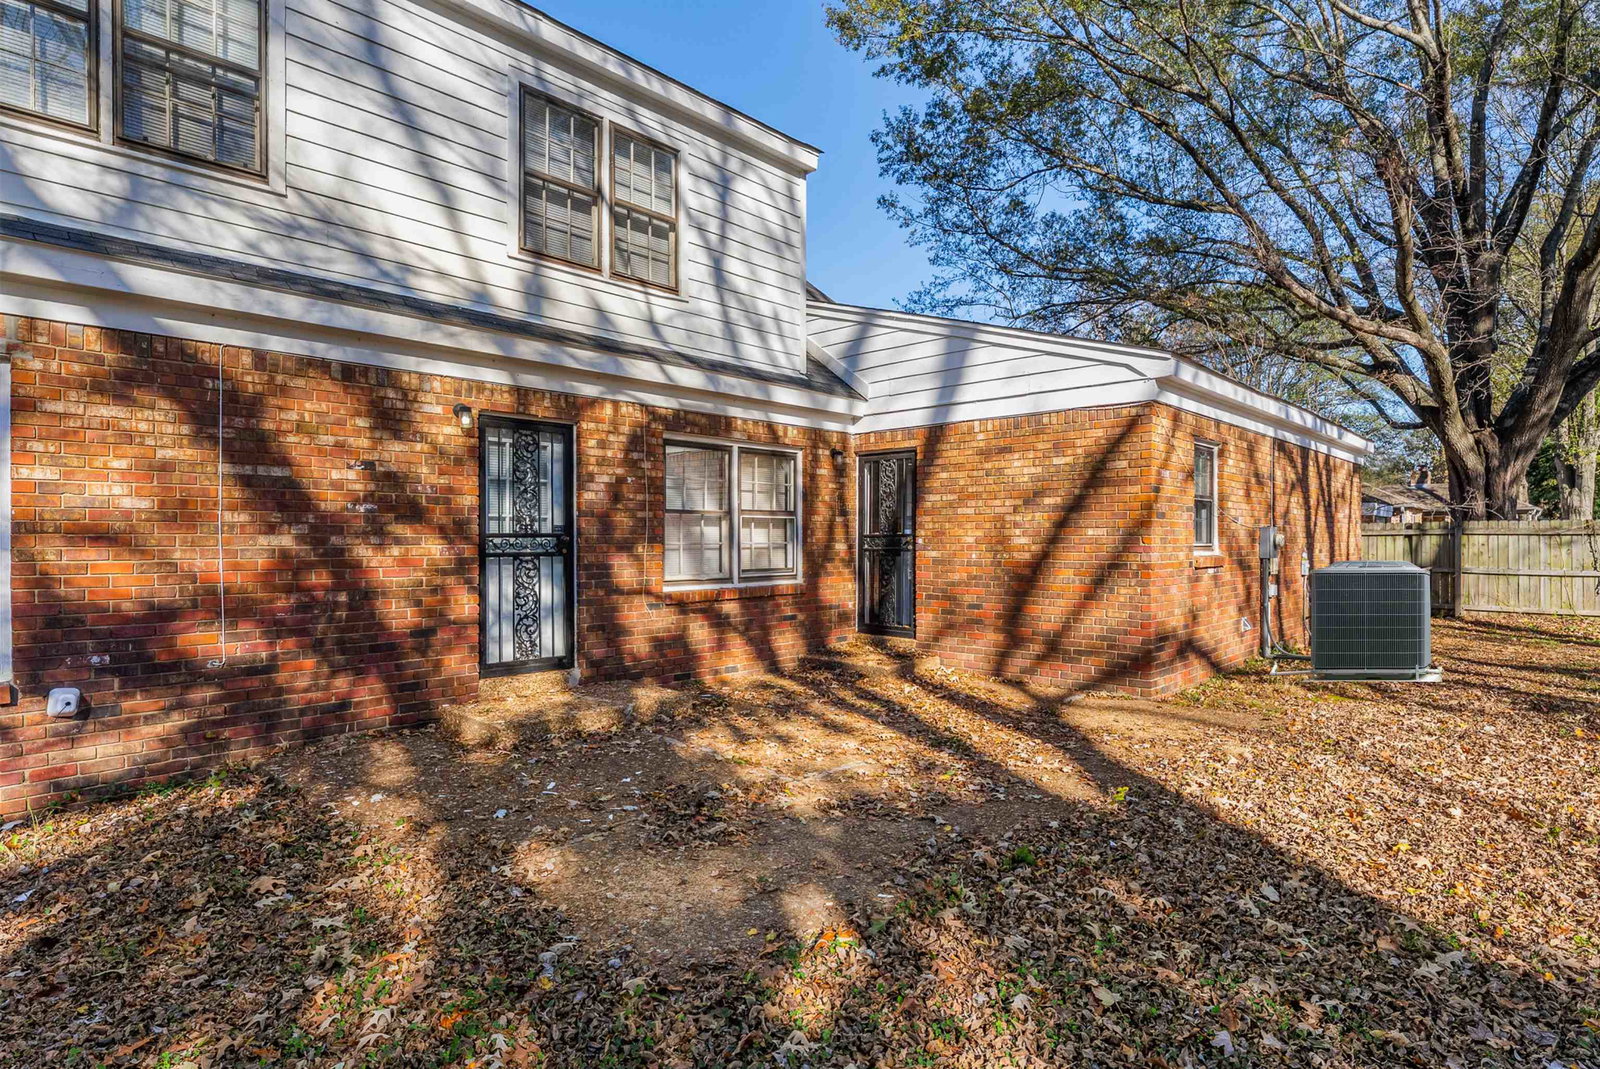
This well-built two-story home offers 4 bedrooms and 2 bathrooms across 2,286 square feet of thoughtfully designed living space. The primary bedroom is conveniently located on the main floor, while three additional bedrooms upstairs provide flexibility for family or guests. Quality construction shines throughout, from solid framework to attention to detail in finishing touches. The fenced backyard creates a private retreat perfect for relaxation or entertaining. Location benefits include proximity to Wooddale High School and Hickory Ridge Elementary School, making school commutes a breeze. This home combines practical layout with durable build quality, offering comfortable living in a family-friendly neighborhood. VIDEO AVAILABLE UPON REQUEST!
/u.realgeeks.media/groomeco/80A47C59-046D-46CD-9C72-A24626F920A1.jpeg)
Additional Information
- Acres
- 0.26
- Annual City Tax
- 1189
- Annual County Tax
- 1262
- Bedroom Three Description
- Level 2, Smooth Ceiling, Vinyl/Luxury Vinyl Floor
- Bedroom Two Description
- Level 2, Smooth Ceiling, Vinyl/Luxury Vinyl Floor
- Cooling
- Central, Ceiling Fan(s)
- Exterior
- Patio, Wood Fence, Storage, Sidewalks
- Exterior Windows
- Brick Veneer
- Fireplace
- Masonry, In Den/Great Room
- Fireplaces
- 1
- Floors Ceilings
- Vinyl/Luxury Vinyl Floor, Smooth Ceiling, Other (See REMARKS)
- Foundation
- Slab
- Heating
- Central
- Interior Equipment
- Disposal, Dishwasher, Cable Available, Other (See REMARKS)
- Legal Subdivision
- Fox Meadows
- Living Dining Kitchen
- Separate Living Room, Separate Dining Room, Separate Den, Great Room, Updated/Renovated Kitchen, Eat-In Kitchen, Separate Breakfast Room, Pantry, Washer/Dryer Connections, Other (See Remarks), Vinyl/Luxury Vinyl Floor
- Lot
- 322
- Lot Description
- Level, Landscaped, Wood Fenced
- Lot Size
- 90X130
- Misc Interior
- Attic Access, Walk-In Attic, Cat/Dog Free House, Smoke Detector(s), Vent Hood/Exhaust Fan, Other (See REMARKS)
- Neighborhood Amenities
- None
- New Financing
- Conventional, FHA, VA
- Other Rooms
- Laundry Room, Entry Hall, Attic, Other (See Remarks)
- Parking Storage
- Driveway/Pad, Storage Room(s)
- Roof
- Composition Shingles
- Stories
- 2
- Style
- Traditional
- Subdivision
- FOX MEADOWS
- Subtype
- Detached Single Family
- Water Sewer
- Public Water, Public Sewer
- Year Built
- 1970
Mortgage Calculator
Listing courtesy of eXp Realty, LLC. Selling Office: J Hunter Realty.
Some or all of the listings displayed may not belong to the firm whose website is being visited
Copyright© 2026 Memphis Area Association of REALTORS®. The information provided is for the consumer's personal, noncommercial use and may not be used for any purpose other than to identify prospective properties that the consumer may be interested in purchasing. Information deemed reliable, but is not guaranteed accurate. Some or all of the listings displayed may not belong to the firm whose web site is being visited.