415 E College St, Brownsville, TN 38012-2195
- $215,000
- 3
- BD
- 2
- BA










- Sold Price
- $215,000
- List Price
- $232,000
- Status
- CLOSED
- MLS#
- 10210498
- Closing Date
- Apr 17, 2026
- Bedrooms
- 3
- Bathrooms
- 2
- Lot Size
- 72X162M
Property Description
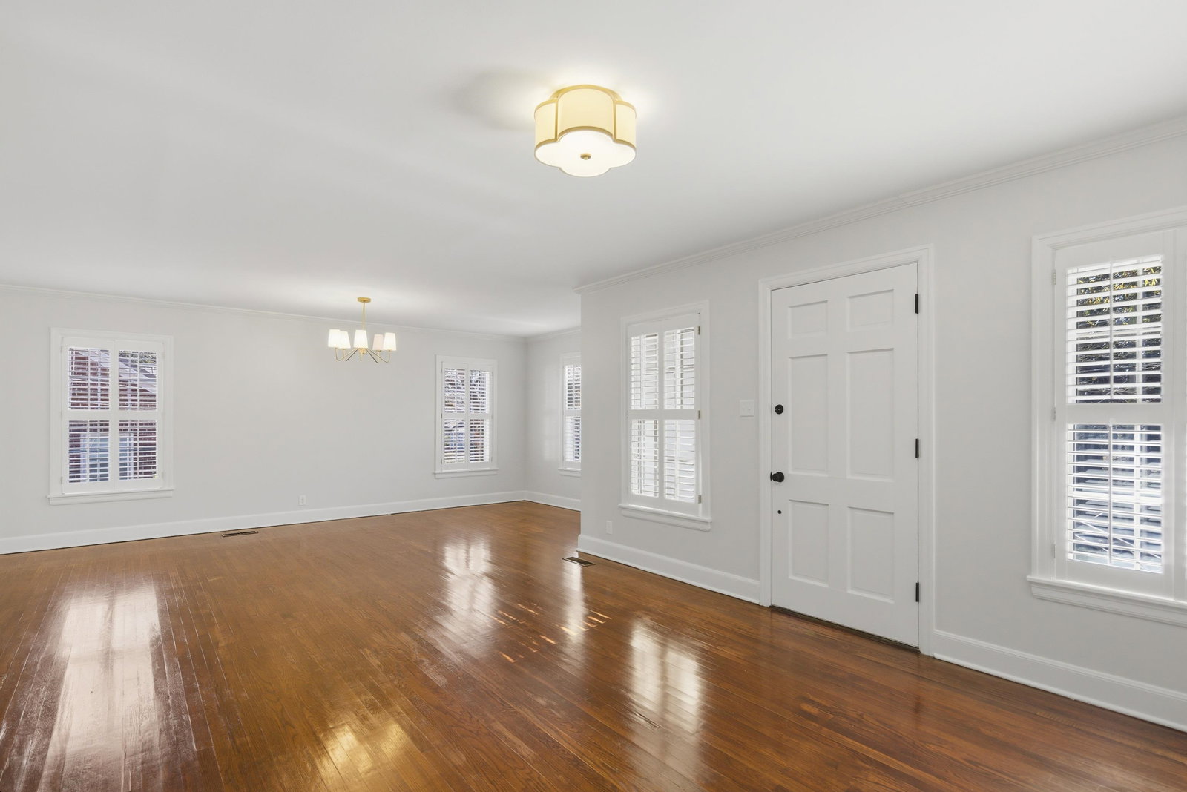
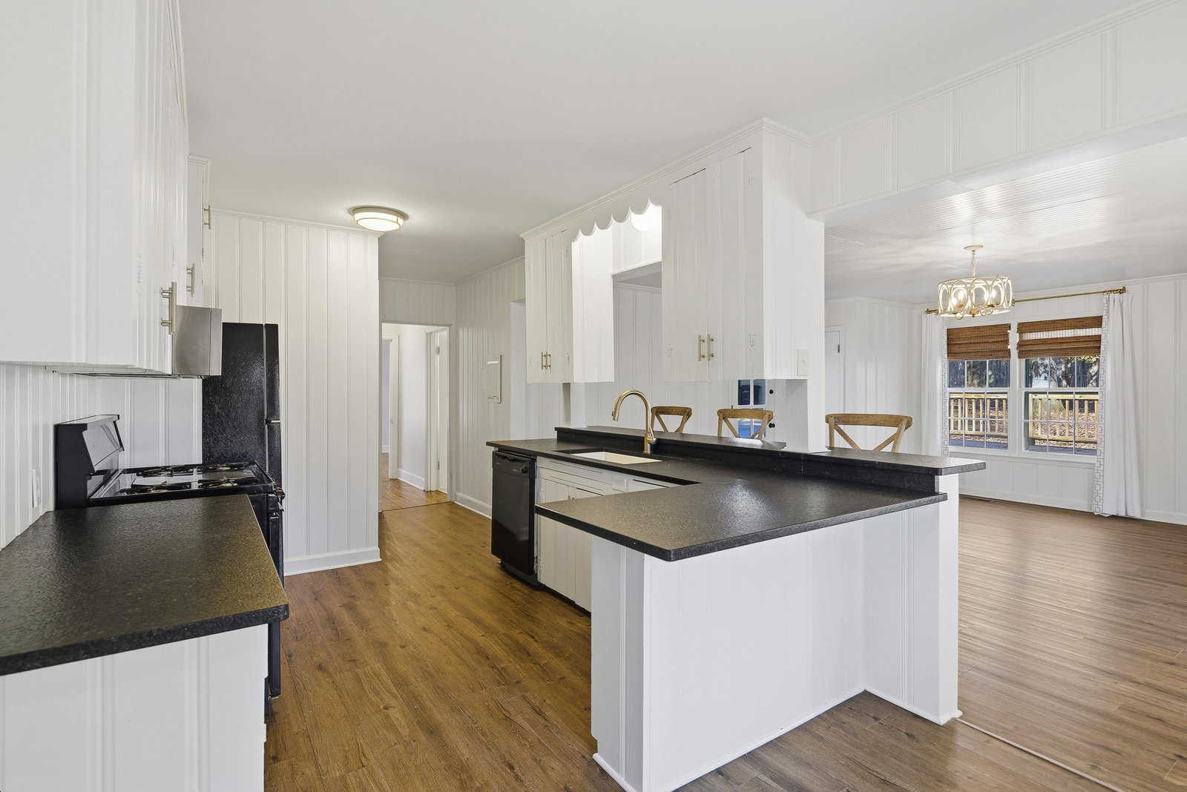
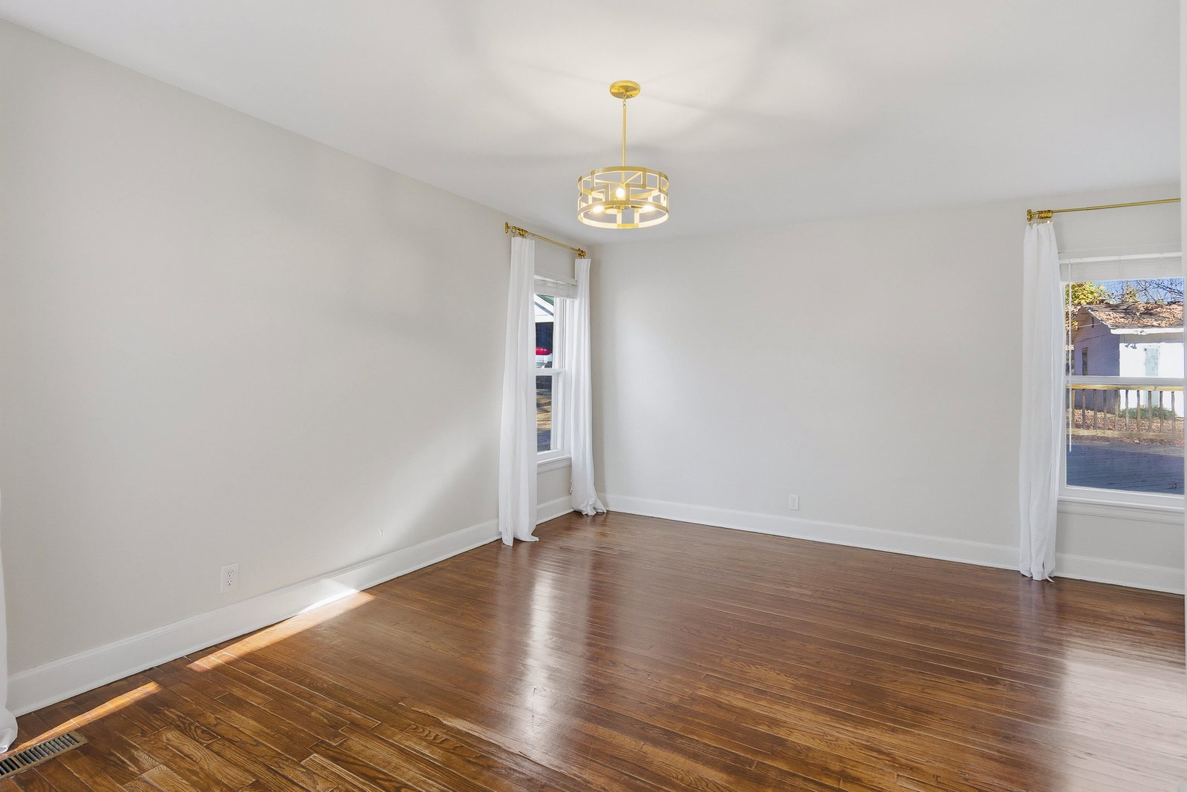
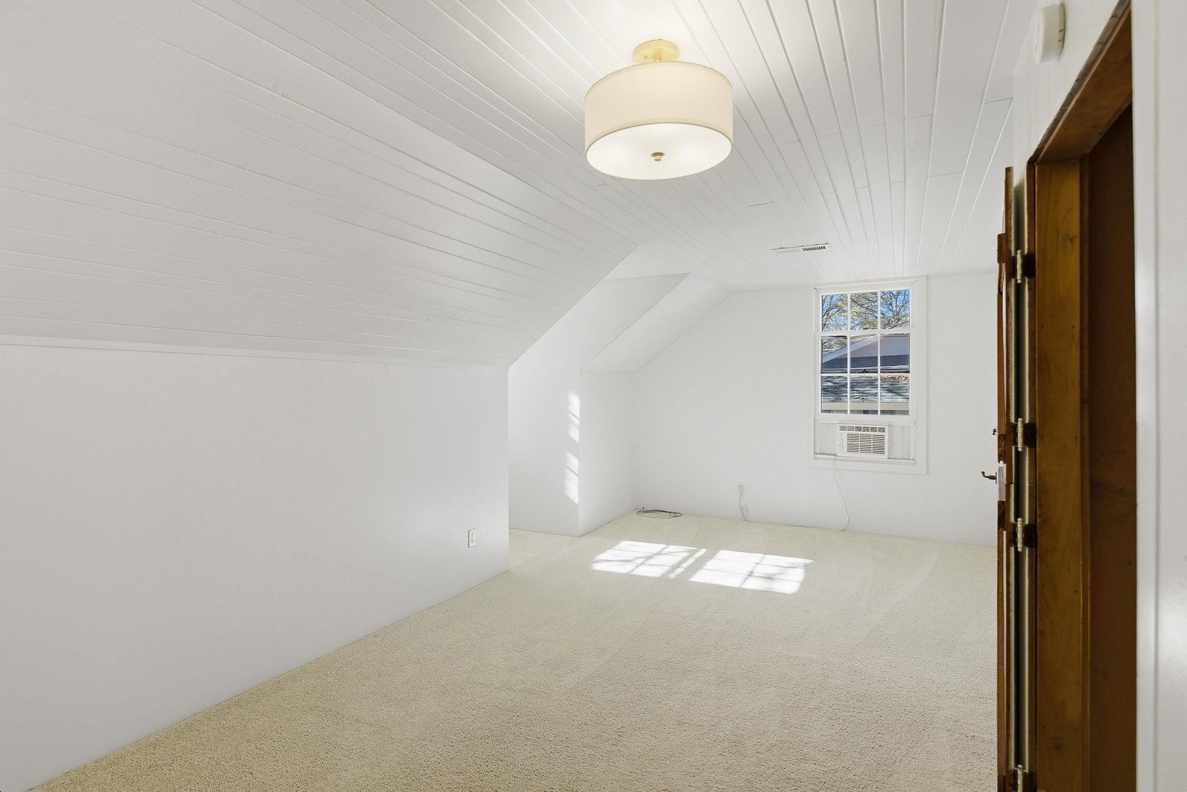
Step into timeless sophistication at 415 E College Street — a beautifully reimagined residence where classic charm meets modern luxury. Every inch of this distinguished home has been thoughtfully renovated with over $120,000 in upgrades, creating an effortless blend of style and substance. The gorgeos kitchen impresses w/ granite countertops, new appliances including a farm sink &new refrigerator,& designer lighting that elevates every detail. Refinished hardwood floors flow throughout the main level, complemented by a cozy den with new luxury vinyl plank flooring for everyday ease. The upstairs bath has been fully remodeled, and a new split HVAC system ensures year-round comfort, paired with reworked ductwork downstairs for optimal efficiency. The home’s exterior shines with fresh paint, a brand-new roof, and an expansive wood deck perfect for entertaining beneath the trees. Experience the luxury of thoughtful design in a home where no detail was overlooked.
/u.realgeeks.media/groomeco/80A47C59-046D-46CD-9C72-A24626F920A1.jpeg)
Additional Information
- Acres
- 0.24
- Annual City Tax
- 653
- Annual County Tax
- 849
- Bedrooms Downstairs
- 2
- Bedroom Three Description
- Level 2, Private Full Bath, Smooth Ceiling, Carpet
- Bedroom Two Description
- Level 1, Shared Bath, Smooth Ceiling, Hardwood Floor
- Cooling
- Central, Other (See REMARKS)
- Exterior
- Deck, On-Site Storage, Well Landscaped Grounds
- Exterior Windows
- Wood/Composition
- Fireplace
- In Living Room
- Fireplaces
- 1
- Floors Ceilings
- Part Hardwood, Part Carpet, Vinyl/Luxury Vinyl Floor, Smooth Ceiling
- Foundation
- Conventional
- Heating
- Central, Wall Unit
- Interior Equipment
- Range/Oven, Gas Cooking, Disposal, Dishwasher, Microwave, Refrigerator, Washer, Dryer, Cable Available
- Legal Subdivision
- Brownsville
- Living Dining Kitchen
- Separate Den, LR/DR Combination, Updated/Renovated Kitchen, Eat-In Kitchen, Breakfast Bar, Separate Breakfast Room, Island In Kitchen
- Lot Description
- Some Trees, Level
- Lot Size
- 72X162M
- Misc Interior
- All Window Treatments, Smoke Detector(s)
- Neighborhood Amenities
- None
- New Financing
- Conventional, FHA, VA
- Other Rooms
- Laundry Closet, Bonus Room
- Parking Storage
- Driveway/Pad
- Roof
- Composition Shingles
- Stories
- 2
- Style
- Traditional
- Subdivision
- BROWNSVILLE
- Subtype
- Detached Single Family
- Water Sewer
- Public Water, Public Sewer
- Year Built
- 1950
Mortgage Calculator
Listing courtesy of Crye-Leike, Inc., REALTORS. Selling Office: King Agency Appraisals.
Some or all of the listings displayed may not belong to the firm whose website is being visited
Copyright© 2026 Memphis Area Association of REALTORS®. The information provided is for the consumer's personal, noncommercial use and may not be used for any purpose other than to identify prospective properties that the consumer may be interested in purchasing. Information deemed reliable, but is not guaranteed accurate. Some or all of the listings displayed may not belong to the firm whose web site is being visited.