5591 Pleasant Park Pl, Arlington, TN 38002
- $525,000
- 4
- BD
- 3
- BA






- Sold Price
- $525,000
- List Price
- $535,000
- Status
- CLOSED
- MLS#
- 10210273
- Closing Date
- Nov 20, 2025
- Bedrooms
- 4
- Bathrooms
- 3
- Lot Size
- 123x50
Property Description
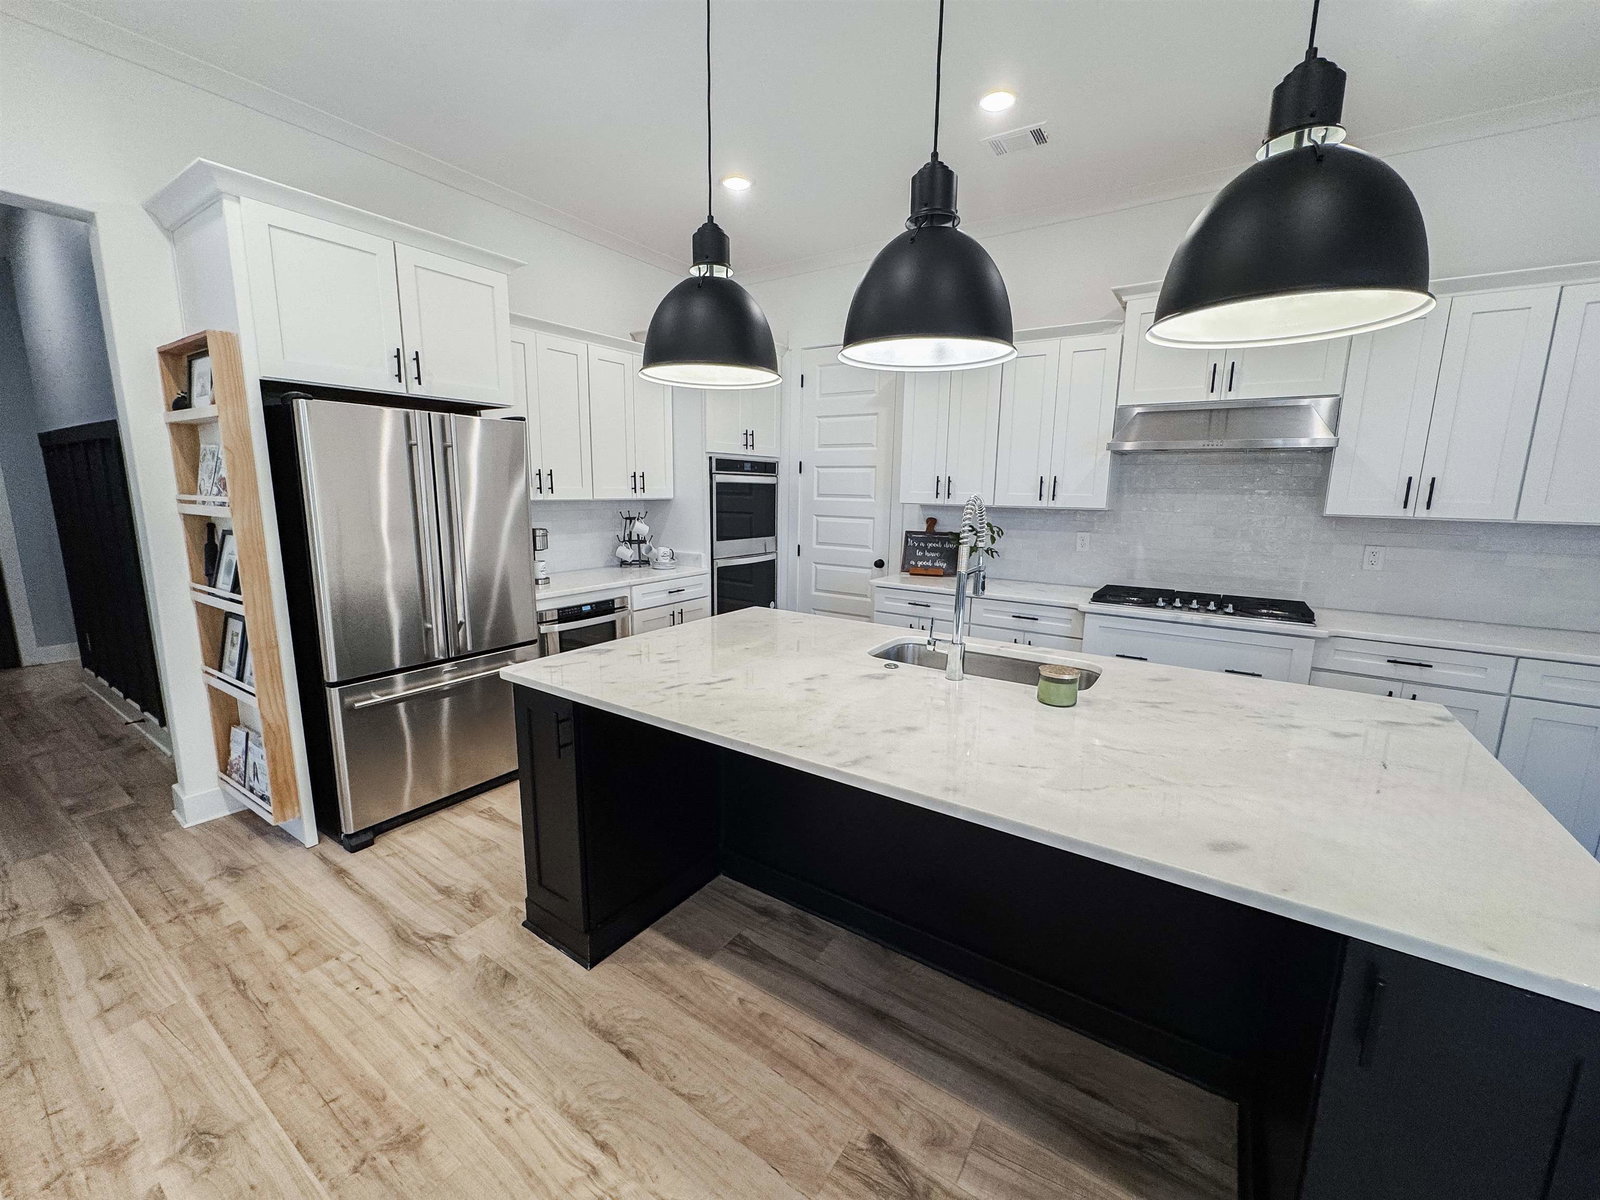
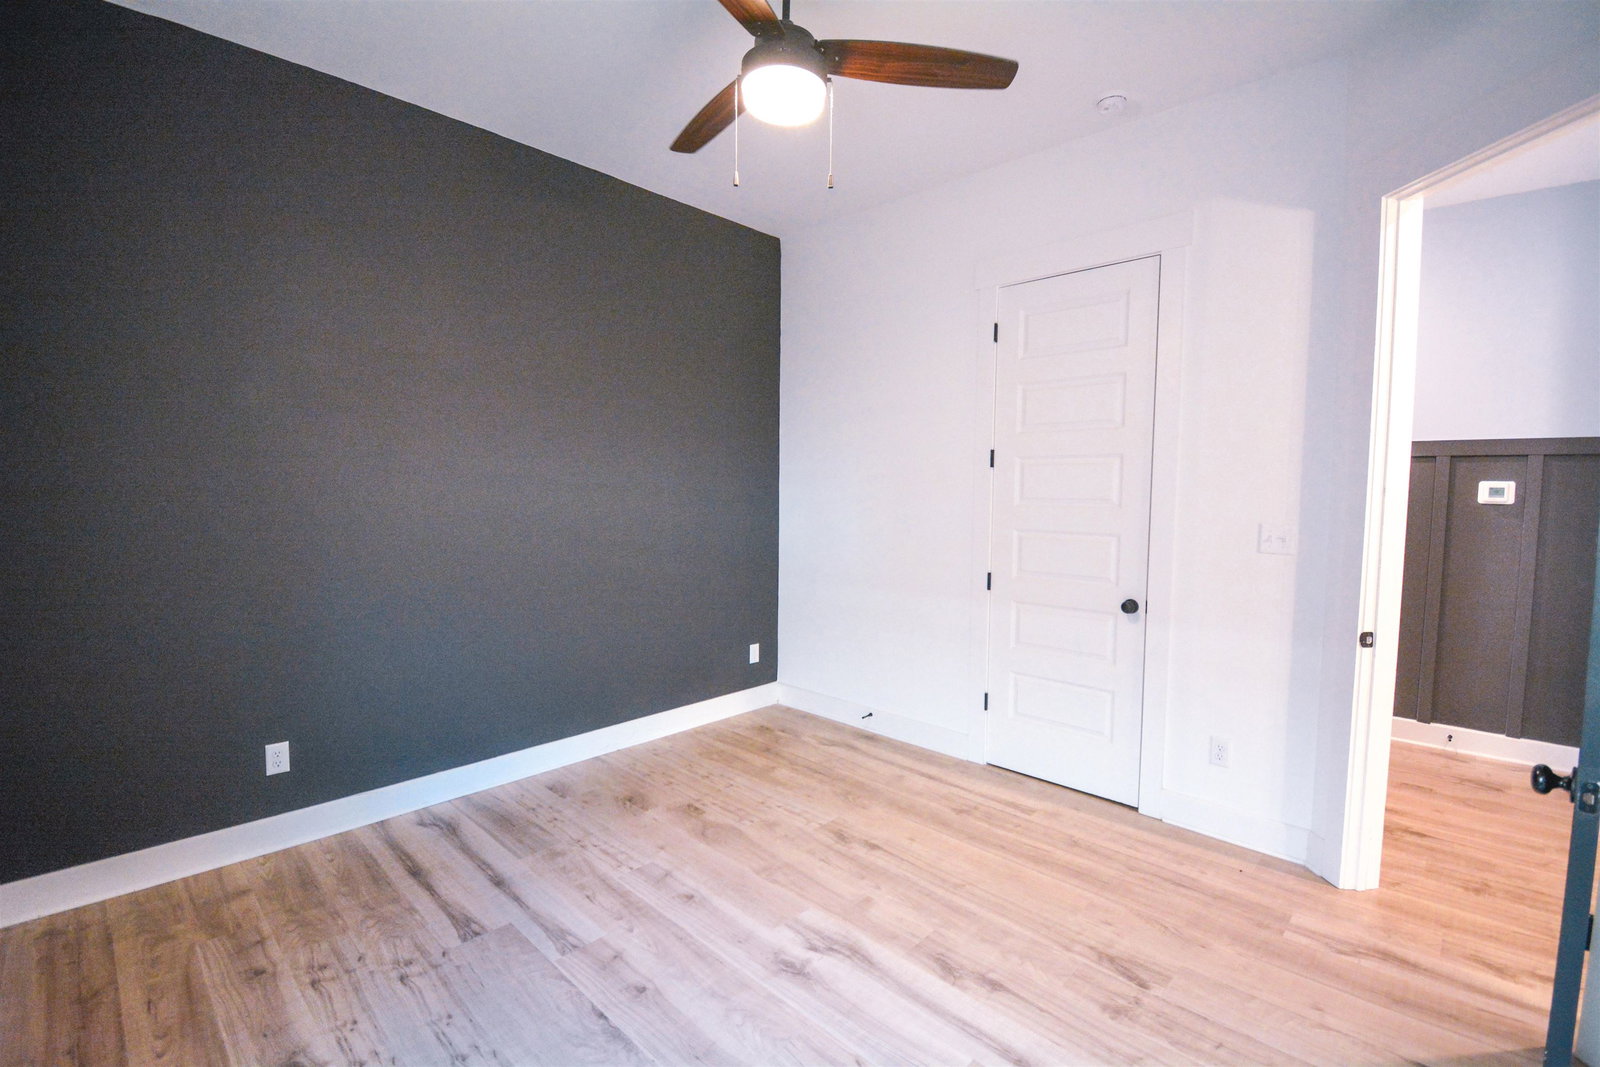
This beautifully maintained home offers modern design, functional layout, and rare upgrades throughout. Situated on one of the few premium lots, this home features a rare three-car garage—a limited offering in Myers Park that truly sets it apart. The open floor plan includes two bedrooms and two full baths on the main level, plus a third bedroom, full bath, and large playroom upstairs. A fourth bedroom was added as an upgrade for added flexibility. Interior features include the exclusive Grant King Spa shower, five-burner gas cooktop, double ovens, granite countertops, stained oak stair treads, brand-name fixtures, and custom window treatments. Enjoy outdoor living with a covered and screened side patio, outdoor fireplace, full irrigation system, and lawn care provided by the HOA. Community amenities include a pool, & playground-all just steps away. Zoned for top-rated Arlington Community Schools. A rare opportunity to own one of the most upgraded and well-located homes in Myers Park.
/u.realgeeks.media/groomeco/80A47C59-046D-46CD-9C72-A24626F920A1.jpeg)
Additional Information
- Acres
- 0.13
- Annual City Tax
- 1260
- Annual County Tax
- 3338
- Bedroom Three Description
- Carpet, Level 2, Shared Bath, Smooth Ceiling, Walk-In Closet
- Bedroom Two Description
- Hardwood Floor, Level 1, Private Full Bath, Smooth Ceiling, Walk-In Closet
- Cooling
- Ceiling Fan(s), Central, Dual System
- Exterior
- Auto Lawn Sprinkler, Screen Porch, Patio, Covered Patio, Sidewalks
- Exterior Windows
- Brick Veneer, Wood/Composition, Double Pane Window(s), Other (See Remarks)
- Fireplace
- Ventless Gas Fireplace, In Den/Great Room, Gas Logs, Other (See Remarks)
- Fireplaces
- 2
- Floors Ceilings
- Part Hardwood, Part Carpet, Tile, Smooth Ceiling, 9 or more Ft. Ceiling
- Foundation
- Slab
- Heating
- Central, Gas, Dual System
- Interior Equipment
- Double Oven, Gas Cooking, Disposal, Dishwasher, Microwave, Refrigerator, Cable Wired, Cable Available
- Legal Subdivision
- Myers Park
- Living Dining Kitchen
- Great Room, Eat-In Kitchen, Pantry, Island In Kitchen
- Lot
- 49
- Lot Description
- Level, Professionally Landscaped, Wood Fenced
- Lot Size
- 123x50
- Misc Interior
- All Window Treatments, Walk-In Closet(s), Mud Room, Security System, Smoke Detector(s), Vent Hood/Exhaust Fan
- Neighborhood Amenities
- Lake, Other (See Remarks), Pool
- New Financing
- Conventional, FHA, VA
- Office Description
- Smooth Ceiling
- Other Rooms
- Laundry Room, Play Room, Bonus Room, Entry Hall, Attic
- Parking Storage
- Driveway/Pad, Garage Door Opener(s), Back-Load Garage
- Pool Description
- Neighborhood
- Roof
- Composition Shingles
- Stories
- 2
- Style
- Traditional
- Subdivision
- MYERS PARK PH2
- Subtype
- Detached Single Family
- Water Sewer
- Gas Water Heater, Public Sewer, Public Water
- Year Built
- 2022
Mortgage Calculator
Listing courtesy of REMAX Experts. Selling Office: Keller Williams Realty.
Some or all of the listings displayed may not belong to the firm whose website is being visited
Copyright© 2026 Memphis Area Association of REALTORS®. The information provided is for the consumer's personal, noncommercial use and may not be used for any purpose other than to identify prospective properties that the consumer may be interested in purchasing. Information deemed reliable, but is not guaranteed accurate. Some or all of the listings displayed may not belong to the firm whose web site is being visited.