1614 Dogwood Creek Dr, Germantown, TN 38139
- $989,000
- 6
- BD
- 4.1
- BA




- Sold Price
- $989,000
- List Price
- $989,000
- Status
- CLOSED
- MLS#
- 10210259
- Closing Date
- Dec 30, 2025
- Bedrooms
- 6
- Bathrooms
- 4.1
- Lot Size
- 124.64 X 144.64
Property Description
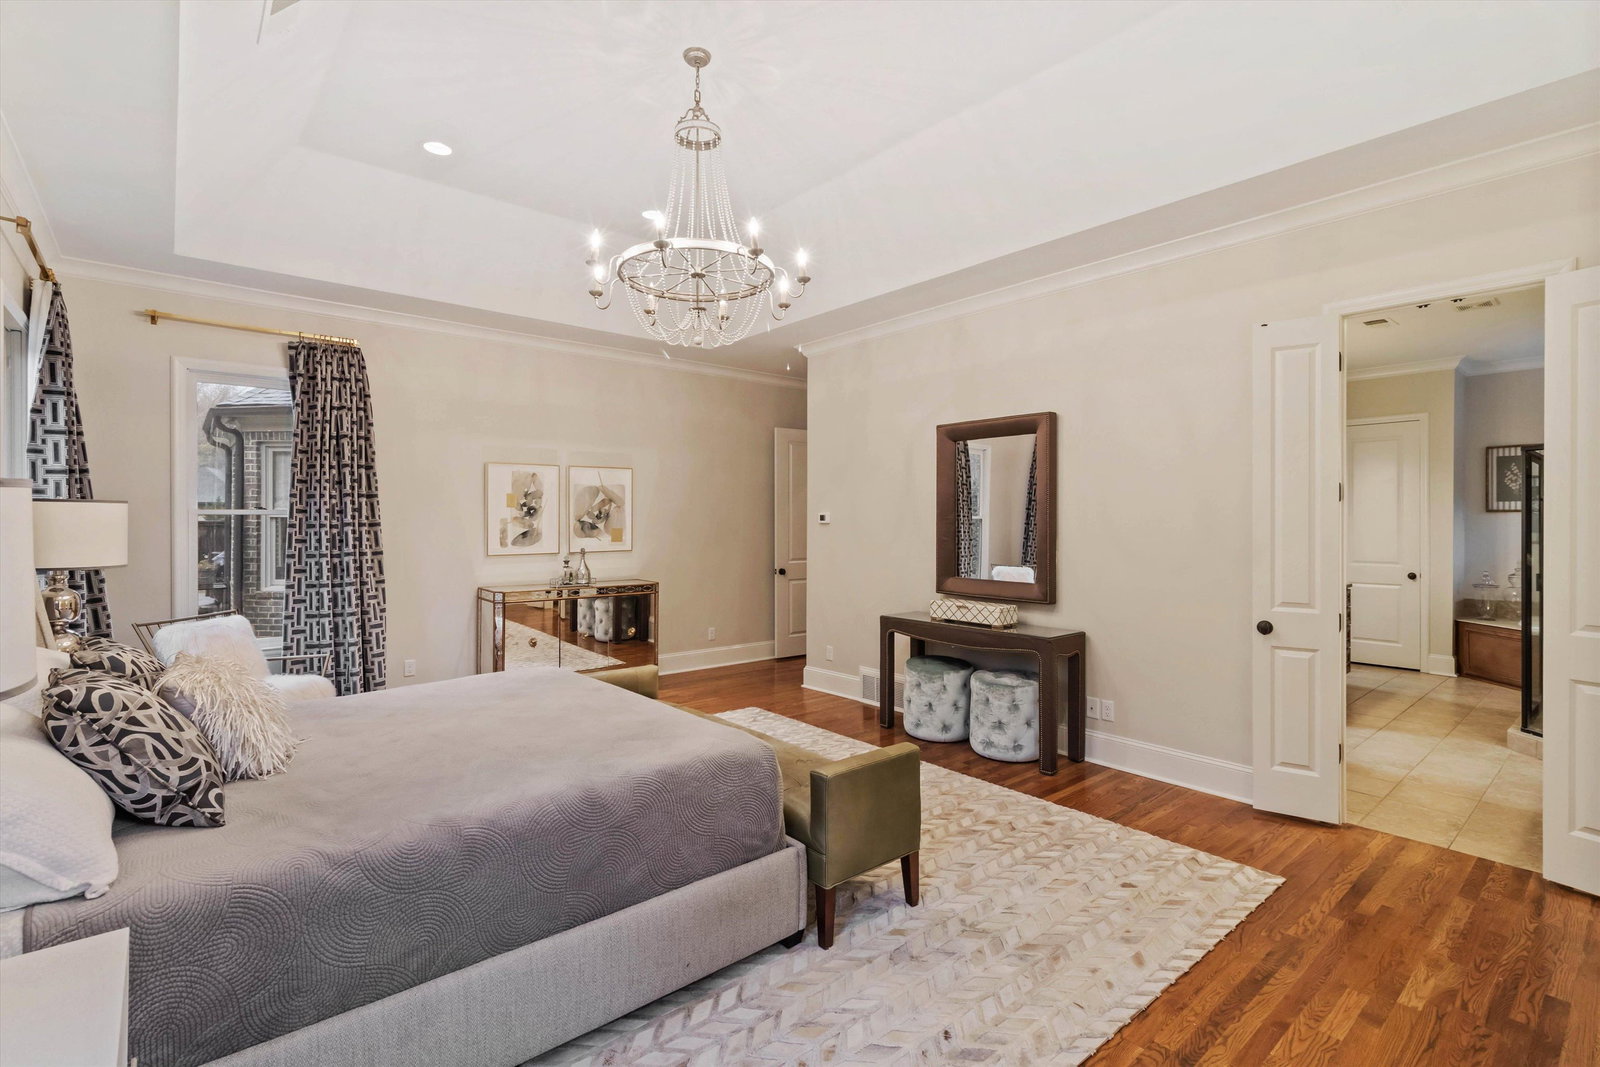
A family sanctuary in Germantown: spacious, safe and full of life! Come see this Ken Garland built home in Grove Park with everything a family could want! Sitting on a large corner lot, this home is the last Grove Park home built with direct access to the Wolf River Greenspace. You are guaranteed privacy behind your home while enjoying your beautiful pool and covered porch. Inside, luxury awaits with soaring ceilings and tons of living spaces. Most unusual for anywhere in Germantown, this home features six bedrooms (3 DOWN!), with the 6th bedroom currently used as a second bonus space upstairs, with it's own bath. Walking distance to Houston Middle and High School, this home is the perfect blend of sophistication, privacy and accessibility to all that makes Germantown a special place to live. OPEN HOUSE Sunday, November 24th, 2 - 4! Pictures of outside, backyard and pool to be added by Saturday.
/u.realgeeks.media/groomeco/80A47C59-046D-46CD-9C72-A24626F920A1.jpeg)
Additional Information
- Acres
- 0.44
- Annual City Tax
- 3326
- Annual County Tax
- 6134
- Bedrooms Downstairs
- 3
- Bedroom Three Description
- Level 1, Shared Bath, Smooth Ceiling, Hardwood Floor
- Bedroom Two Description
- Level 1, Shared Bath, Smooth Ceiling, Hardwood Floor
- Cooling
- Central
- Exterior
- Auto Lawn Sprinkler, Pool Cleaning Equipment, Porch
- Exterior Windows
- Brick Veneer
- Fireplaces
- 2
- Floors Ceilings
- Part Hardwood, Part Carpet, Smooth Ceiling, 9 or more Ft. Ceiling
- Heating
- Central, 3 or More Systems
- Interior Equipment
- Self Cleaning Oven, Double Oven, Cooktop, Gas Cooking, Disposal, Dishwasher, Microwave, Refrigerator
- Legal Subdivision
- Grove Park 1st Addition Phase 8
- Living Dining Kitchen
- Separate Living Room, Separate Dining Room, Great Room, Updated/Renovated Kitchen, Breakfast Bar, Separate Breakfast Room, Pantry, Island In Kitchen, Keeping/Hearth Room
- Lot
- 206
- Lot Description
- Some Trees, Level, Corner, Professionally Landscaped, Wood Fenced
- Lot Size
- 124.64 X 144.64
- Misc Interior
- Permanent Attic Stairs, Walk-In Attic
- Neighborhood Amenities
- Mandatory
- Office Description
- Level 2, Smooth Ceiling, Carpet
- Office Dimensions
- 25x13
- Other Rooms
- Laundry Room, Bonus Room, Attic, Scullery
- Parking Storage
- More than 3 Coverd Spaces, Garage Door Opener(s), Side-Load Garage
- Pool Description
- In Ground
- Stories
- 2
- Style
- Traditional
- Subdivision
- GROVE PARK 1ST ADD PH8
- Subtype
- Detached Single Family
- Year Built
- 2005
Mortgage Calculator
Listing courtesy of Marx-Bensdorf, REALTORS. Selling Office: Hobson, REALTORS.
Some or all of the listings displayed may not belong to the firm whose website is being visited
Copyright© 2026 Memphis Area Association of REALTORS®. The information provided is for the consumer's personal, noncommercial use and may not be used for any purpose other than to identify prospective properties that the consumer may be interested in purchasing. Information deemed reliable, but is not guaranteed accurate. Some or all of the listings displayed may not belong to the firm whose web site is being visited.