55 Piper Hollow Dr, Piperton, TN 38017
- $754,900
- 4
- BD
- 4
- BA












- Sold Price
- $754,900
- List Price
- $759,000
- Status
- CLOSED
- MLS#
- 10210203
- Closing Date
- Feb 06, 2026
- Bedrooms
- 4
- Bathrooms
- 4
- Lot Size
- 13501 SF
Property Description
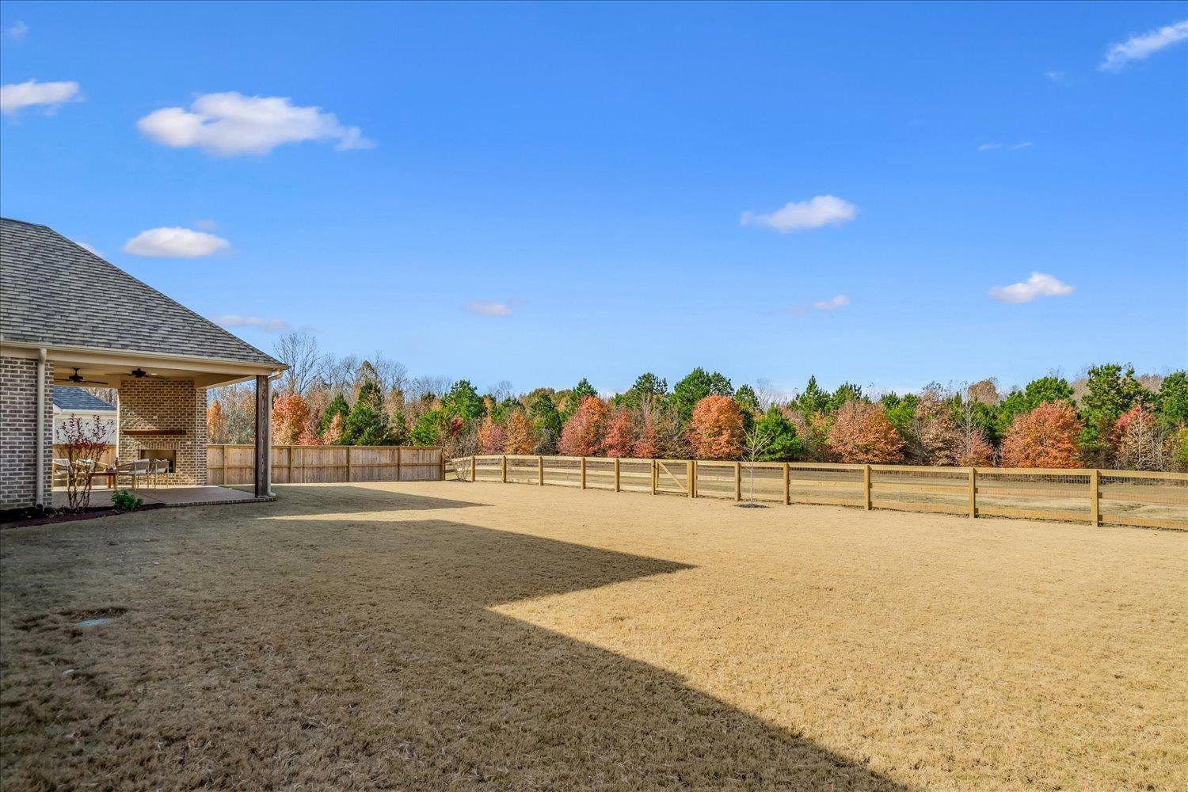
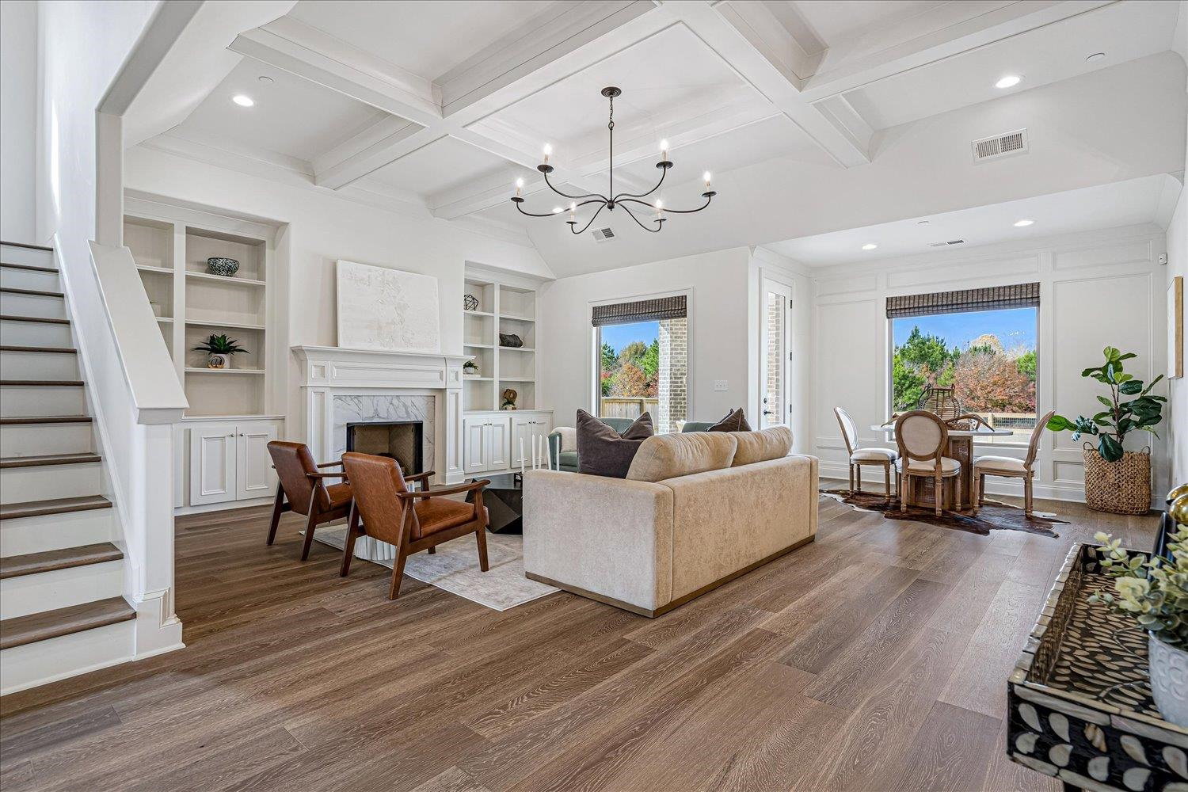
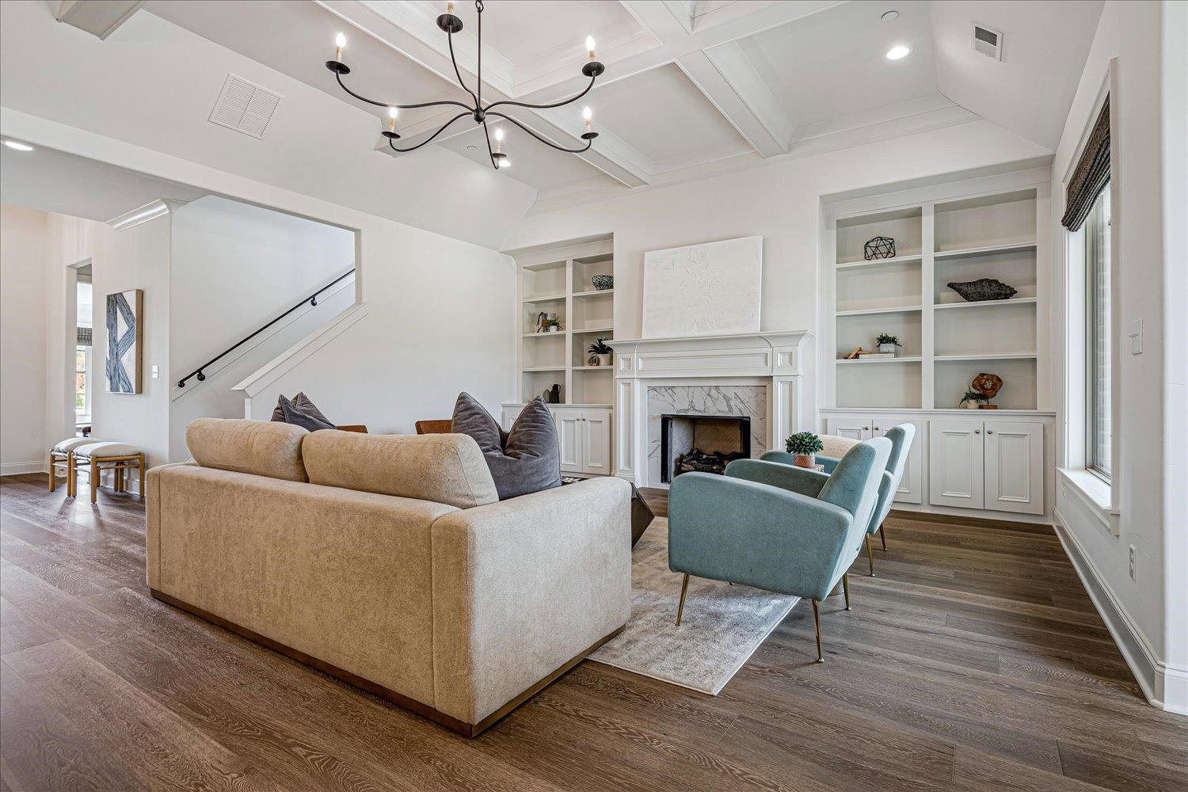
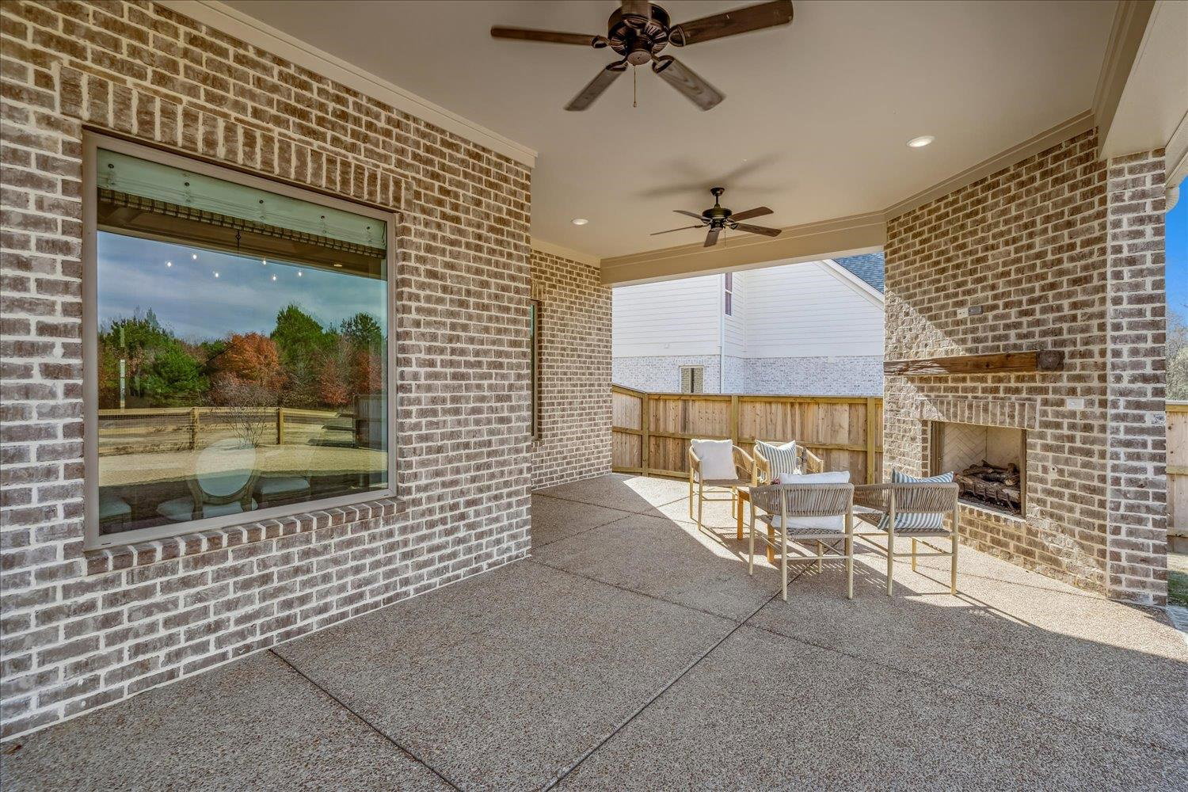
Completed in 2024, this home is located in Piper Hollow, the community that hosted the 2024 Vesta Home Show. The property offers low Fayette County taxes and close proximity to Collierville Square, Highway 57, and I-269, providing exceptional everyday convenience. The 4-bedroom, 4-bath layout includes two bedrooms and two full bathrooms on the main level. A full laundry room, a friend’s entrance, and a separate third-car garage bay add to the home’s functionality. Upstairs, a spacious bonus room offers a flexible space for work, play, or guests. The open kitchen and living area feature hardwood floors, quartz countertops, and modern, low-maintenance finishes. One of the standout features of this home is the private backyard. There are no neighbors behind you, only wide-open views and a peaceful natural setting. A covered patio with a fireplace extends your outdoor living year-round. This property offers move-in-ready new construction in a highly desirable location near Collierville.
/u.realgeeks.media/groomeco/80A47C59-046D-46CD-9C72-A24626F920A1.jpeg)
Additional Information
- Annual City Tax
- 639
- Annual County Tax
- 1764
- Bedrooms Downstairs
- 2
- Bedroom Three Description
- Level 2, Carpet
- Bedroom Two Description
- Level 1, Smooth Ceiling, Hardwood Floor
- Cooling
- Central
- Exterior
- Auto Lawn Sprinkler, Covered Patio, Well Landscaped Grounds, Wood Fence, Sidewalks
- Exterior Windows
- Brick Veneer, R-Factor (See Remarks), Double Pane Window(s)
- Fireplace
- Masonry, Vented Gas Fireplace, In Living Room, Gas Logs
- Fireplaces
- 2
- Floors Ceilings
- Hardwood Throughout, Tile, Smooth Ceiling, 9 or more Ft. Ceiling
- Heating
- Central
- Interior Equipment
- Double Oven, Gas Cooking, Dishwasher, Microwave, Refrigerator
- Legal Subdivision
- Piper Hollow Mupd
- Living Dining Kitchen
- Separate Living Room, Separate Dining Room, Great Room, Eat-In Kitchen, Breakfast Bar, Pantry, Island In Kitchen
- Lot
- 2
- Lot Description
- Level, Professionally Landscaped, Wood Fenced
- Lot Size
- 13501 SF
- Misc Interior
- Pull Down Attic Stairs, Attic Access, Walk-In Attic, Mud Room, Security System, Smoke Detector(s), Vent Hood/Exhaust Fan
- Neighborhood Amenities
- Mandatory
- Other Rooms
- Laundry Room, Bonus Room, Attic
- Parking Storage
- More than 3 Coverd Spaces, Garage Door Opener(s), Front-Load Garage, Side-Load Garage
- Stories
- 2
- Style
- Traditional
- Subdivision
- PIPER HOLLOW PH1
- Subtype
- Detached Single Family
- Year Built
- 2023
Mortgage Calculator
Listing courtesy of Keller Williams. Selling Office: Crye-Leike, Inc., REALTORS.
Some or all of the listings displayed may not belong to the firm whose website is being visited
Copyright© 2026 Memphis Area Association of REALTORS®. The information provided is for the consumer's personal, noncommercial use and may not be used for any purpose other than to identify prospective properties that the consumer may be interested in purchasing. Information deemed reliable, but is not guaranteed accurate. Some or all of the listings displayed may not belong to the firm whose web site is being visited.