10600 Sparkle Creek Cv, Eads, TN 38028
- $1,550,000
- 5
- BD
- 6.1
- BA




- Sold Price
- $1,550,000
- List Price
- $1,595,000
- Status
- CLOSED
- MLS#
- 10210191
- Closing Date
- Apr 27, 2026
- Bedrooms
- 5
- Bathrooms
- 6.1
- Lot Size
- 11.002AC 442.2X1001.3IRR
Property Description
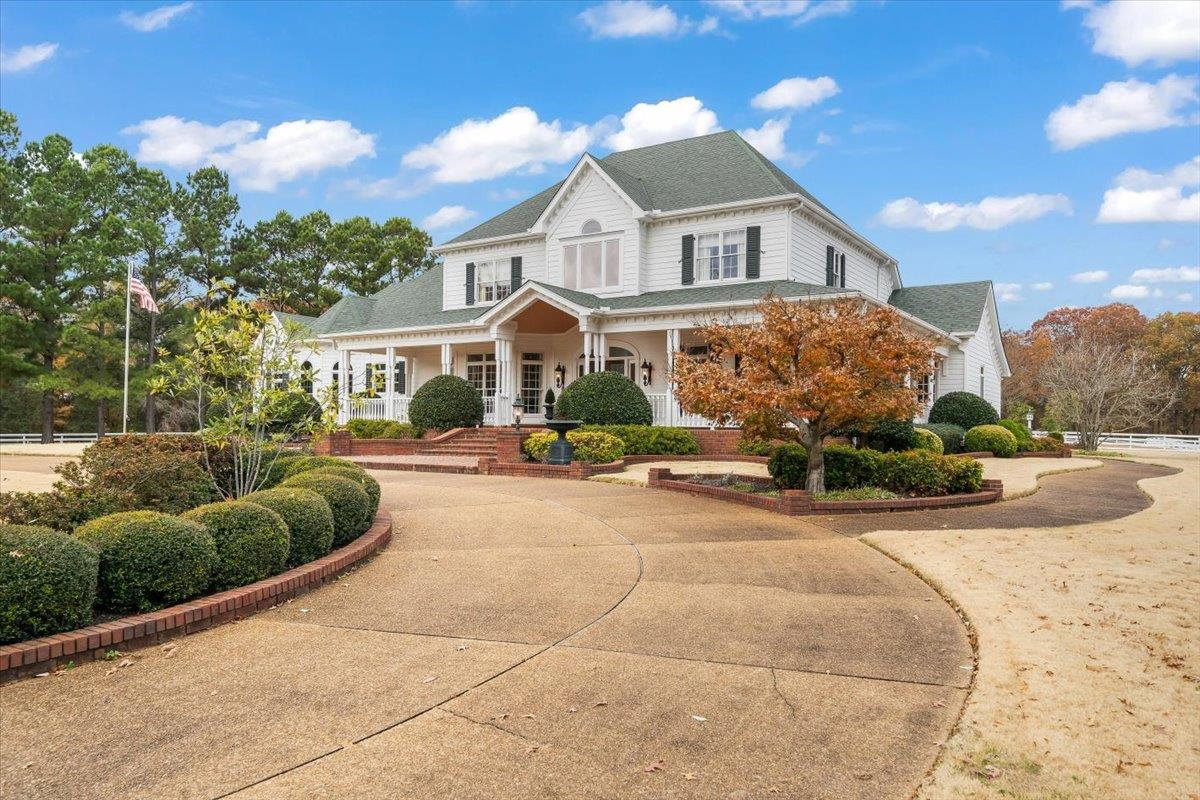
Where Southern Sophistication meets timeless luxury on eleven serene acres in Eads. A gated entrance and tree-lined drive welcome you to peaceful living, complete with a spacious front porch overlooking the property. Enjoy quiet moments by the pool and spa, relax in the hammock by the lake, or gather around the wood-burning fireplace in the covered outdoor kitchen. Inside, a graceful spiral staircase opens to a light-filled living room with expansive views of the backyard. The gourmet kitchen features a 6-burner Wolf range, two Asko dishwashers, Miele microwave/convection oven, built-in Miele coffee maker, Sub-Zero refrigerator and freezer and temp controlled wine cellar. Bourbon Lounge with wet bar, ice maker & fridge. The outdoor kitchen offers an Alfresco Grill, wok, and refrigerator—perfect for entertaining. Custom drapes, designer wallpaper, and luxury finishes add a curated elegance throughout. This estate blends privacy, beauty, and refined Southern charm just outside the city.
/u.realgeeks.media/groomeco/80A47C59-046D-46CD-9C72-A24626F920A1.jpeg)
Additional Information
- Acres
- 11
- Annual County Tax
- 8549
- Bedrooms Downstairs
- 2
- Bedroom Three Description
- Level 2, Walk-In Closet, Private Full Bath, Built-In Cabinets/Bkcases, Hardwood Floor
- Bedroom Two Description
- Level 1, Walk-In Closet, Private Full Bath, Hardwood Floor
- Cooling
- Central, Ceiling Fan(s), 3 or More Systems
- Exterior
- Auto Lawn Sprinkler, Porch, Patio, Covered Patio, Well Landscaped Grounds
- Exterior Windows
- Wood/Composition
- Fireplaces
- 3
- Floors Ceilings
- Part Hardwood, Part Carpet, Tile, Brick Floor
- Foundation
- Slab
- Heating
- Central, Gas, 3 or More Systems
- Interior Equipment
- Range/Oven, Double Oven, Gas Cooking, Disposal, Dishwasher, Refrigerator
- Legal Subdivision
- Estates Of Sparkle Creek (Unrec)
- Living Dining Kitchen
- Separate Living Room, Separate Dining Room, Separate Den, Updated/Renovated Kitchen, Eat-In Kitchen, Breakfast Bar, Pantry, Island In Kitchen, Washer/Dryer Connections, Second Dishwasher
- Lot
- 3
- Lot Description
- Some Trees, Level, Lake/Pond on Property, Cove, Landscaped, Professionally Landscaped
- Lot Size
- 11.002AC 442.2X1001.3IRR
- Misc Interior
- Wet Bar, Walk-In Closet(s), Attic Access, Security System
- Neighborhood Amenities
- Mandatory
- Office Description
- Level 1
- Office Dimensions
- 8x8
- Other Rooms
- Laundry Room, Loft/Balcony, Attic
- Parking Storage
- Driveway/Pad, Circular Drive, Side-Load Garage, Gated Parking
- Pool Description
- In Ground
- Roof
- Composition Shingles
- Stories
- 2
- Style
- Traditional
- Subdivision
- ESTATES OF SPARKLE CREEK
- Subtype
- Detached Single Family
- Water Sewer
- Gas Water Heater, Public Water, Septic Tank
- Year Built
- 1992
Mortgage Calculator
Listing courtesy of Coldwell Banker Collins-Maury. Selling Office: MidSouth Residential, LLC.
Some or all of the listings displayed may not belong to the firm whose website is being visited
Copyright© 2026 Memphis Area Association of REALTORS®. The information provided is for the consumer's personal, noncommercial use and may not be used for any purpose other than to identify prospective properties that the consumer may be interested in purchasing. Information deemed reliable, but is not guaranteed accurate. Some or all of the listings displayed may not belong to the firm whose web site is being visited.