376 Watson Dr, Gallaway, TN 38036
- $206,000
- 3
- BD
- 1
- BA







- Sold Price
- $206,000
- List Price
- $199,000
- Status
- CLOSED
- MLS#
- 10210169
- Closing Date
- Dec 22, 2025
- Bedrooms
- 3
- Bathrooms
- 1
- Lot Size
- 67X116 IRR
Property Description
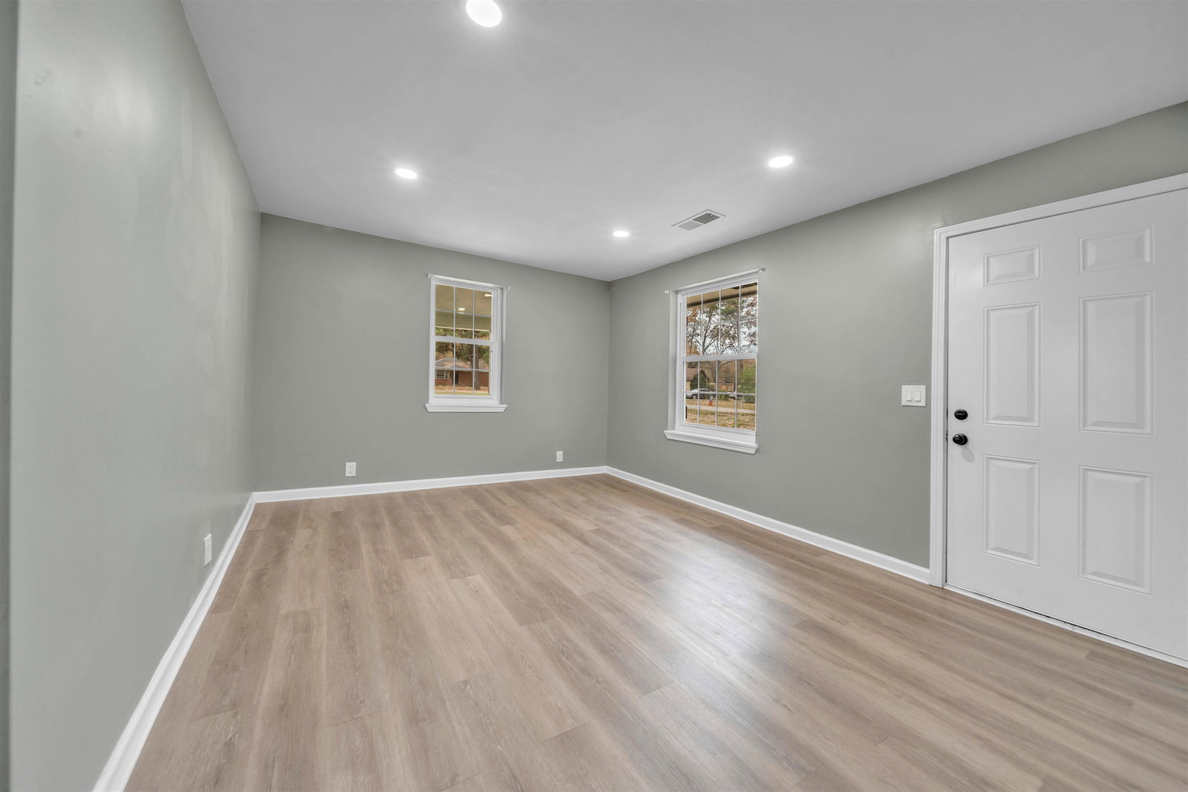
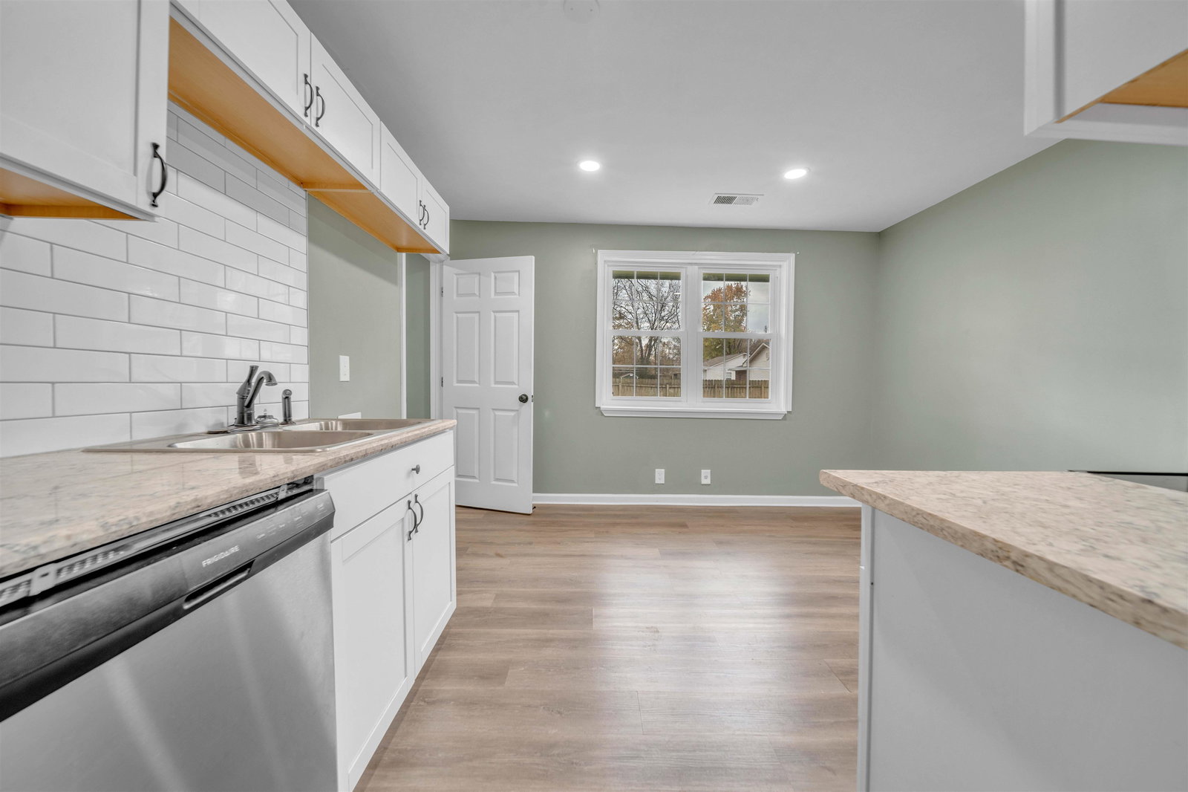
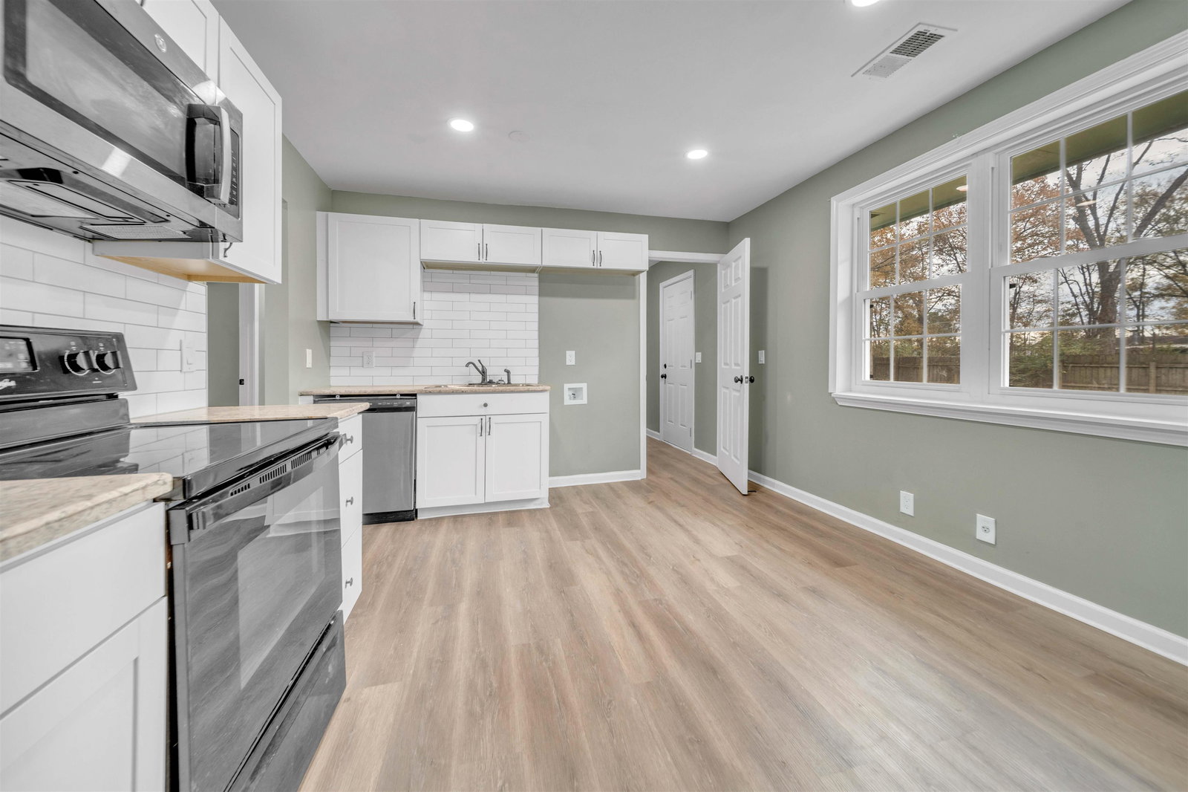
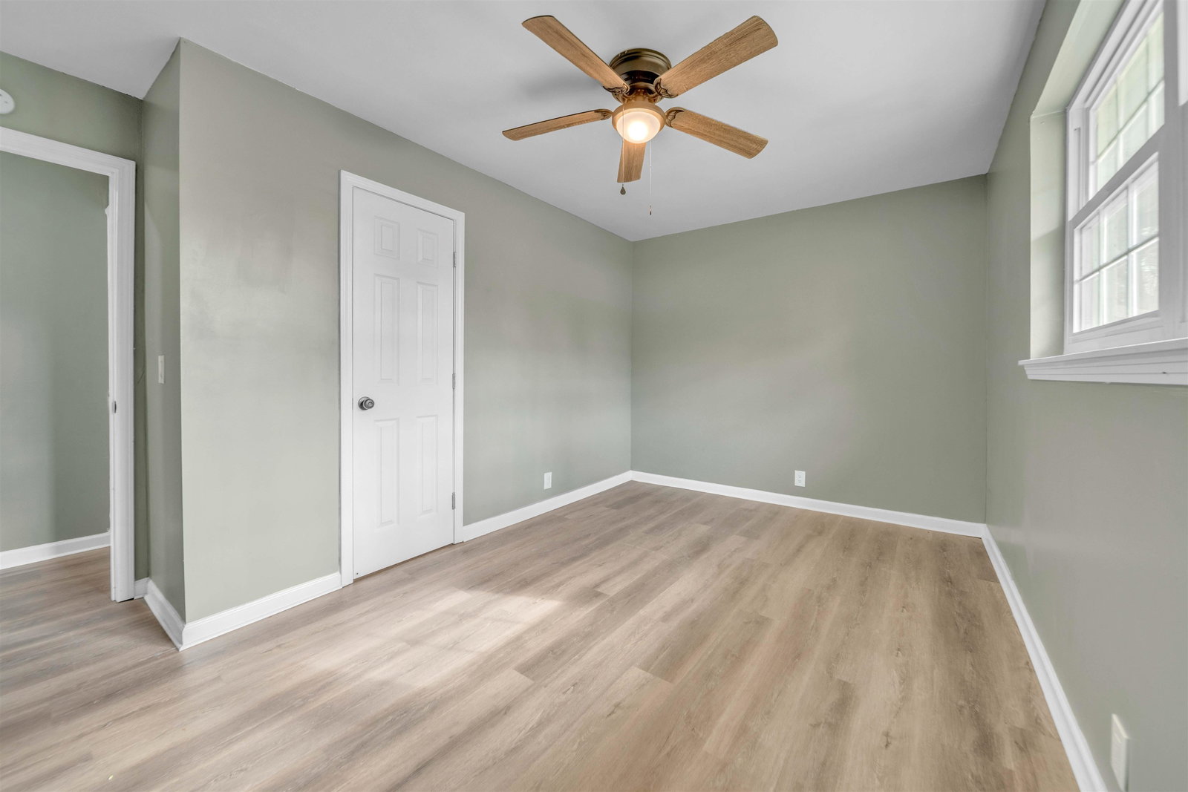
Beautifully renovated from the roof down to the floor joists, this move-in ready 3BR/1BA home in Gallaway offers incredible value in a prime Fayette County location—just minutes to I-40, Blue Oval City, and low county taxes! Inside you’ll love the fresh, modern feel with LVP flooring throughout, a roomy eat-in kitchen featuring granite countertops and stainless steel appliances, and a stunning tiled shower. The large laundry room leads directly to the backyard for everyday convenience. A brand-new water heater and HVAC provide added peace of mind. Outside, enjoy a charming new covered front porch with tongue-and-groove ceiling, stylish shutters, and a one-car carport with storage. Perfect for first-time buyers or those looking to downsize! Home eligible for USDA 100% financing!
/u.realgeeks.media/groomeco/80A47C59-046D-46CD-9C72-A24626F920A1.jpeg)
Additional Information
- Acres
- 0.20
- Annual City Tax
- 195
- Annual County Tax
- 204
- Bedrooms Downstairs
- 3
- Bedroom Three Description
- Level 1, Shared Bath, Smooth Ceiling, Vinyl/Luxury Vinyl Floor
- Bedroom Two Description
- Level 1, Shared Bath, Smooth Ceiling, Vinyl/Luxury Vinyl Floor
- Cooling
- 220 Wiring, Central
- Exterior
- Porch
- Exterior Windows
- Brick Veneer, Double Pane Window(s), Vinyl Windows
- Floors Ceilings
- Tile, Vinyl/Luxury Vinyl Floor, Smooth Ceiling
- Foundation
- Conventional
- Heating
- Central
- Interior Equipment
- Range/Oven, Dishwasher, Microwave
- Legal Subdivision
- Watson S/D
- Living Dining Kitchen
- Great Room, Updated/Renovated Kitchen, Eat-In Kitchen, Washer/Dryer Connections, Vinyl/Luxury Vinyl Floor
- Lot
- 12
- Lot Description
- Level
- Lot Size
- 67X116 IRR
- Misc Interior
- Pull Down Attic Stairs, Cat/Dog Free House, Smoke Detector(s)
- Neighborhood Amenities
- None
- New Financing
- Conventional, FHA, VA
- Other Rooms
- Laundry Room, Attic, Storage Room
- Parking Storage
- Driveway/Pad, Storage Room(s)
- Roof
- Composition Shingles
- Stories
- 1
- Style
- Traditional
- Subdivision
- WATSON S/D
- Subtype
- Detached Single Family
- Water Sewer
- Electric Water Heater, Public Sewer, Public Water
- Year Built
- 1975
Mortgage Calculator
Listing courtesy of REMAX Experts. Selling Office: eXp Realty, LLC.
Some or all of the listings displayed may not belong to the firm whose website is being visited
Copyright© 2026 Memphis Area Association of REALTORS®. The information provided is for the consumer's personal, noncommercial use and may not be used for any purpose other than to identify prospective properties that the consumer may be interested in purchasing. Information deemed reliable, but is not guaranteed accurate. Some or all of the listings displayed may not belong to the firm whose web site is being visited.