120 James Cv, Oakland, TN 38060
- $479,900
- 5
- BD
- 3
- BA











- Sold Price
- $479,900
- List Price
- $479,900
- Status
- CLOSED
- MLS#
- 10210103
- Closing Date
- Apr 07, 2026
- Bedrooms
- 5
- Bathrooms
- 3
- Lot Size
- 15000SF
Property Description
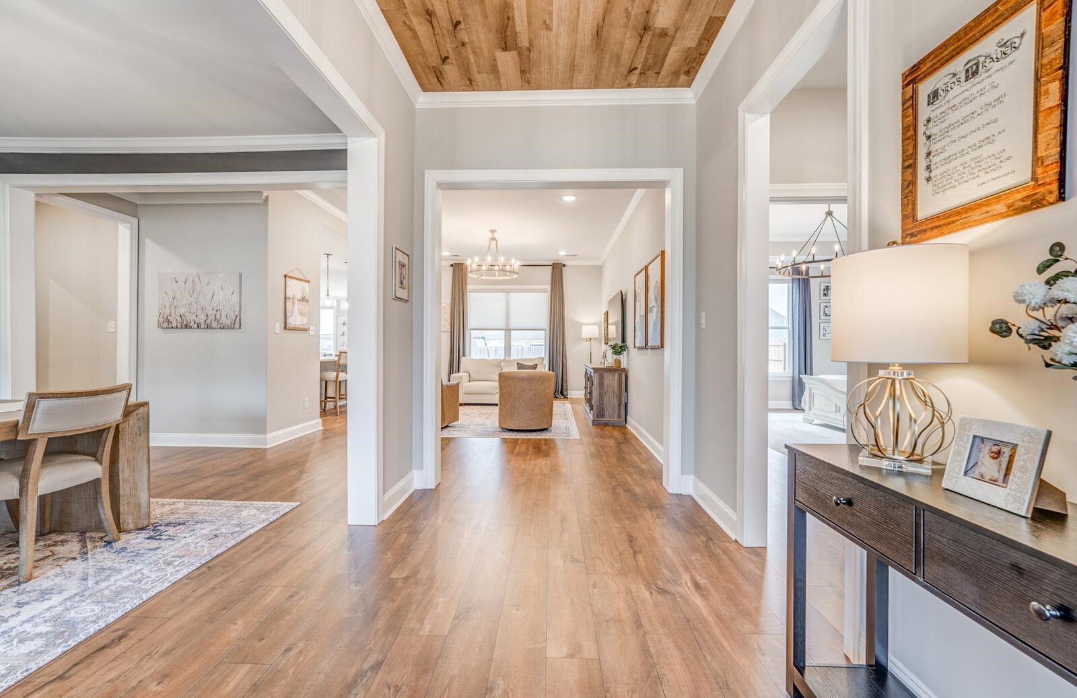
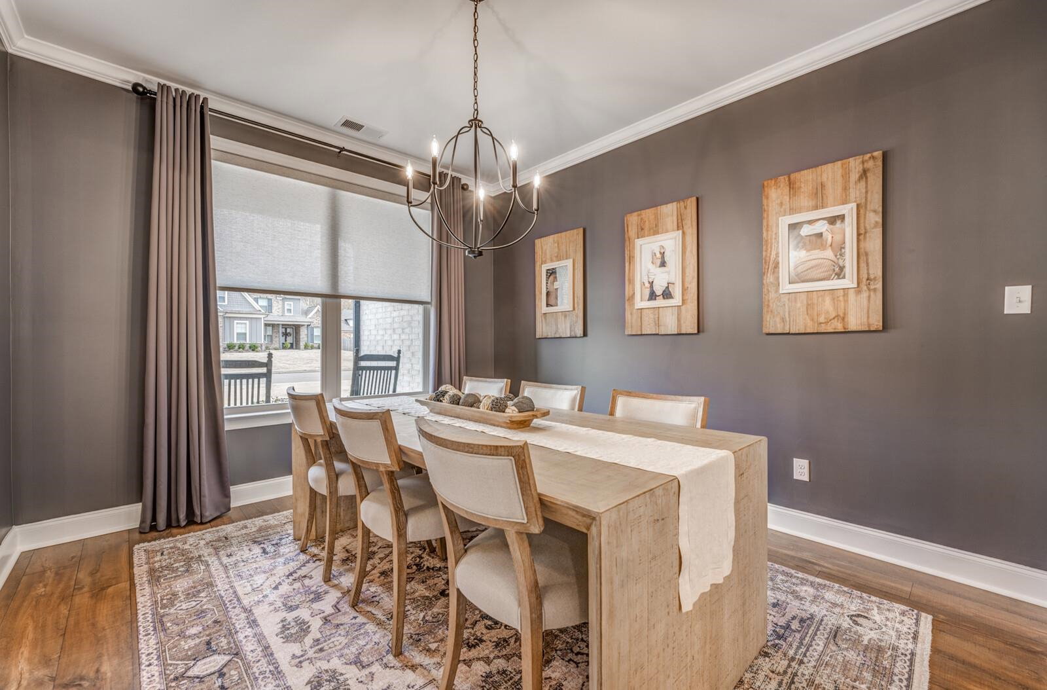
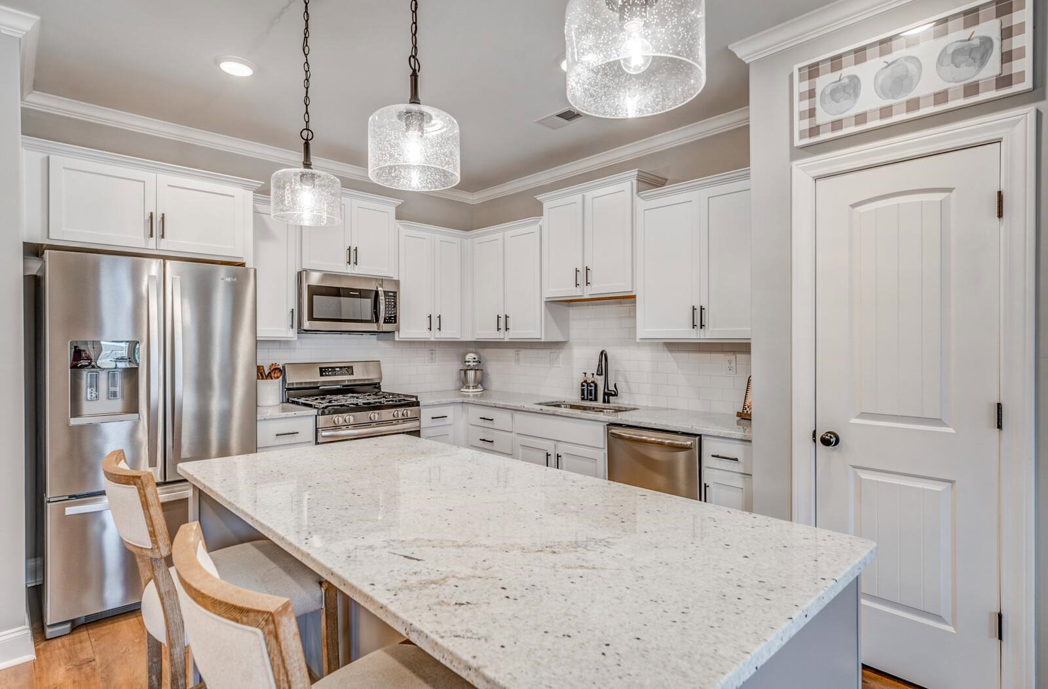
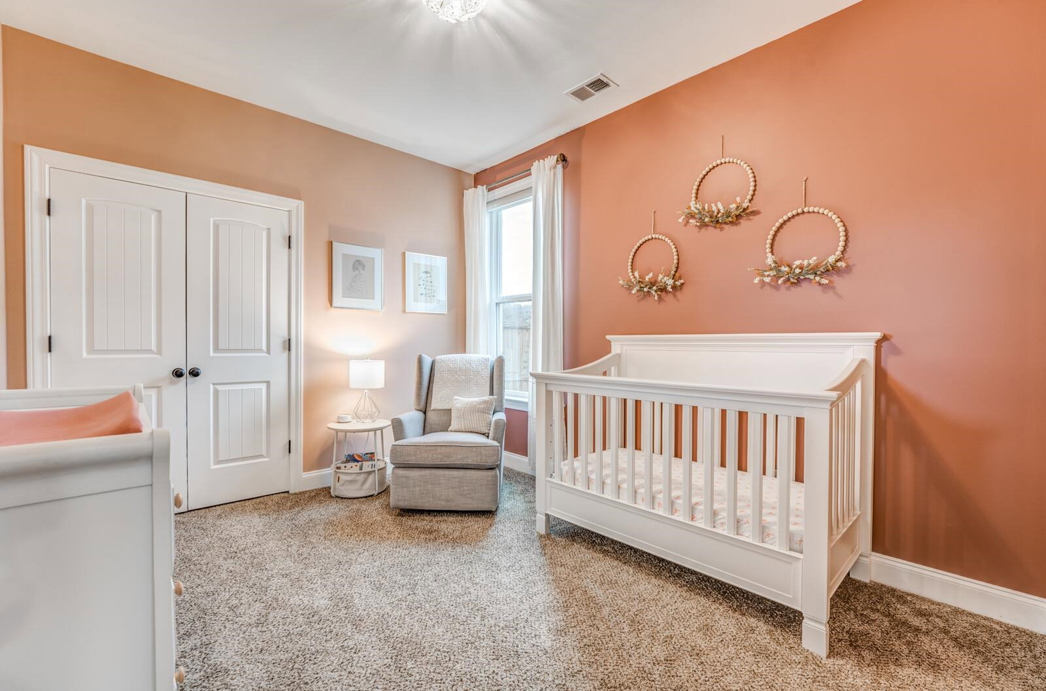
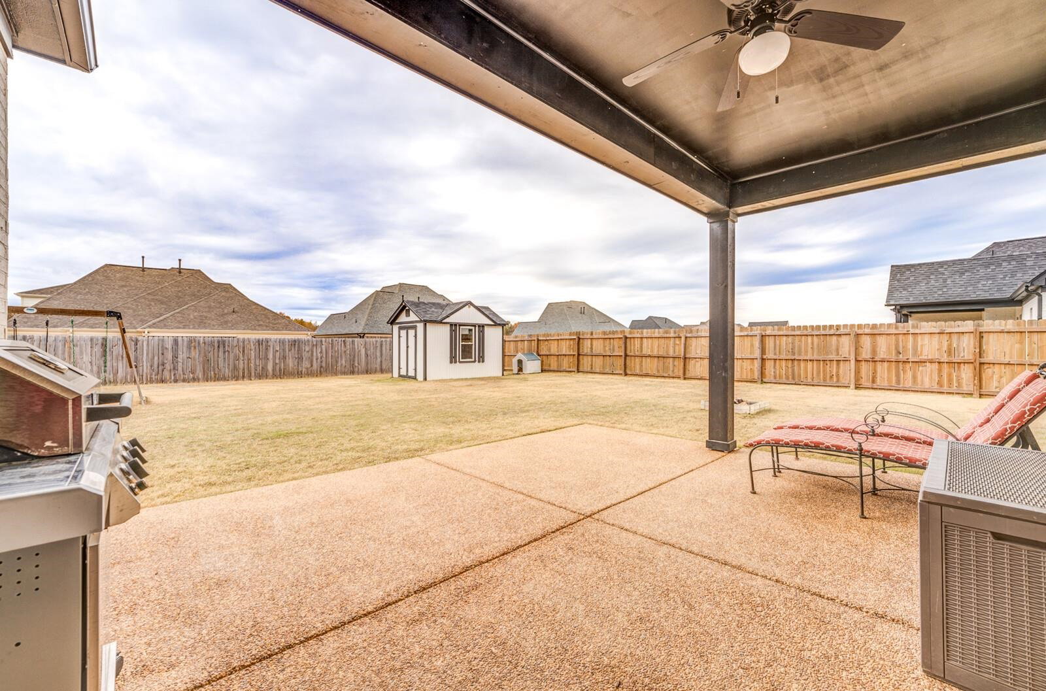
Sellers are now offering $10,000 that can be used toward the buyer's closing costs or to buy down your interest rate! BACK ON THE MARKET…through no fault of the home or seller! PICTURES DO NOT DO THIS HOME JUSTICE!!! It shows even better in person…truly immaculate! Beautifully maintained and barely lived in, this 5BR/3BA property offers an exceptional floor plan and high-quality finishes throughout. Sellers are relocating for work. Recent improvements include a new fence, storage shed, custom interior window shades, and a wood-accent ceiling in the foyer. The home features a formal dining room, hearth room, and a spacious den/family room. The primary suite includes a luxury bath with double vanities, a walk-through shower and a large walk-in closet. Additional highlights include granite countertops throughout, a split floor plan, covered back patio, covered front porch, and a large backyard. The fifth bedroom can function as a bonus room or office. This one is a must-see!!!
/u.realgeeks.media/groomeco/80A47C59-046D-46CD-9C72-A24626F920A1.jpeg)
Additional Information
- Annual Association Fee
- 300
- Annual City Tax
- 580
- Annual County Tax
- 1181
- Bedrooms Downstairs
- 2
- Bedroom Three Description
- Level 2, Shared Bath, Smooth Ceiling, Carpet
- Bedroom Two Description
- Level 1, Walk-In Closet, Private Full Bath, Smooth Ceiling, Hardwood Floor
- Cooling
- Central, Ceiling Fan(s)
- Exterior
- Storage Building, Porch, Covered Patio, Wood Fence
- Exterior Windows
- Brick Veneer, Double Pane Window(s)
- Fireplace
- Ventless Gas Fireplace, In Keeping/Hearth room, Gas Starter, Gas Logs
- Fireplaces
- 1
- Floors Ceilings
- Wood Laminate Floors, Part Carpet, Tile, Smooth Ceiling, 9 or more Ft. Ceiling, Vaulted/Coff/Tray Ceiling
- Foundation
- Slab
- Heating
- Central
- Interior Equipment
- Range/Oven, Gas Cooking, Disposal, Dishwasher, Microwave
- Legal Subdivision
- Burton Place Subd
- Living Dining Kitchen
- Separate Dining Room, Great Room, Breakfast Bar, Separate Breakfast Room, Pantry, Island In Kitchen, Washer/Dryer Connections, Keeping/Hearth Room
- Lot
- 170
- Lot Description
- Level, Cove, Professionally Landscaped
- Lot Size
- 15000SF
- Misc Interior
- Walk-In Closet(s), Walk-In Attic
- Neighborhood Amenities
- Mandatory
- New Financing
- Conventional, FHA, VA
- Other Rooms
- Laundry Room, Bonus Room, Entry Hall, Attic, Storage Room
- Parking Storage
- Driveway/Pad, Storage Room(s), Garage Door Opener(s), Side-Load Garage
- Roof
- Composition Shingles
- Stories
- 2
- Style
- Traditional
- Subdivision
- BURTON PLACE SEC D
- Subtype
- Detached Single Family
- Water Sewer
- Public Water, Public Sewer
- Year Built
- 2023
Mortgage Calculator
Listing courtesy of Groome & Co.. Selling Office: Crye-Leike, Inc., REALTORS.
Some or all of the listings displayed may not belong to the firm whose website is being visited
Copyright© 2026 Memphis Area Association of REALTORS®. The information provided is for the consumer's personal, noncommercial use and may not be used for any purpose other than to identify prospective properties that the consumer may be interested in purchasing. Information deemed reliable, but is not guaranteed accurate. Some or all of the listings displayed may not belong to the firm whose web site is being visited.