2100 Dalkeith Dr, Germantown, TN 38139
- $569,500
- 4
- BD
- 2.1
- BA






- Sold Price
- $569,500
- List Price
- $569,500
- Status
- CLOSED
- MLS#
- 10209943
- Closing Date
- Dec 30, 2025
- Bedrooms
- 4
- Bathrooms
- 2.1
- Lot Size
- 100X150
Property Description
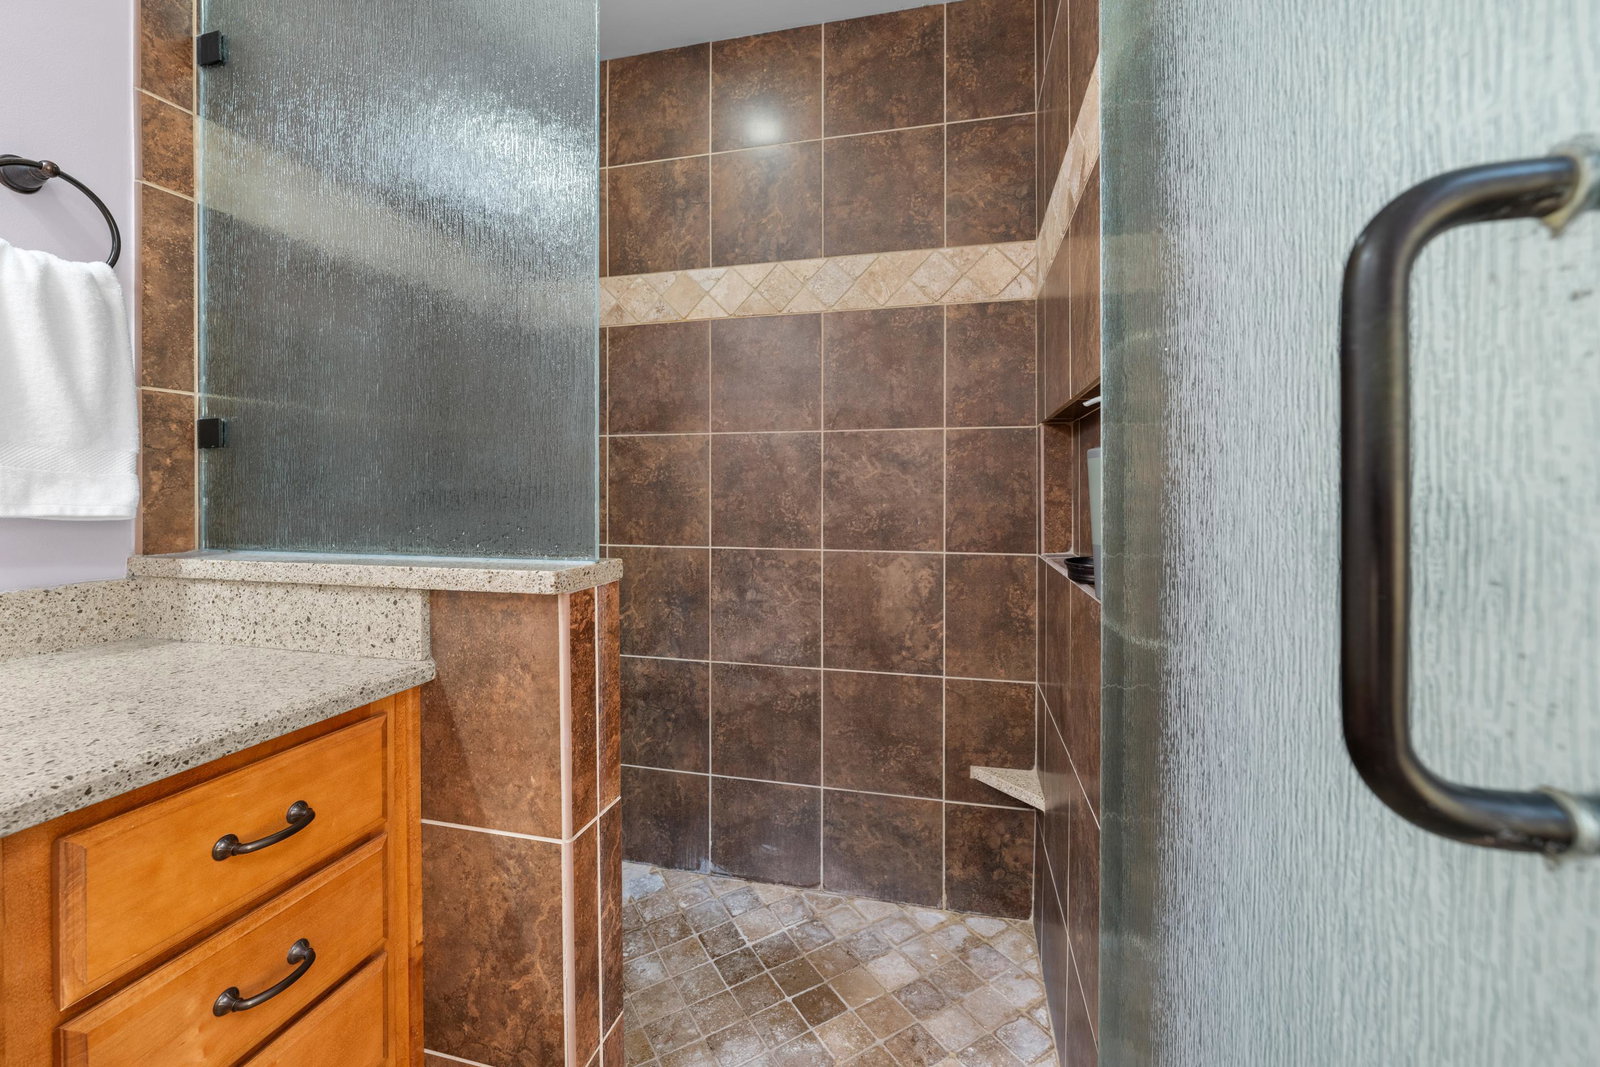
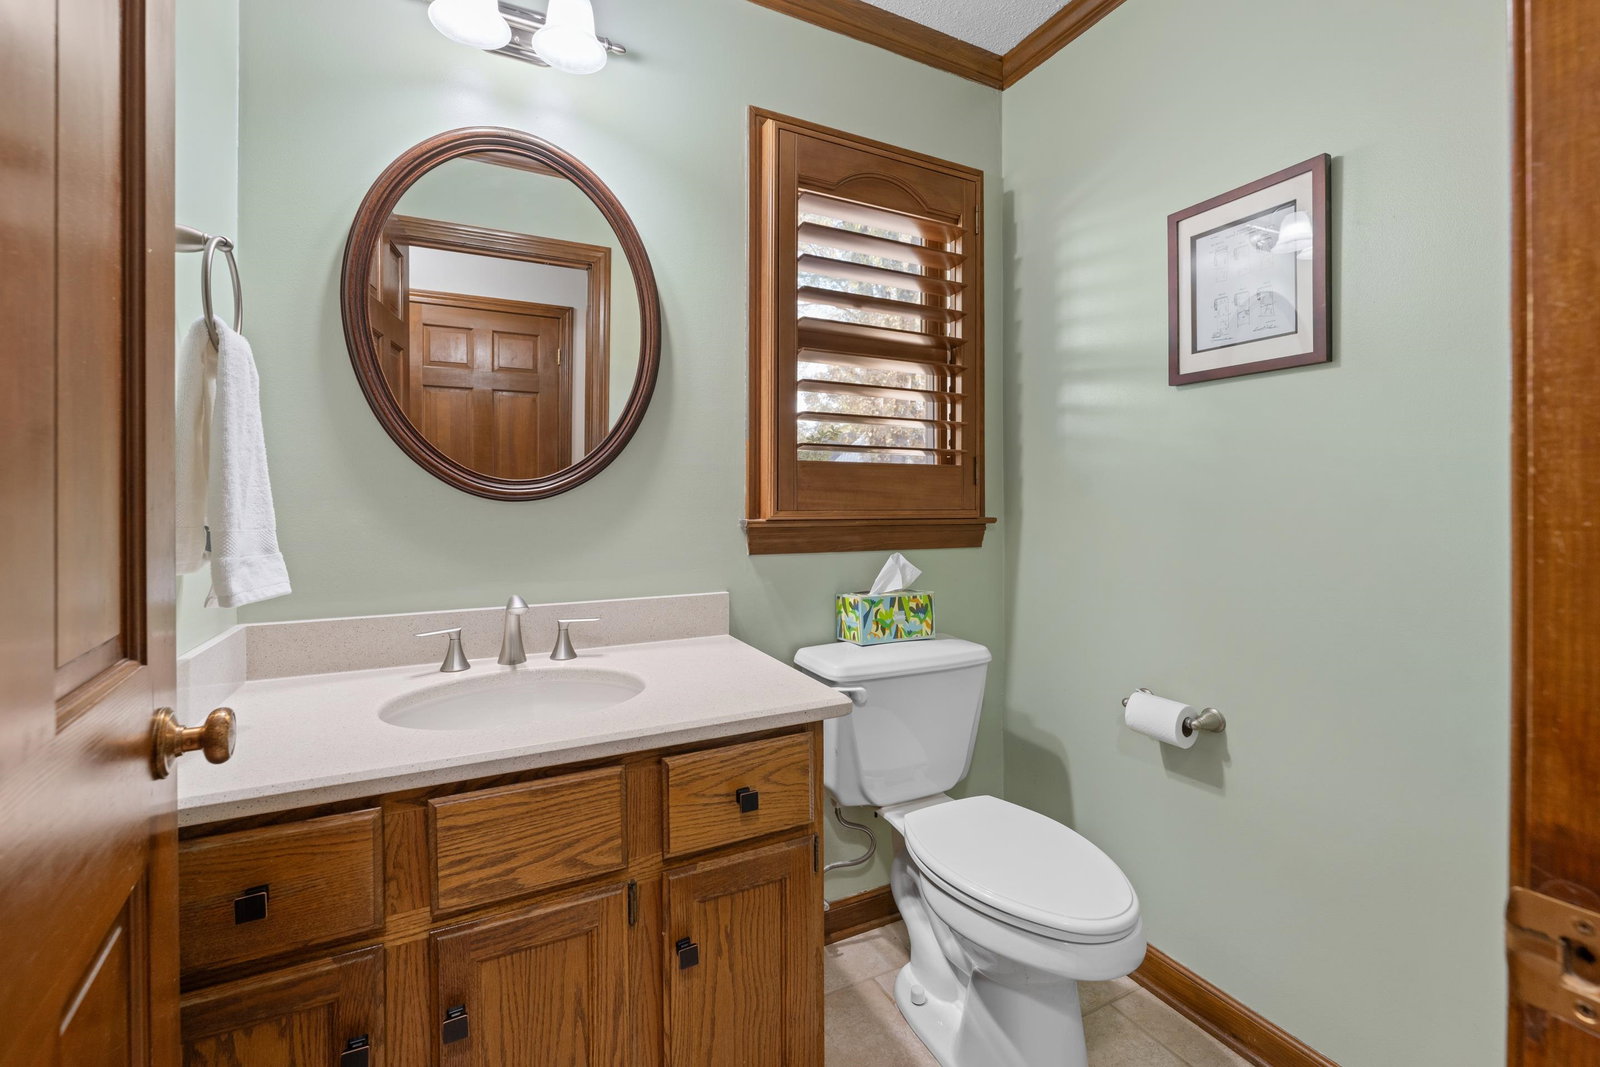
4 BR, 2.5 ba home offers comfortable living w/all major spaces conveniently located on the first level, including a large 20x16 sunroom! Plus an oversized game room upstairs perfect for entertaining, relaxing or hosting guests. Step inside to a 2 story vaulted living room featuring a wood burning fp w/ gas starter, custom built-ins and hidden wet bar! The Bright sunroom overlooks an entertainer's backyard complete w/ a sparkling pool, patio & party lights creating the perfect atmosphere for gatherings day or night! The home boast gorgeous landscaping & plantation shutters throughout, & the entire first floor is fully wheelchair accessible! Recent updates include: Roof (2023) New LVP flooring & carpet (2024) New Fence and Gate (2025) New Countertops, backsplash, Ruvati Sink & Bosch Dishwasher (2025) HVAC's replaced 2022, 2023 & Sunroom H/A added 2024. This home has been truly maintained & thoughtfully updated over the last 27 years of the sellers ownership! Sqft 3453 per appraiser
/u.realgeeks.media/groomeco/80A47C59-046D-46CD-9C72-A24626F920A1.jpeg)
Additional Information
- Acres
- 0.34
- Annual City Tax
- 2096
- Annual County Tax
- 3865
- Bedrooms Downstairs
- 4
- Bedroom Three Description
- Level 1, Walk-In Closet, Carpet
- Bedroom Two Description
- Level 1, Walk-In Closet, Shared Bath, Carpet
- Cooling
- 220 Wiring, Central
- Exterior
- Auto Lawn Sprinkler, Patio, Wood Fence
- Exterior Windows
- Brick Veneer, Double Pane Window(s)
- Fireplace
- Masonry, In Living Room, Gas Starter
- Fireplaces
- 1
- Floors Ceilings
- Part Carpet, Vinyl/Luxury Vinyl Floor
- Foundation
- Slab
- Handicap Design
- Other (See REMARKS), Wheelchair Mobility, Wide Doors
- Heating
- Central, Gas, Dual System
- Interior Equipment
- Self Cleaning Oven, Double Oven, Cooktop, Disposal, Dishwasher, Microwave, Cable Wired
- Legal Subdivision
- Duntreath Sec B-2
- Living Dining Kitchen
- Separate Living Room, Separate Dining Room, Updated/Renovated Kitchen, Eat-In Kitchen, Breakfast Bar, Separate Breakfast Room, Pantry, Washer/Dryer Connections, Vinyl/Luxury Vinyl Floor
- Lot
- 124
- Lot Description
- Some Trees, Level, Professionally Landscaped, Wood Fenced
- Lot Size
- 100X150
- Misc Interior
- Excl Some Window Treatmnt, Wet Bar, Walk-In Closet(s), Walk-In Attic, Sky Light(s)
- Neighborhood Amenities
- None
- New Financing
- Conventional, FHA, VA
- Other Rooms
- Laundry Room, Sun Room, Bonus Room, Entry Hall, Attic
- Parking Storage
- Driveway/Pad, Side-Load Garage
- Pool Description
- In Ground
- Roof
- Composition Shingles
- Stories
- 1.5
- Style
- Traditional
- Subdivision
- DUNTREATH SEC B-2
- Subtype
- Detached Single Family
- Water Sewer
- 2+ Water Heaters, Gas Water Heater, Public Sewer, Public Water
- Year Built
- 1985
Mortgage Calculator
Listing courtesy of Crye-Leike, Inc., REALTORS. Selling Office: Crye-Leike, Inc., REALTORS.
Some or all of the listings displayed may not belong to the firm whose website is being visited
Copyright© 2026 Memphis Area Association of REALTORS®. The information provided is for the consumer's personal, noncommercial use and may not be used for any purpose other than to identify prospective properties that the consumer may be interested in purchasing. Information deemed reliable, but is not guaranteed accurate. Some or all of the listings displayed may not belong to the firm whose web site is being visited.