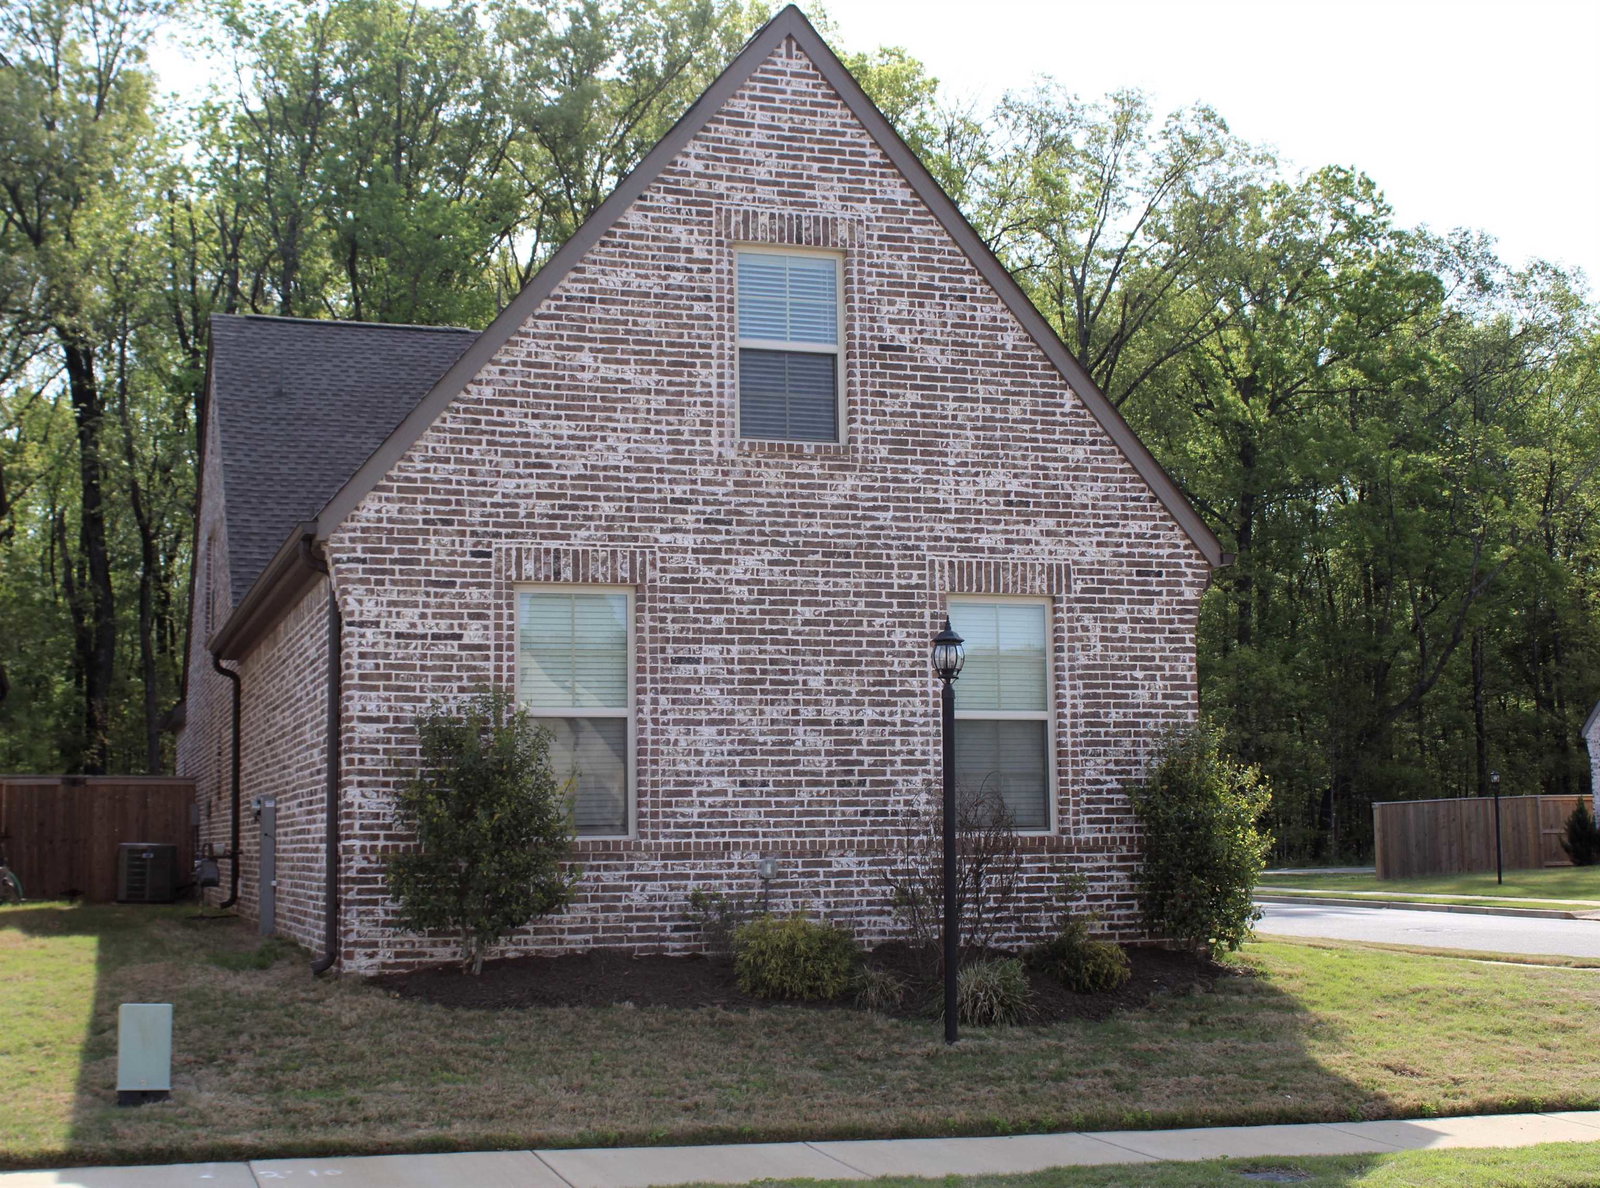
564 Holden Dr, Cordova, TN 38018
- $360,000
- 4
- BD
- 2.1
- BA





- Sold Price
- $360,000
- List Price
- $379,900
- Status
- CLOSED
- MLS#
- 10209938
- Closing Date
- Jun 08, 2026
- Bedrooms
- 4
- Bathrooms
- 2.1
- Lot Size
- 55x120
Property Description
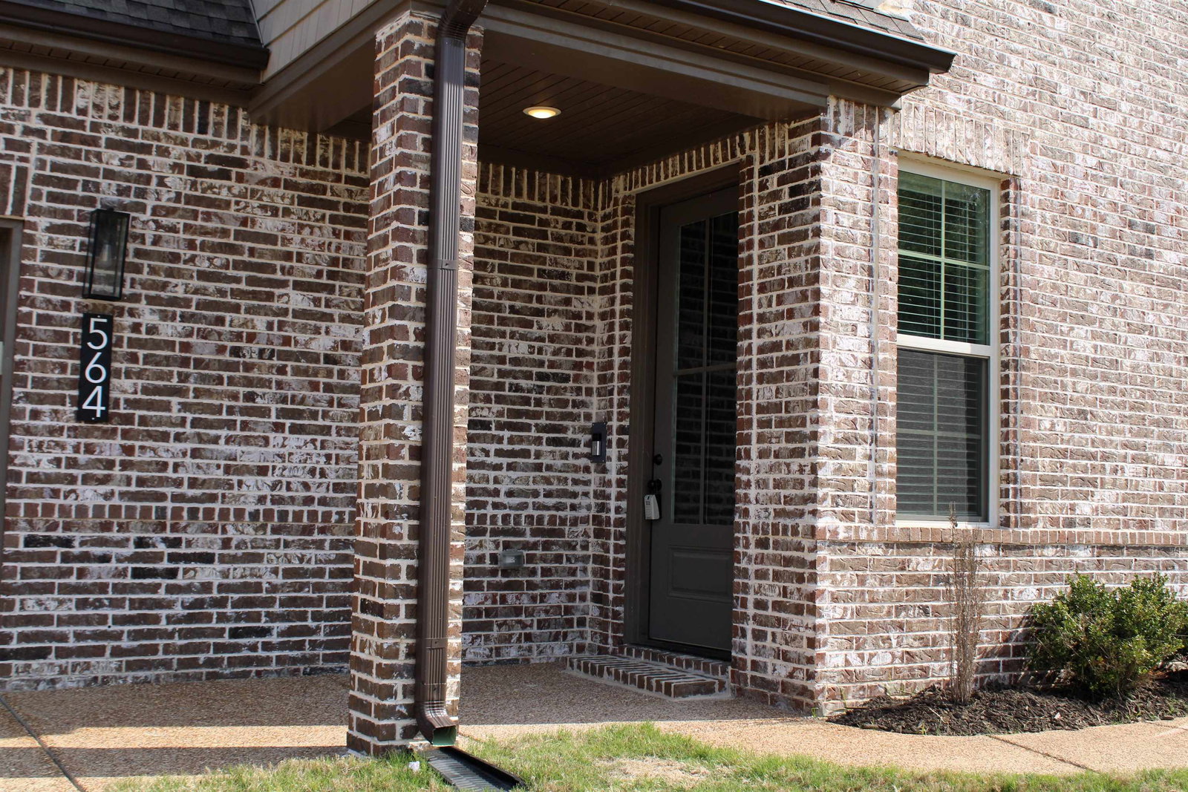
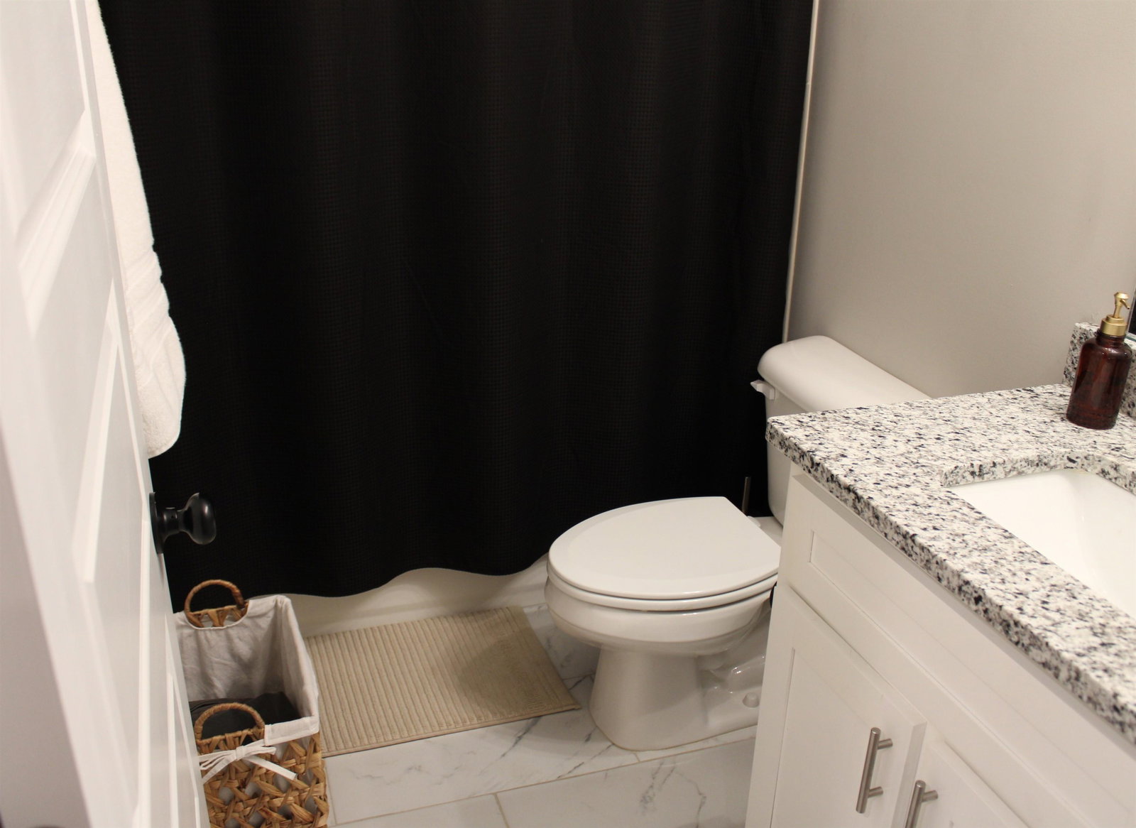
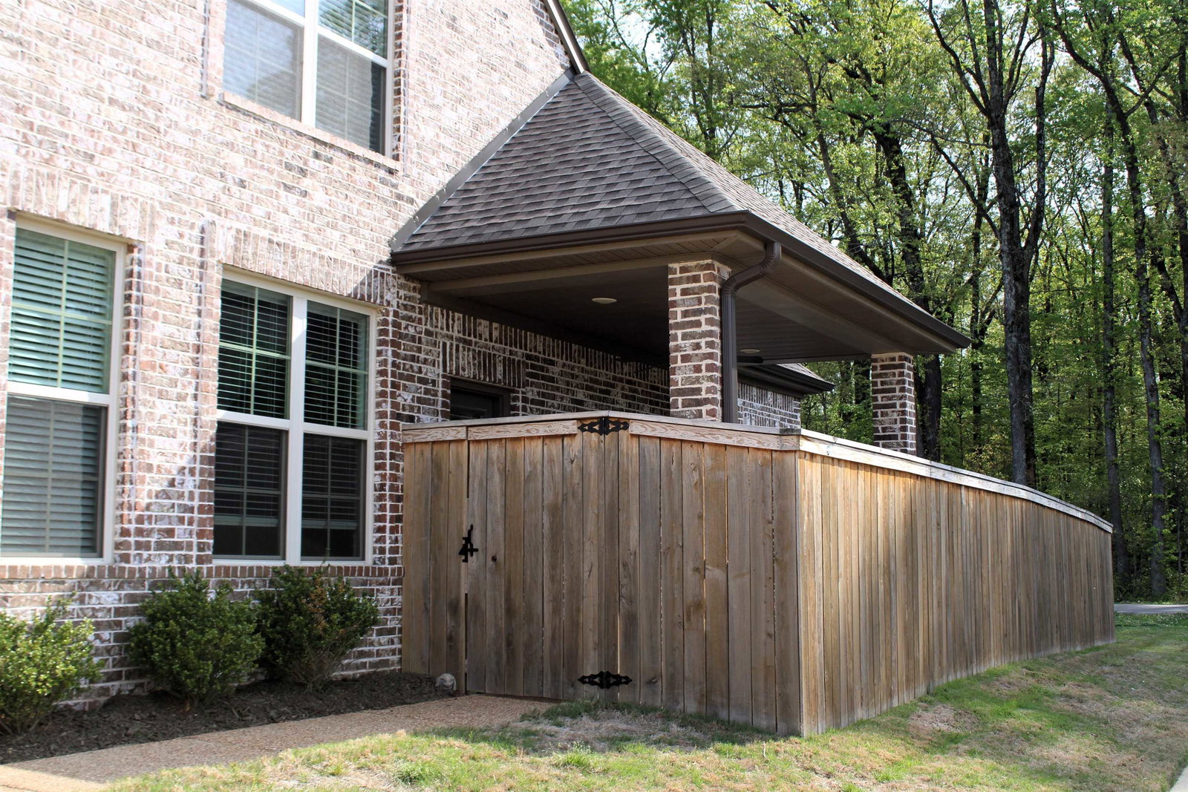
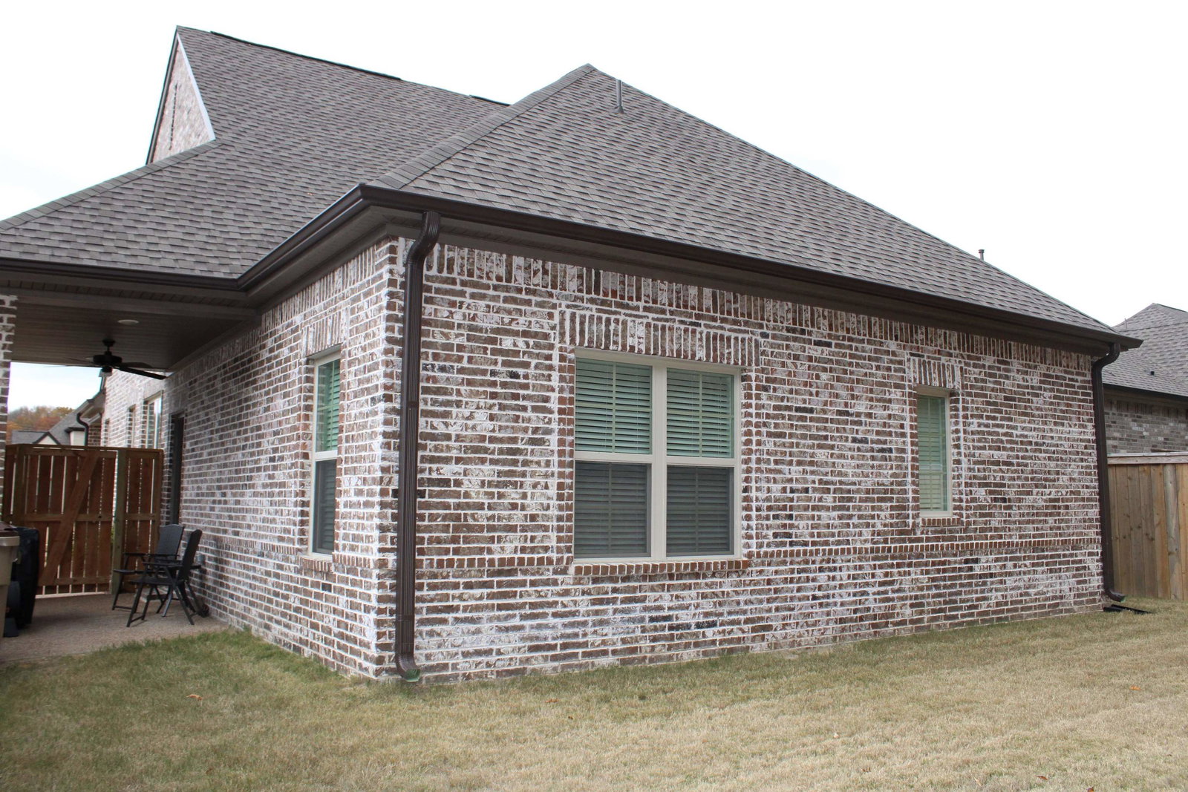
In Woodland Hills, previous model home - the popular Spruce Plan with 4BRs or 3BRs plus game room, 2-1/2 BAs. Seller will contribute to buyer's closing costs, make offer! Kitchen impresses with abundant cabinets, granite countertops, snack bar, pantry, stainless steel appliances and refrigerator remains. Open floor plan flows into stunning great room enhanced by remote-controlled, color-changing glass beads fireplace. Primary BR downstairs offers luxury salon bath with floating tub, oversized walkthrough shower with double heads, L-shaped double sinks granite top vanity plus walk-in closet. Additional amenities include all LVP flooring with tile in baths and laundry room; extra-large laundry room with washer/dryer and closet, cabinets, and built-in bench with coat hooks by garage entry; two-inch blinds; smooth ceilings; 2 HVAC systems; and walk-in attic storage. Exterior highlights include double garage, privacy fenced corner lot, covered patio, and gutters. Immediate occupancy!
/u.realgeeks.media/groomeco/80A47C59-046D-46CD-9C72-A24626F920A1.jpeg)
Additional Information
- Annual Association Fee
- 316
- Annual County Tax
- 3399
- Bedrooms Downstairs
- 1
- Bedroom Three Description
- Level 2, Walk-In Closet, Smooth Ceiling, Vinyl/Luxury Vinyl Floor
- Bedroom Two Description
- Level 2, Walk-In Closet, Smooth Ceiling, Vinyl/Luxury Vinyl Floor
- Cooling
- Central, Ceiling Fan(s)
- Exterior
- Patio, Covered Patio, Wood Fence, Sidewalks
- Exterior Windows
- Brick Veneer, Vinyl Siding
- Fireplace
- In Den/Great Room, Other (See Remarks)
- Fireplaces
- 1
- Floors Ceilings
- Tile, Vinyl/Luxury Vinyl Floor, Smooth Ceiling
- Foundation
- Slab
- Heating
- Central, Gas, Dual System
- Interior Equipment
- Range/Oven, Gas Cooking, Disposal, Dishwasher, Microwave, Refrigerator, Washer, Dryer
- Legal Subdivision
- Woodland Hills Ii Pd Ph15
- Living Dining Kitchen
- Great Room, Eat-In Kitchen, Breakfast Bar, Pantry, Vinyl/Luxury Vinyl Floor
- Lot
- 211
- Lot Description
- Level, Corner, Wood Fenced
- Lot Size
- 55x120
- Misc Interior
- Walk-In Closet(s), Attic Access, Walk-In Attic, Smoke Detector(s)
- Neighborhood Amenities
- Mandatory
- New Financing
- Conventional, FHA, VA
- Other Rooms
- Laundry Room, Play Room, Attic
- Parking Storage
- Garage Door Opener(s), Side-Load Garage
- Roof
- Composition Shingles
- Stories
- 2
- Style
- Traditional
- Subdivision
- WOODLAND HILLS II PD PH15
- Subtype
- Detached Single Family
- Water Sewer
- Gas Water Heater, Public Water, Public Sewer
- Year Built
- 2023
Mortgage Calculator
Listing courtesy of Crye-Leike, Inc., REALTORS. Selling Office: eXp Realty.
Some or all of the listings displayed may not belong to the firm whose website is being visited
Copyright© 2026 Memphis Area Association of REALTORS®. The information provided is for the consumer's personal, noncommercial use and may not be used for any purpose other than to identify prospective properties that the consumer may be interested in purchasing. Information deemed reliable, but is not guaranteed accurate. Some or all of the listings displayed may not belong to the firm whose web site is being visited.