250 Lewis Fairway Cir, Oakland, TN 38060
- $465,000
- 4
- BD
- 2.1
- BA









- Sold Price
- $465,000
- List Price
- $480,000
- Status
- CLOSED
- MLS#
- 10209898
- Closing Date
- Dec 22, 2025
- Bedrooms
- 4
- Bathrooms
- 2.1
- Lot Size
- 0
Property Description
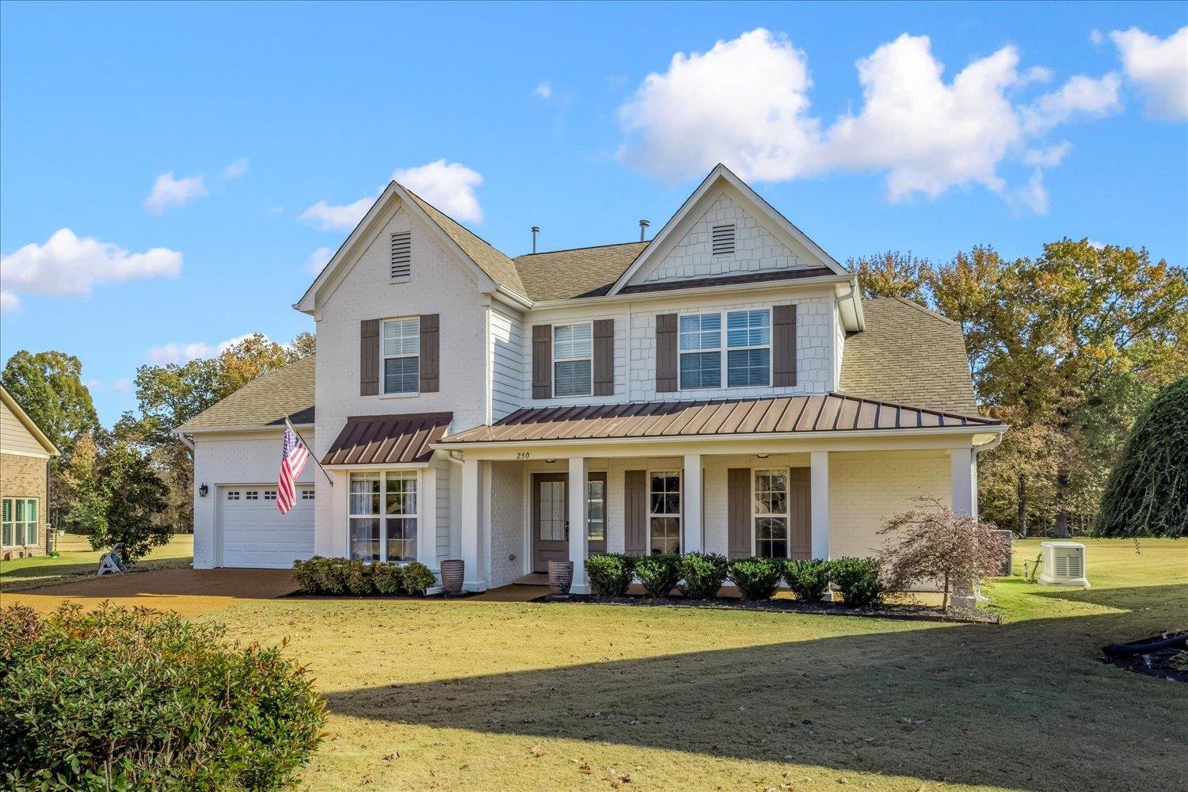
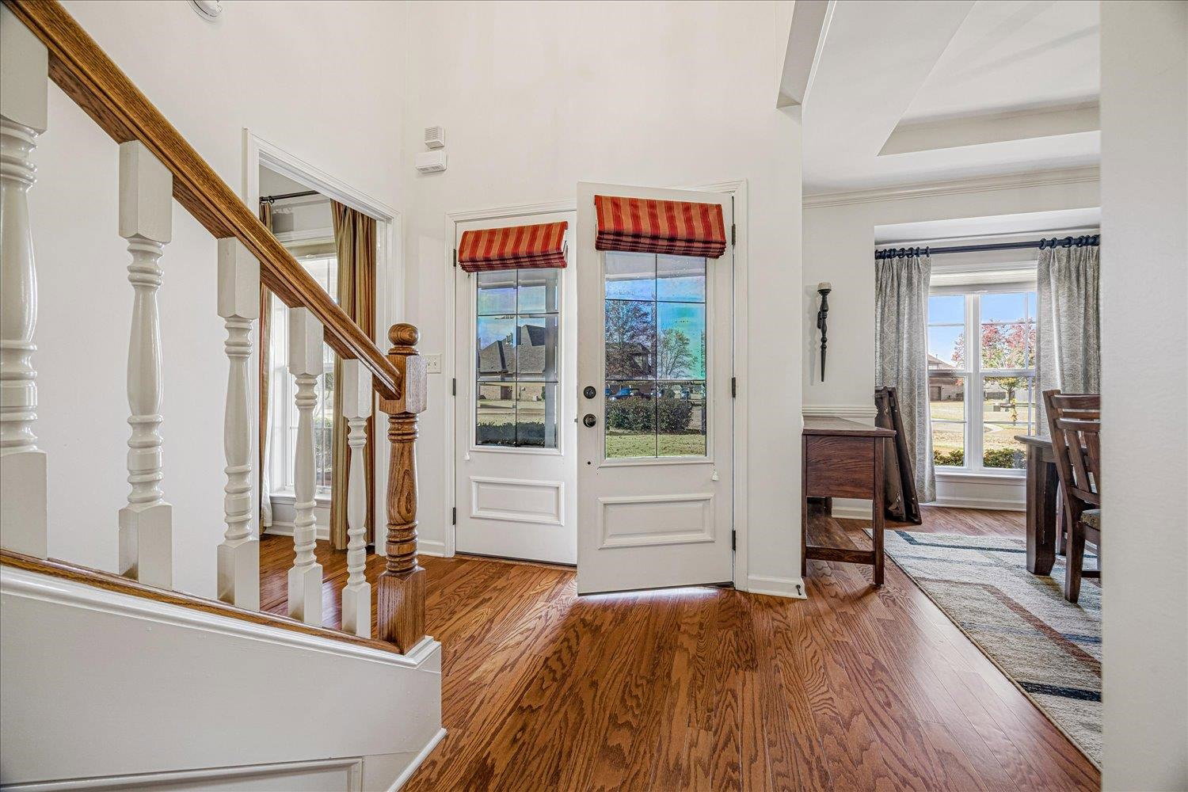
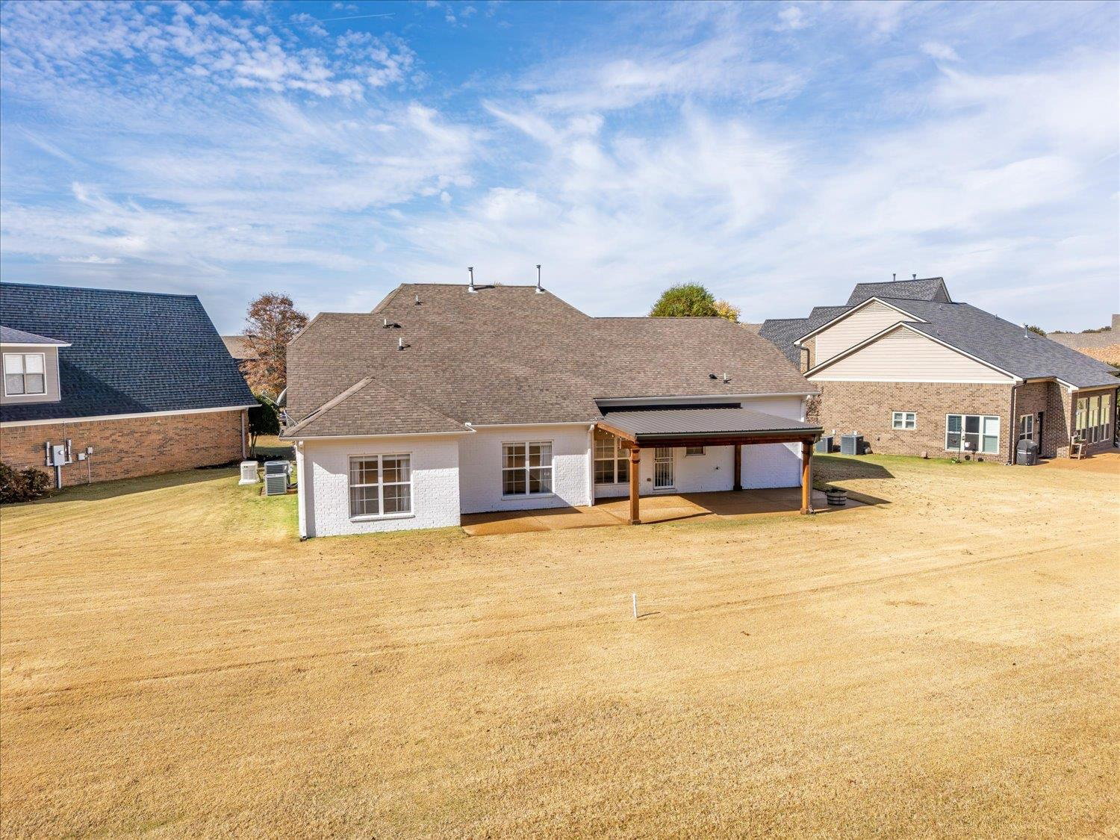
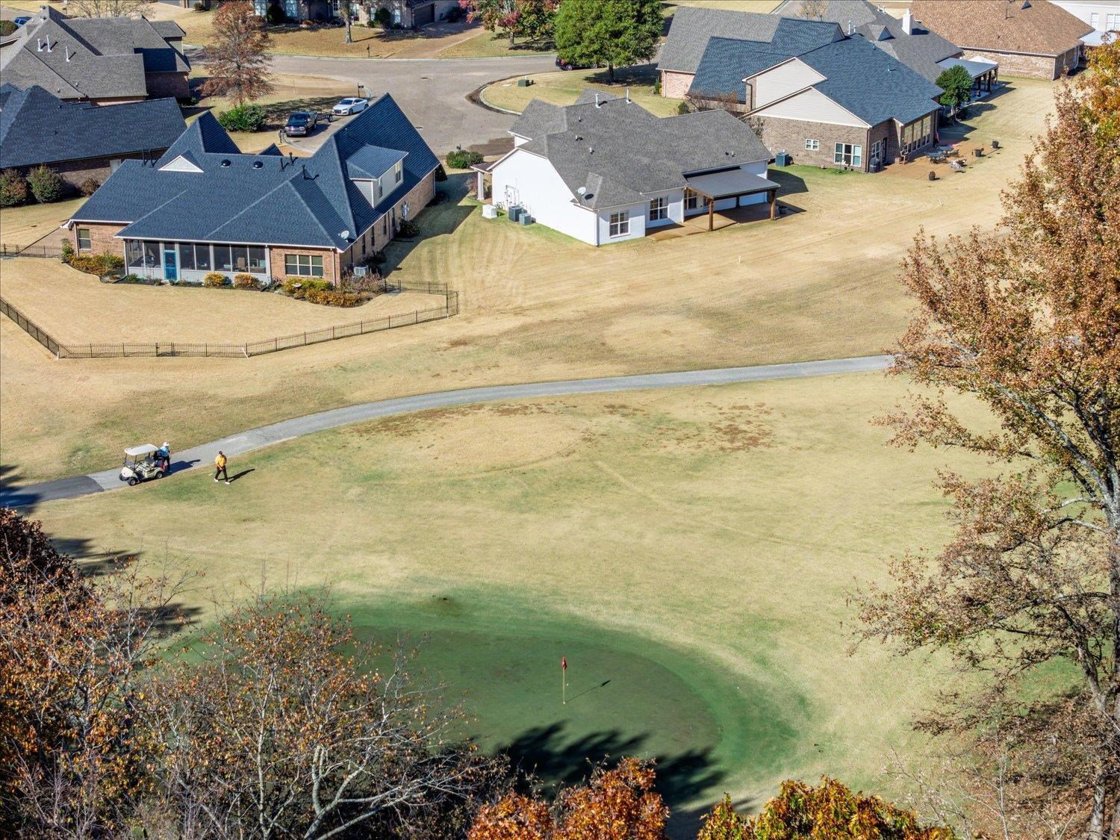
Imagine waking up to serene golf course views & relaxing evenings under your custom cedar pergola as the sun sets over the 6th hole. This beautiful 4BR, 2.5BA home is perfectly situated on a quiet neighborhood circle in the heart of Fair Oaks Golf Course, offering both tranquility & sophistication. Inside, every detail has been thoughtfully updated. The kitchen gleams with quartz countertops, and a stylish tile backsplash—perfect for both everyday living & entertaining. The newly renovated primary suite is your personal sanctuary, featuring a luxurious spa-style bath with exquisite finishes. With hardwood & tile flooring throughout the main level, fresh interior paint, and an updated half bath, this home is move-in ready. Modern comforts include a tankless water heater, new downstairs HVAC, upgraded lighting, and a NEW whole-house Generac generator—ensuring peace of mind no matter the weather. This is more than a home; it’s a lifestyle.
/u.realgeeks.media/groomeco/80A47C59-046D-46CD-9C72-A24626F920A1.jpeg)
Additional Information
- Annual City Tax
- 527
- Annual County Tax
- 1073
- Bedrooms Downstairs
- 2
- Bedroom Three Description
- Level 2, Walk-In Closet, Shared Bath, Carpet
- Bedroom Two Description
- Level 1, Walk-In Closet, Smooth Ceiling, Hardwood Floor
- Cooling
- Central, Ceiling Fan(s), Dual System
- Exterior
- Covered Patio, Well Landscaped Grounds
- Exterior Windows
- Brick Veneer, Double Pane Window(s)
- Fireplace
- In Den/Great Room
- Fireplaces
- 1
- Floors Ceilings
- Hardwood Throughout, Part Carpet, Tile, Smooth Ceiling, Vaulted/Coff/Tray Ceiling
- Foundation
- Slab
- Heating
- Central, Gas, Dual System
- Interior Equipment
- Double Oven, Cooktop, Disposal, Dishwasher, Microwave
- Legal Subdivision
- Fairoaks Planned Develop
- Living Dining Kitchen
- Separate Dining Room, Great Room, Updated/Renovated Kitchen, Breakfast Bar, Separate Breakfast Room, Pantry, Washer/Dryer Connections
- Lot
- 106
- Lot Description
- Level, Golf Course Frontage, Professionally Landscaped
- Lot Size
- 0
- Misc Interior
- All Window Treatments, Walk-In Closet(s), Attic Access, Walk-In Attic
- Neighborhood Amenities
- Golf Course
- Office Description
- Level 2, Carpet
- Other Rooms
- Laundry Room, Bonus Room, Entry Hall, Loft/Balcony
- Parking Storage
- Garage Door Opener(s), Front-Load Garage
- Roof
- Composition Shingles
- Stories
- 2
- Style
- Traditional
- Subdivision
- FAIROAKS PH2
- Subtype
- Detached Single Family
- Water Sewer
- Public Water, Public Sewer, Tankless Water Heater
- Year Built
- 2009
Mortgage Calculator
Listing courtesy of Crye-Leike, Inc., REALTORS. Selling Office: 1 Percent Lists Midsouth.
Some or all of the listings displayed may not belong to the firm whose website is being visited
Copyright© 2026 Memphis Area Association of REALTORS®. The information provided is for the consumer's personal, noncommercial use and may not be used for any purpose other than to identify prospective properties that the consumer may be interested in purchasing. Information deemed reliable, but is not guaranteed accurate. Some or all of the listings displayed may not belong to the firm whose web site is being visited.