3396 Venson Dr, Bartlett, TN 38135
- $304,450
- 4
- BD
- 2
- BA








- Sold Price
- $304,450
- List Price
- $315,000
- Status
- CLOSED
- MLS#
- 10209884
- Closing Date
- Dec 19, 2025
- Bedrooms
- 4
- Bathrooms
- 2
- Lot Size
- 146X125
Property Description
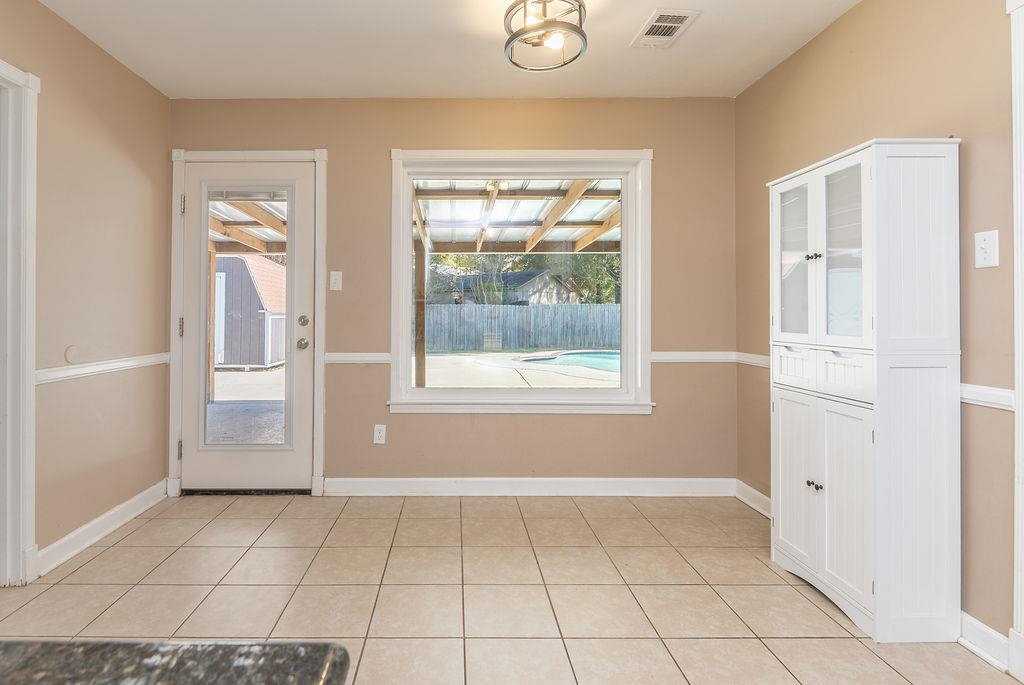
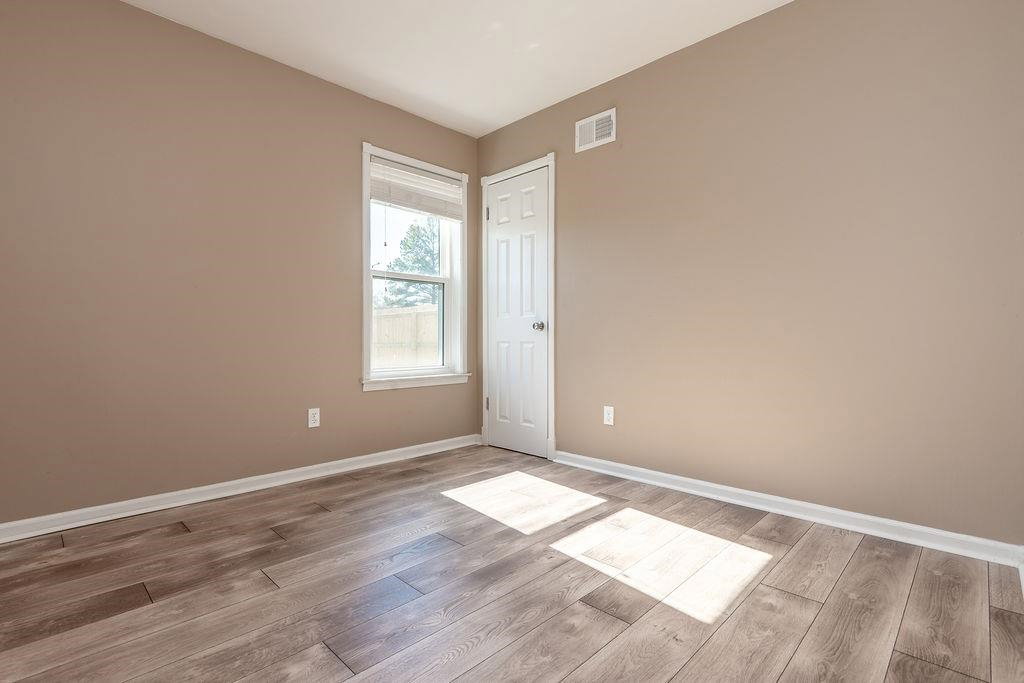
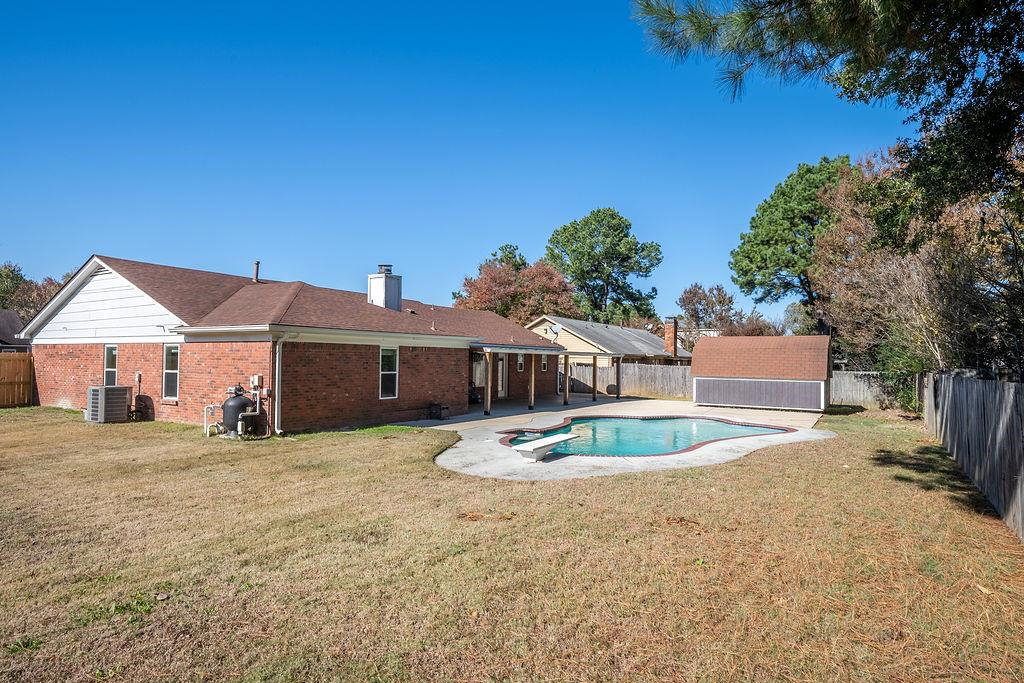
Beautifully maintained 4-bedroom, 2-bath, one-level home with a dedicated office/bonus room and an inground gunite saltwater pool. Enjoy separate dining and breakfast areas, granite kitchen countertops and stainless steel appliances, and a cozy wood-burning fireplace. Significant updates include a remodeled primary suite, new flooring, windows, HVAC systems, a water heater, pull-down attic stairs, a new driveway, and fencing. Additional features include smooth ceilings, crown molding, an entry hall, a spacious laundry room with a pantry, an oversized covered patio, a storage building, and a large fenced yard. Ample parking is available both inside and outside the fenced area, as well as in the garage. Ideally located directly across from a city park with a pond and a walking trail, and in the sought-after Bartlett school district.
/u.realgeeks.media/groomeco/80A47C59-046D-46CD-9C72-A24626F920A1.jpeg)
Additional Information
- Acres
- 0.46
- Annual City Tax
- 906
- Annual County Tax
- 1776
- Bedrooms Downstairs
- 4
- Bedroom Three Description
- Level 1, Smooth Ceiling
- Bedroom Two Description
- Level 1, Smooth Ceiling
- Cooling
- Ceiling Fan(s), Central
- Exterior
- Storage Building, Covered Patio, Wood Fence, Sidewalks
- Exterior Windows
- Brick Veneer, Wood/Composition, R-Factor (See Remarks), Double Pane Window(s), Vinyl Windows
- Fireplace
- Masonry, In Living Room
- Fireplaces
- 1
- Floors Ceilings
- Wood Laminate Floors, Tile, Smooth Ceiling
- Foundation
- Slab
- Heating
- Central
- Interior Equipment
- Range/Oven, Self Cleaning Oven, Disposal, Dishwasher, Microwave, Cable Available
- Legal Subdivision
- Bartlett Estates East Sec B-2
- Living Dining Kitchen
- Separate Dining Room, Updated/Renovated Kitchen, Separate Breakfast Room, Pantry, Washer/Dryer Connections
- Lot
- 162
- Lot Description
- Level, Corner, Wood Fenced
- Lot Size
- 146X125
- Misc Interior
- All Window Treatments, Walk-In Closet(s), Pull Down Attic Stairs, Smoke Detector(s)
- Neighborhood Amenities
- Other (See Remarks)
- New Financing
- Conventional, FHA, VA
- Office Description
- Level 1, Smooth Ceiling
- Office Dimensions
- 9x9
- Other Rooms
- Laundry Room, Office/Sewing Room, Entry Hall, Attic
- Parking Storage
- Driveway/Pad, Front-Load Garage
- Pool Description
- In Ground
- Roof
- Composition Shingles
- Stories
- 1
- Style
- Traditional
- Subdivision
- BARTLETT ESTATES EAST SEC B-2
- Subtype
- Detached Single Family
- Water Sewer
- Electric Water Heater, Public Sewer, Public Water
- Year Built
- 1979
Mortgage Calculator
Listing courtesy of Crye-Leike, Inc., REALTORS. Selling Office: REMAX Experts.
Some or all of the listings displayed may not belong to the firm whose website is being visited
Copyright© 2026 Memphis Area Association of REALTORS®. The information provided is for the consumer's personal, noncommercial use and may not be used for any purpose other than to identify prospective properties that the consumer may be interested in purchasing. Information deemed reliable, but is not guaranteed accurate. Some or all of the listings displayed may not belong to the firm whose web site is being visited.