5498 N Angela Rd, Memphis, TN 38120
- $605,000
- 6
- BD
- 6.1
- BA










- Sold Price
- $605,000
- List Price
- $639,000
- Status
- CLOSED
- MLS#
- 10209799
- Closing Date
- Jan 22, 2026
- Bedrooms
- 6
- Bathrooms
- 6.1
- Lot Size
- 108X178
Property Description
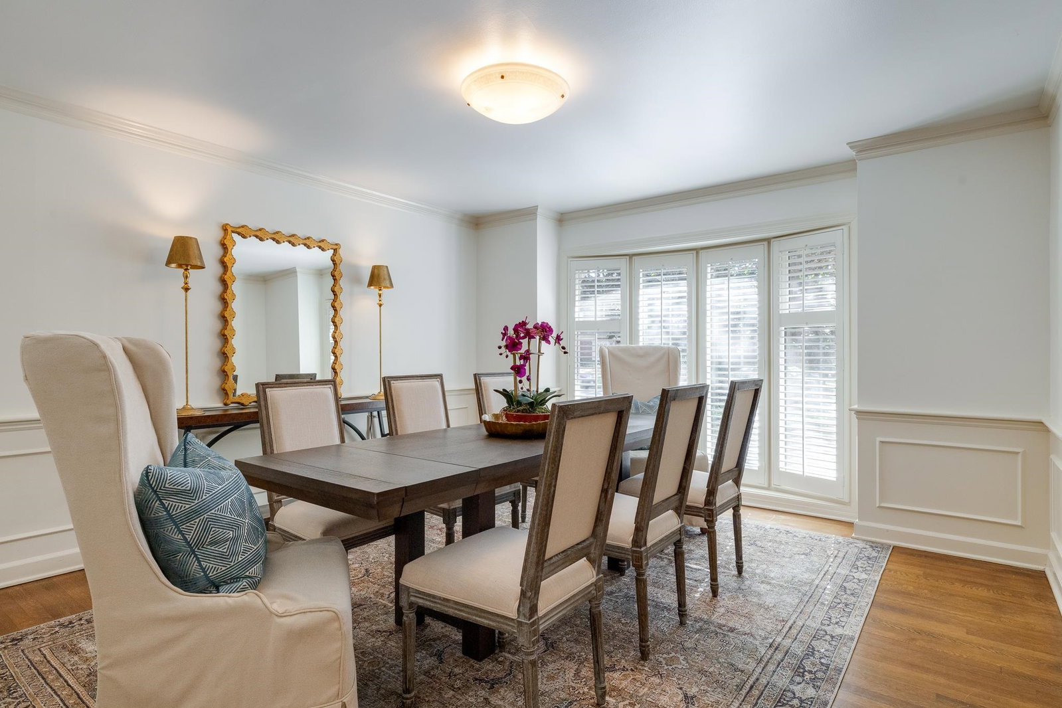
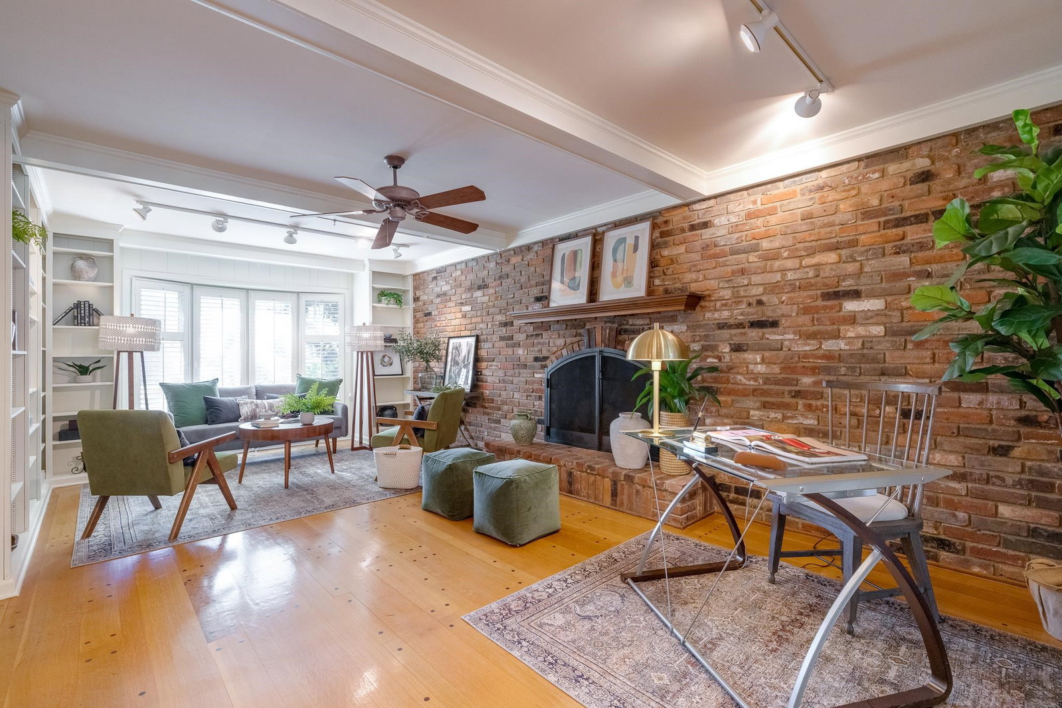
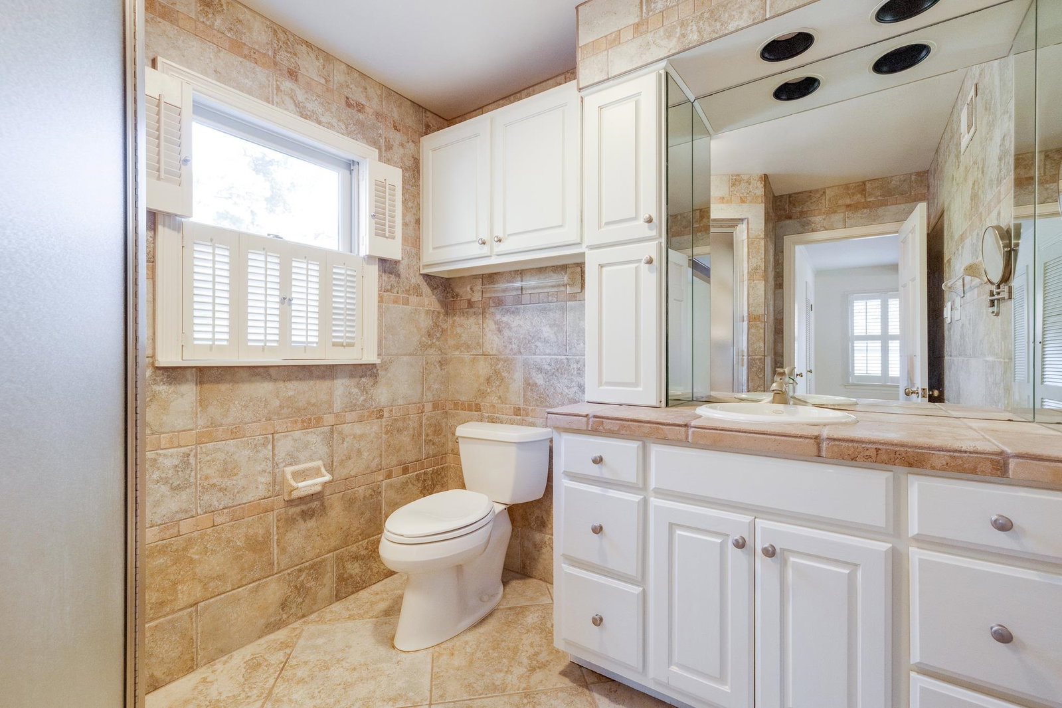
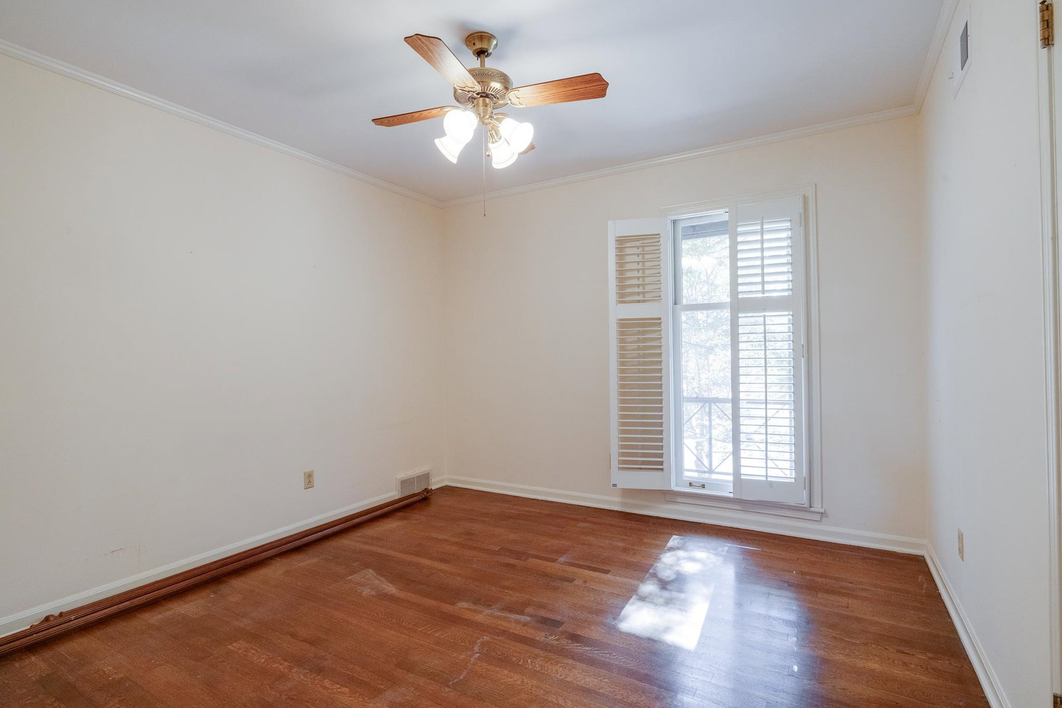
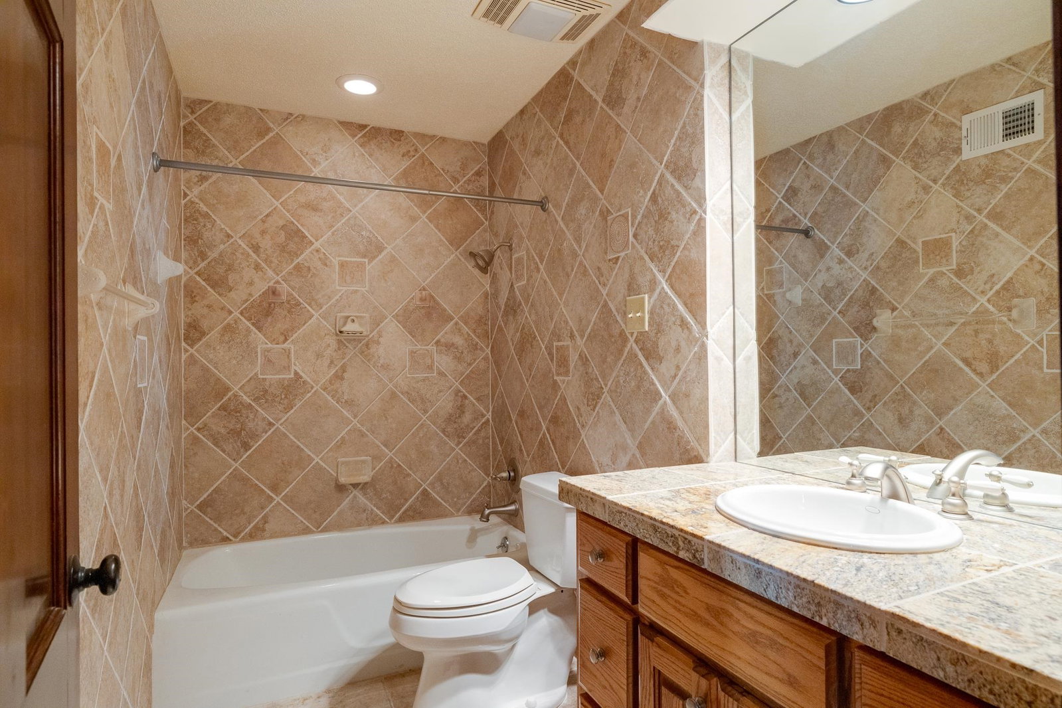
This amazing home features over 6000 SF of living area and a beautiful gunite POOL, along with 2 car garage & 2 car carport, and it's located in that wonderful neighborhood just south of Walnut Grove, between White Station & Yates. On the first floor is the living rm, dining rm, huge kitchen/keeping rm, and a den with fireplace. There's also a downstairs primary BR/BA, which could be used as an in-law suite. The downstairs was recently painted & is light and bright with tons of windows. Upstairs are 5 BRs, including the true primary bedroom. In addition, there's a 32 foot playroom with a pool table, along with an office & sun porch. Irrigation in front only. Gated driveway w/parking pad. 5 HVAC systems. The owners bought this home over 40 years ago and loved every minute. They added on in the 1990s. They are looking forward to finding somebody who needs a lot of room like they did! This is a great price for such a big house and we would like an as-is sale.
/u.realgeeks.media/groomeco/80A47C59-046D-46CD-9C72-A24626F920A1.jpeg)
Additional Information
- Acres
- 0.26
- Annual City Tax
- 4921
- Annual County Tax
- 5221
- Bedrooms Downstairs
- 1
- Bedroom Three Description
- Level 2
- Bedroom Two Description
- Level 2
- Cooling
- Central
- Exterior
- Patio
- Exterior Windows
- Brick Veneer, Wood/Composition, Aluminum/Steel Siding, Wood Window(s), Casement Window(s)
- Fireplace
- Masonry, In Den/Great Room
- Fireplaces
- 1
- Floors Ceilings
- Hardwood Throughout, Tile, Parquet Floor, Smooth Ceiling
- Heating
- Gas
- Interior Equipment
- Double Oven, Cooktop, Gas Cooking, Dishwasher
- Legal Subdivision
- Green Glade 1st Addn Subdv
- Living Dining Kitchen
- Separate Living Room, Separate Dining Room, Separate Den, Eat-In Kitchen, Breakfast Bar, Pantry, Island In Kitchen, Washer/Dryer Connections, Keeping/Hearth Room
- Lot
- 17
- Lot Description
- Some Trees, Professionally Landscaped, Wood Fenced
- Lot Size
- 108X178
- Misc Interior
- All Window Treatments, Attic Access, Rear Stairs to Playroom, Cat/Dog Free House
- Neighborhood Amenities
- None
- New Financing
- Conventional
- Office Description
- Level 2
- Office Dimensions
- 26x15
- Other Rooms
- Laundry Room, Library/Study, Sun Room, Play Room, Office/Sewing Room, In-Law Quarters, Separate Guest House, Entry Hall
- Parking Storage
- More than 3 Coverd Spaces, Storage Room(s), Workshop(s), Garage Door Opener(s), Back-Load Garage, Gated Parking, Gate Clickers
- Pool Description
- In Ground
- Roof
- Composition Shingles
- Stories
- 2
- Style
- Traditional
- Subdivision
- GREEN GLADE 1ST ADD
- Subtype
- Detached Single Family
- Water Sewer
- Public Water, Public Sewer
- Year Built
- 1964
Mortgage Calculator
Listing courtesy of Hobson, REALTORS. Selling Office: Ware Jones, REALTORS.
Some or all of the listings displayed may not belong to the firm whose website is being visited
Copyright© 2026 Memphis Area Association of REALTORS®. The information provided is for the consumer's personal, noncommercial use and may not be used for any purpose other than to identify prospective properties that the consumer may be interested in purchasing. Information deemed reliable, but is not guaranteed accurate. Some or all of the listings displayed may not belong to the firm whose web site is being visited.