Share this with your friends


901-465-7172
Real Estate Company
9516 El Hill Rd, Lakeland, TN 38002
- $367,400
- 4
- BD
- 2
- BA


- Sold Price
- $367,400
- List Price
- $359,900
- Status
- CLOSED
- MLS#
- 10209744
- Closing Date
- Apr 21, 2026
- Bedrooms
- 4
- Bathrooms
- 2
- Lot Size
- 73X134
Property Description
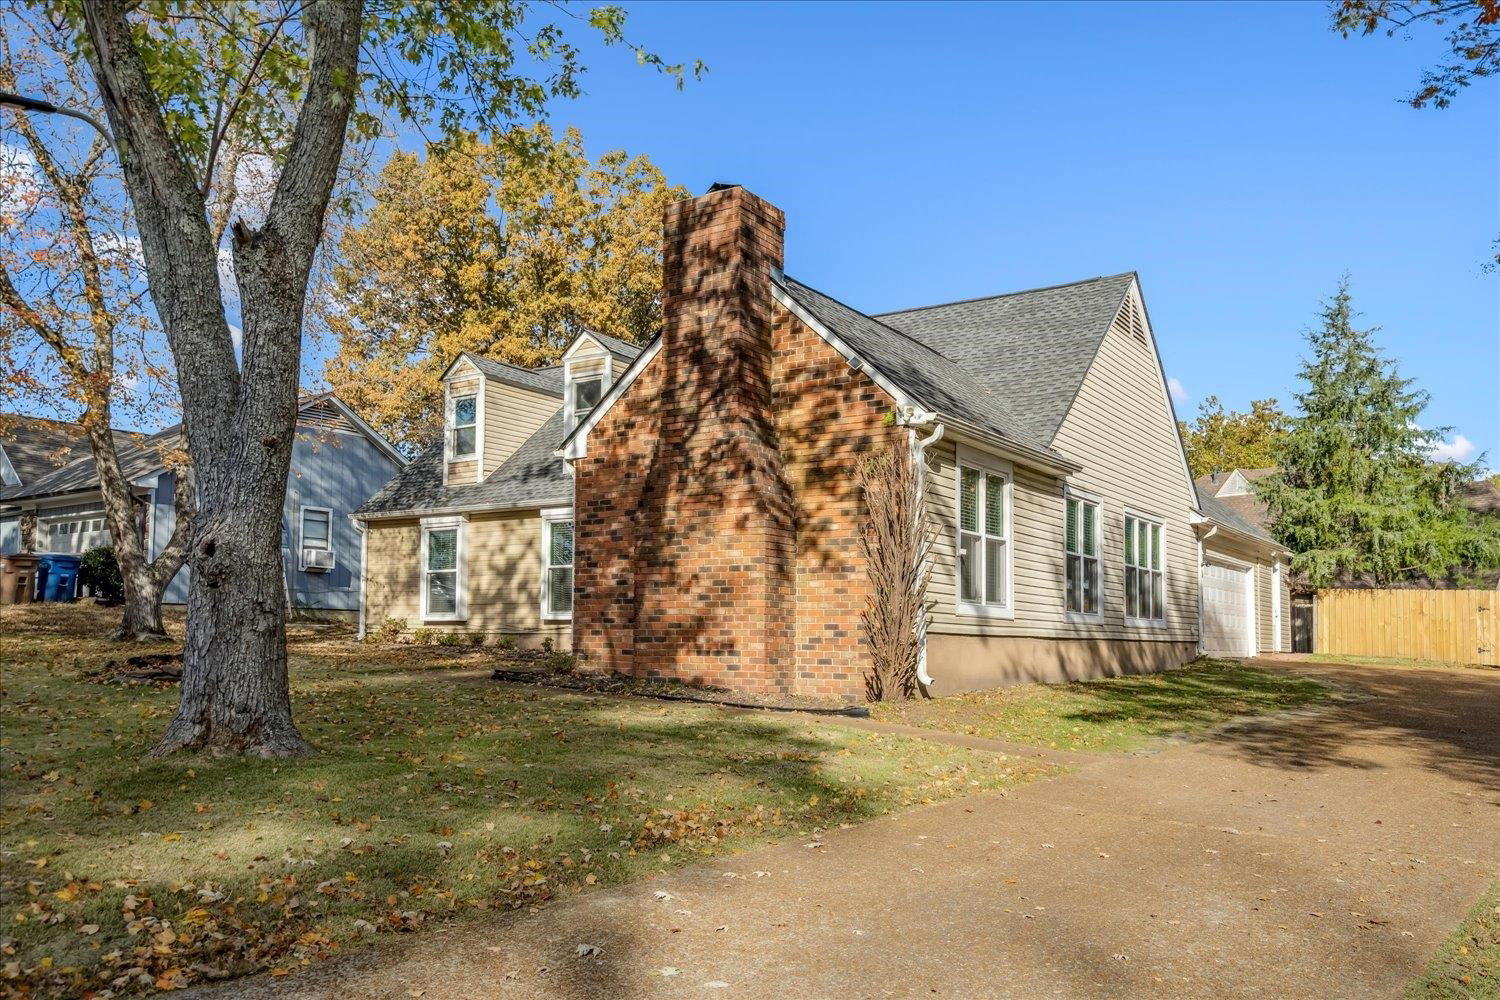
Experience meticulous renovations & true turnkey living in the highly desirable well known Stonebridge Subdivision-complete with its own clubhouse & golf course ! This home is larger than it appears & has been thoughtfully updated for comfort & luxury. Major improvements include just a 7 yr old roof, new windows in 2018, & HVAC/heat pumps replaced 2019. The cozy Great Room features a wood-burning fireplace flanked by built-ins/bookcases on each end, & gorgeous hardwood floors. The sleek updated Kitchen offers stainless steel appliances, beautiful cabinetry, & an eye catching backsplash along with spacious walk-in pantry/mudroom/laundry room. The renovated Primary Bath features 2 separate vanity areas & large shower with built-in bench. The first floor includes 3 BR while the upstairs has 4th BR & 2 versatile sitting areas ! A sunroom currently used as a gym opens thru French doors to a picturesque patio complete with pergola & sitting area. 12x19 attached storage area off garage!
/u.realgeeks.media/groomeco/80A47C59-046D-46CD-9C72-A24626F920A1.jpeg)
Additional Information
- Acres
- 0.27
- Annual City Tax
- 654
- Annual County Tax
- 1863
- Bedrooms Downstairs
- 3
- Bedroom Three Description
- Level 1, Shared Bath, Carpet
- Bedroom Two Description
- Level 1, Shared Bath, Carpet
- Cooling
- Central
- Exterior
- Storage Building, Patio, Gazebo, Wood Fence
- Exterior Windows
- Brick Veneer, Vinyl Siding
- Fireplace
- Prefabricated, In Den/Great Room
- Fireplaces
- 1
- Floors Ceilings
- Part Hardwood, Part Carpet, Tile
- Foundation
- Slab
- Heating
- Central, Electric Heat Pump
- Interior Equipment
- Range/Oven, Disposal, Dishwasher, Microwave
- Legal Subdivision
- Stonebridge Subdivision Sec A
- Living Dining Kitchen
- Separate Dining Room, Great Room, Updated/Renovated Kitchen, Eat-In Kitchen, Pantry
- Lot
- 25
- Lot Description
- Level, Landscaped, Wood Fenced
- Lot Size
- 73X134
- Neighborhood Amenities
- Club House, Golf Course
- Other Rooms
- Laundry Room, Sun Room, Loft/Balcony
- Parking Storage
- Driveway/Pad, Storage Room(s), Garage Door Opener(s), Side-Load Garage
- Roof
- Composition Shingles
- Stories
- 1.5
- Style
- Soft Contemporary
- Subdivision
- STONEBRIDGE SEC A
- Subtype
- Detached Single Family
- Water Sewer
- Public Water, Public Sewer
- Year Built
- 1978
How much is your home worth?
...get instant property value now!
Mortgage Calculator
Listing courtesy of Keller Williams. Selling Office: eXp Realty, LLC.
Some or all of the listings displayed may not belong to the firm whose website is being visited
Copyright© 2026 Memphis Area Association of REALTORS®. The information provided is for the consumer's personal, noncommercial use and may not be used for any purpose other than to identify prospective properties that the consumer may be interested in purchasing. Information deemed reliable, but is not guaranteed accurate. Some or all of the listings displayed may not belong to the firm whose web site is being visited.