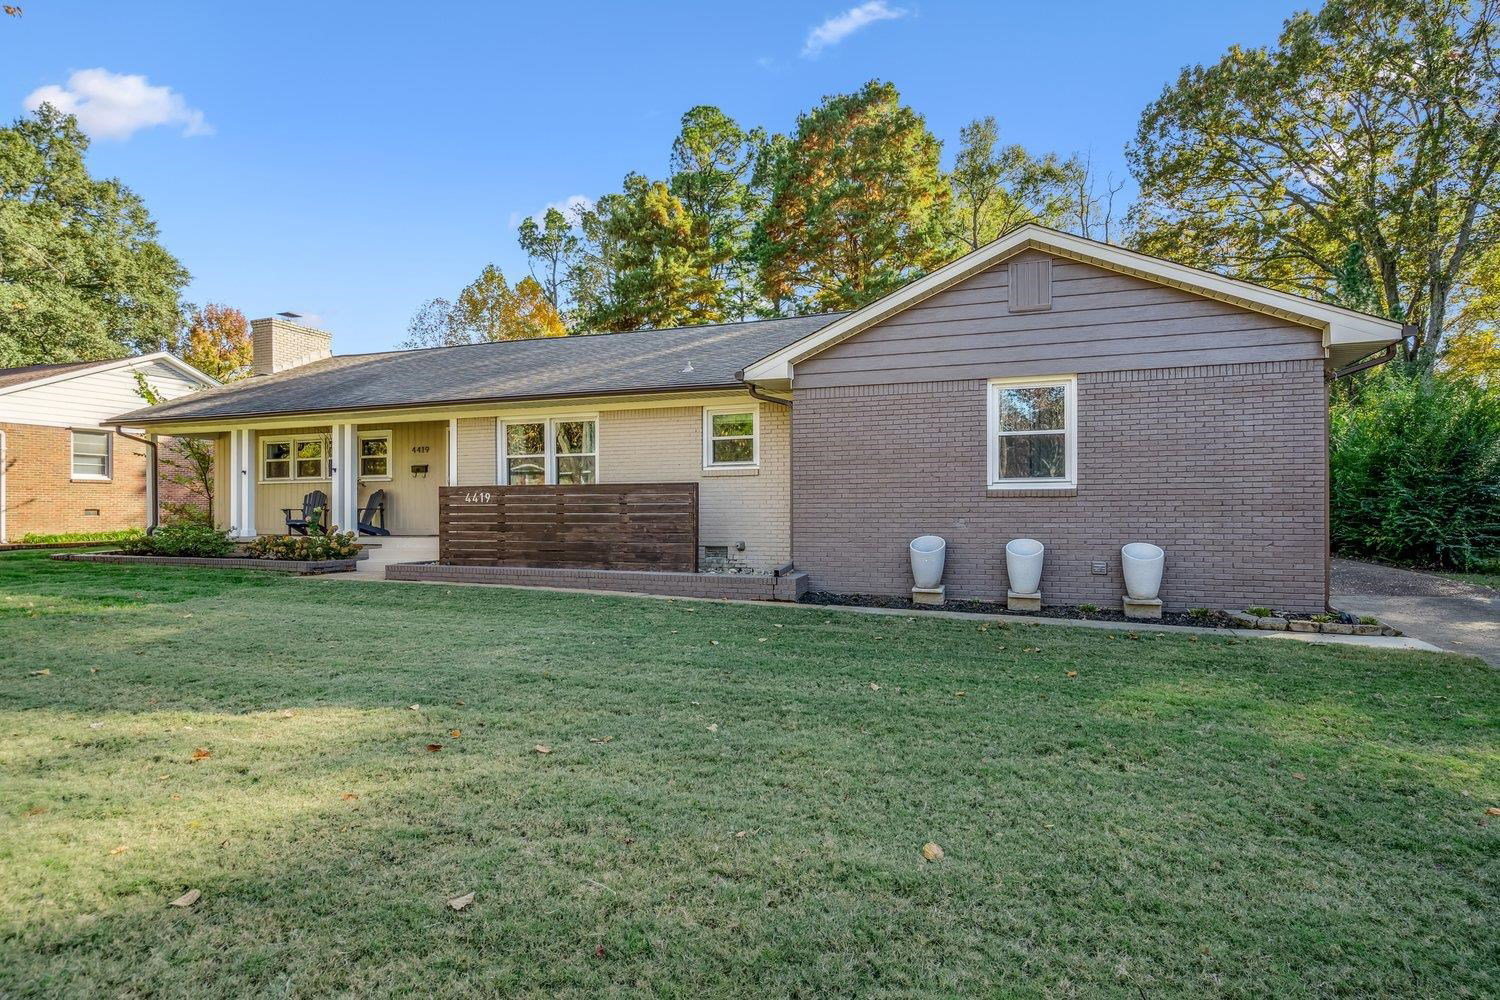
4419 Sequoia Rd, Memphis, TN 38117
- $445,000
- 3
- BD
- 2
- BA




- Sold Price
- $445,000
- List Price
- $460,000
- Status
- CLOSED
- MLS#
- 10209743
- Closing Date
- Jan 12, 2026
- Bedrooms
- 3
- Bathrooms
- 2
- Lot Size
- 101X188
Property Description
Experience effortless living in this beautifully renovated designer-owned home, featuring an ideal single-level layout filled w/ natural light & inviting indoor & outdoor spaces. Highlights include a stunning living room w/ a wall of windows, new custom built-ins, & new gas logs; an open kitchen & den thoughtfully redesigned to include a new laundry room, utility space, & butler's pantry; ALL new lighting (including recessed cans) + hand-planed wood doors throughout. Updated baths have new cabinetry, marble vanities, lighting & mirrors while reworked & added closets provide maximum storage. Step outside to a generous covered porch that overlooks the patio, pool, & deep private yard. Also note a bonus detached, heated & cooled art/music studio. DO NOT MISS! **Open Sunday, Nov. 16 2-4**
/u.realgeeks.media/groomeco/80A47C59-046D-46CD-9C72-A24626F920A1.jpeg)
Additional Information
- Acres
- 0.43
- Annual City Tax
- 2913
- Annual County Tax
- 3091
- Bedrooms Downstairs
- 3
- Bedroom Three Description
- Level 1, Hardwood Floor
- Bedroom Two Description
- Level 1, Smooth Ceiling, Hardwood Floor
- Cooling
- Central, Ceiling Fan(s)
- Exterior
- Pool Cleaning Equipment, Storage Building, Porch, Patio, Wood Fence
- Exterior Windows
- Brick Veneer, Double Pane Window(s), Storm Window(s), Storm Door(s)
- Fireplace
- Masonry, In Living Room, Gas Logs
- Fireplaces
- 1
- Floors Ceilings
- Hardwood Throughout, Smooth Ceiling, Sprayed Ceiling
- Foundation
- Slab
- Handicap Design
- Grab Bars
- Heating
- Central, Gas
- Interior Equipment
- Range/Oven, Self Cleaning Oven, Gas Cooking, Disposal, Dishwasher, Microwave, Refrigerator, Cable Available
- Legal Subdivision
- Sequoia Ave
- Living Dining Kitchen
- Separate Living Room, Separate Dining Room, Separate Den, Updated/Renovated Kitchen, Eat-In Kitchen, Breakfast Bar, Pantry, Island In Kitchen, Washer/Dryer Connections, Keeping/Hearth Room, Pot Filler
- Lot
- 19
- Lot Description
- Some Trees, Level, Landscaped, Wood Fenced
- Lot Size
- 101X188
- Misc Interior
- All Window Treatments, Pull Down Attic Stairs, Attic Access, Smoke Detector(s), Vent Hood/Exhaust Fan
- Neighborhood Amenities
- None
- New Financing
- Conventional
- Other Rooms
- Laundry Room, Bonus Room, Entry Hall, Attic, Other (See Remarks)
- Parking Storage
- Driveway/Pad
- Pool Description
- In Ground
- Roof
- Composition Shingles
- Stories
- 1
- Style
- Traditional, Ranch
- Subdivision
- SEQUOIA AVE
- Subtype
- Detached Single Family
- Water Sewer
- Gas Water Heater, Public Water, Public Sewer
- Year Built
- 1951
Mortgage Calculator
Listing courtesy of Crye-Leike, Inc., REALTORS. Selling Office: .
Some or all of the listings displayed may not belong to the firm whose website is being visited
Copyright© 2026 Memphis Area Association of REALTORS®. The information provided is for the consumer's personal, noncommercial use and may not be used for any purpose other than to identify prospective properties that the consumer may be interested in purchasing. Information deemed reliable, but is not guaranteed accurate. Some or all of the listings displayed may not belong to the firm whose web site is being visited.