8264 Whispering Pines Cir, Germantown, TN 38139
- $525,000
- 5
- BD
- 4
- BA






- Sold Price
- $525,000
- List Price
- $550,000
- Status
- CLOSED
- MLS#
- 10209741
- Closing Date
- May 07, 2026
- Bedrooms
- 5
- Bathrooms
- 4
- Lot Size
- 113X160
Property Description
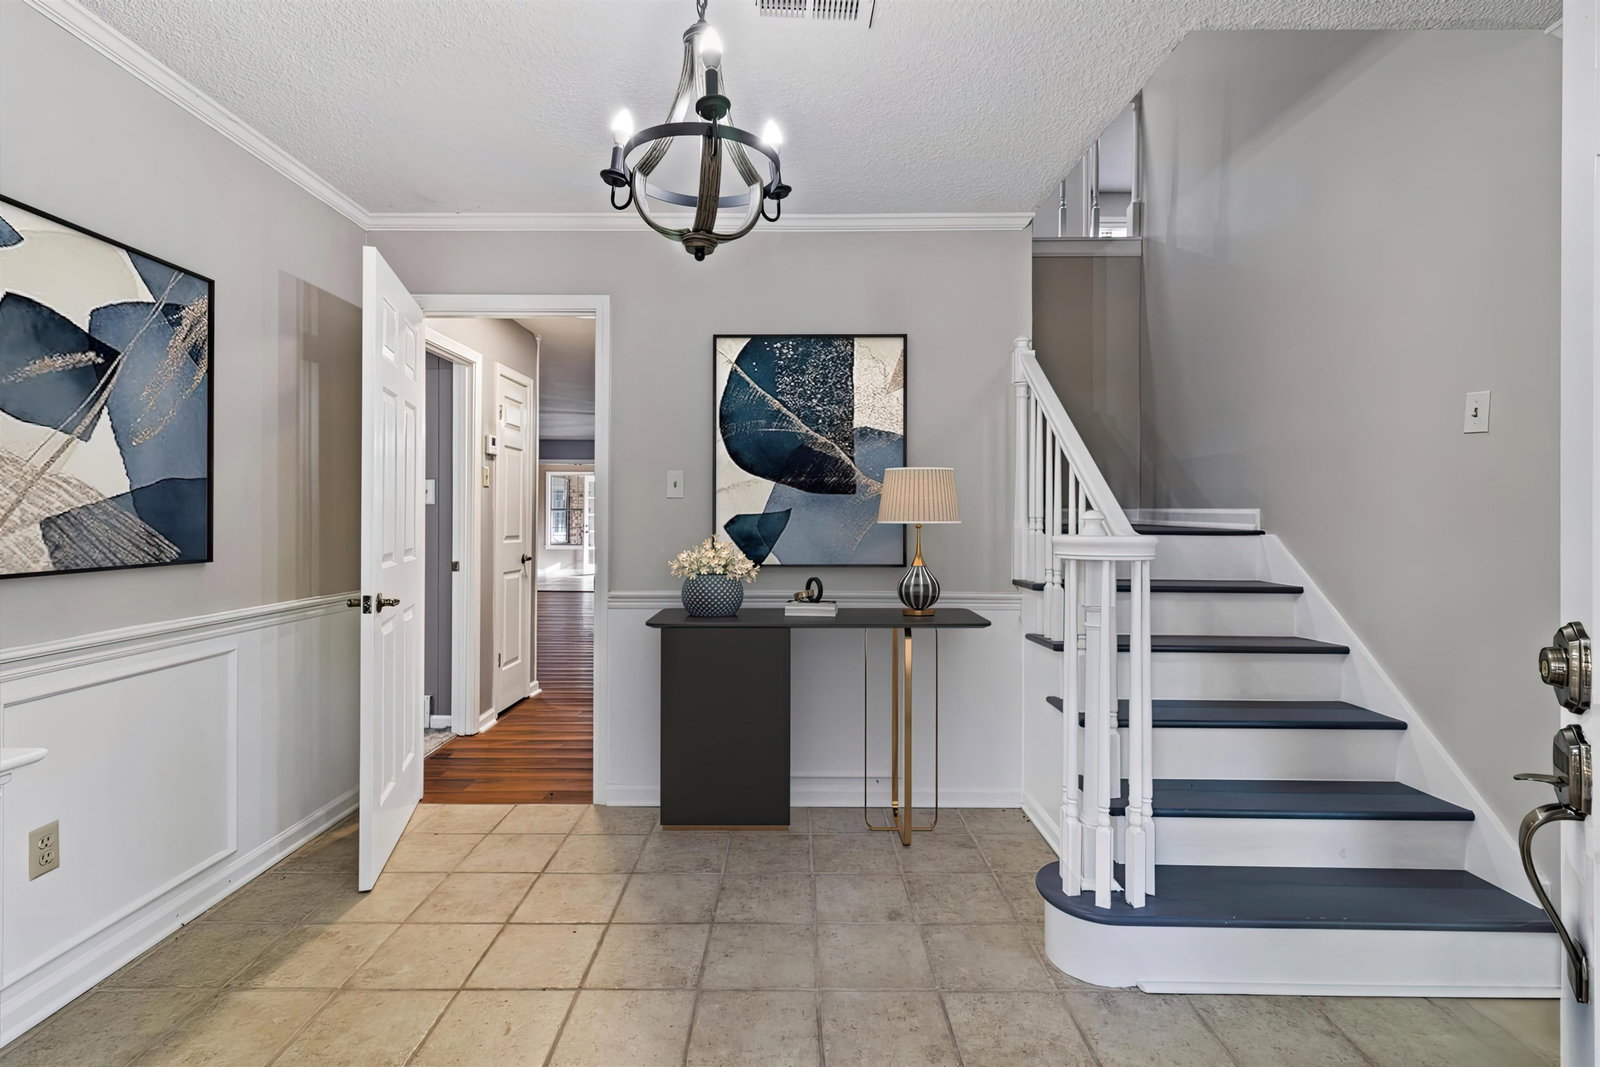
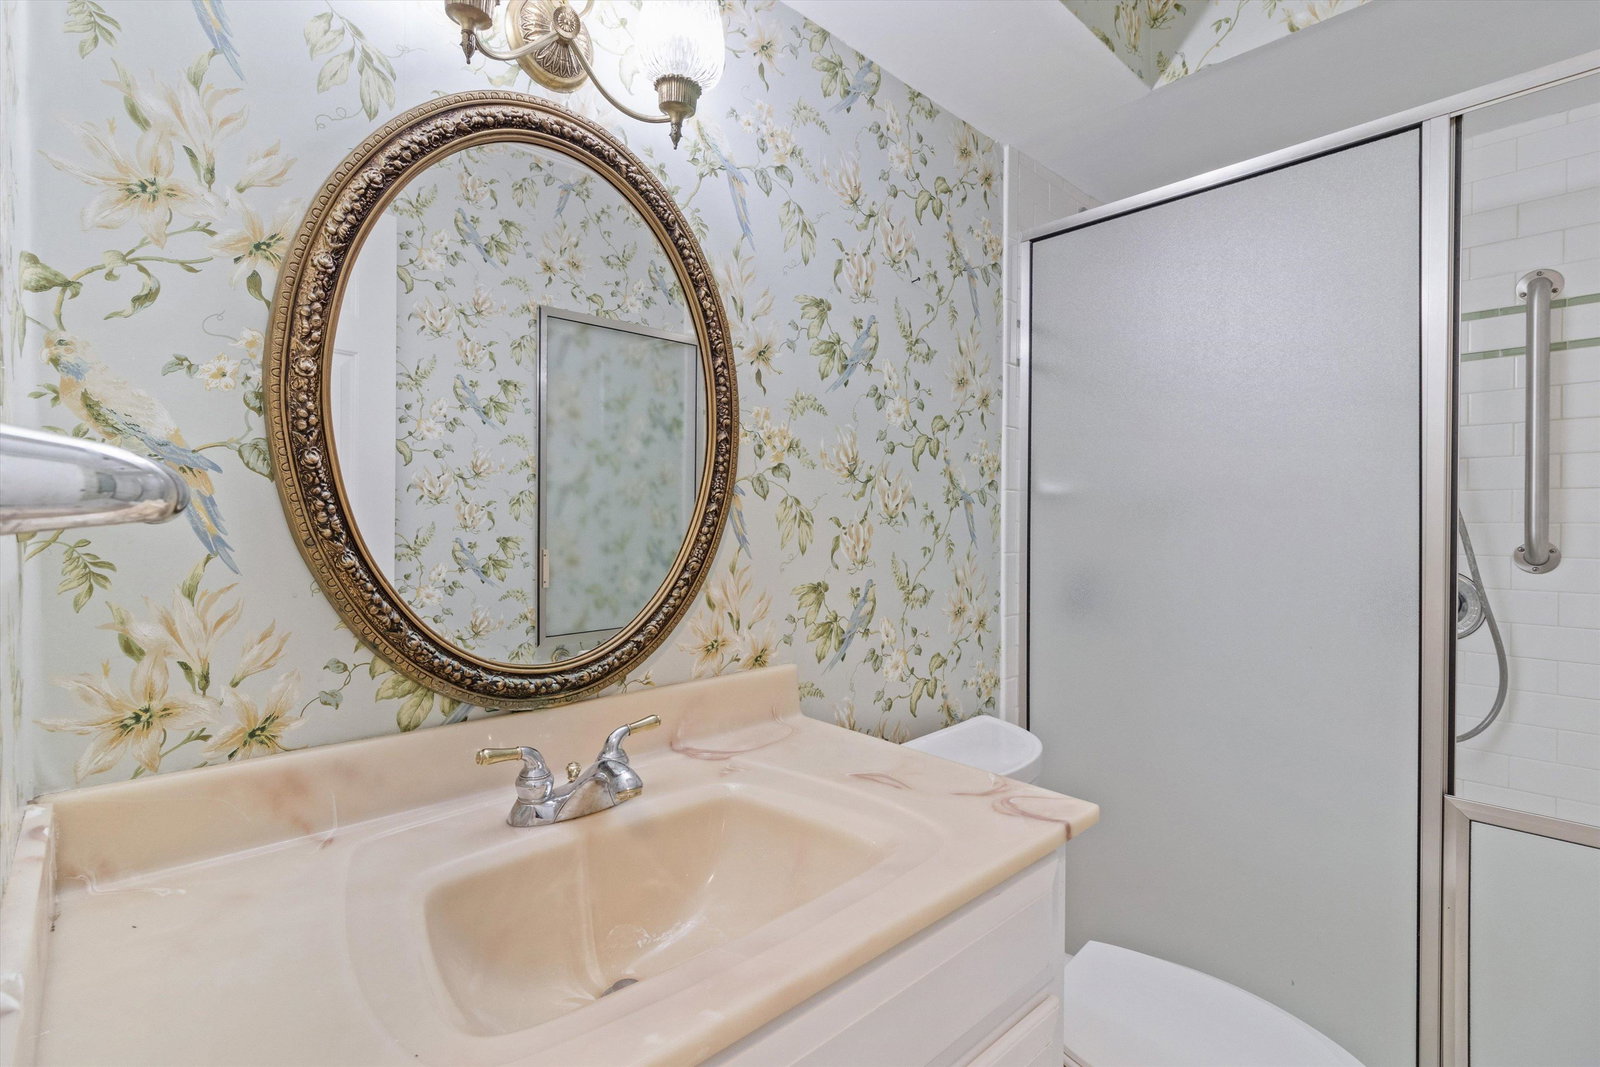
If these walls could talk, they'd tell you a story of a family with 6 kids who made countless memories. They'd tell you about the time the owners had to expand the dining room to hold a table that could seat 15, or the time they added on a sunroom for the family and another sunroom for the dog. The walls would tell you an amazing story about this 5 bedroom & 4 bath home in Germantown that's been truly loved and cared for. This renovated home offers the opportunity for multi-generational living with an in-law suite in the back. Every room is spacious and perfect for a growing family! Downstairs you'll find tons of living & entertaining space - formal dining room, a sitting room and a great room plus a large eat-in kitchen. Aside from the in-law suite, there are also a second bedroom and an office downstairs. Upstairs you'll find three more bedrooms, including a second primary, and a shared full bath. Outside you'll find a fenced-in yard with two covered spaces in a rare double cove.
/u.realgeeks.media/groomeco/80A47C59-046D-46CD-9C72-A24626F920A1.jpeg)
Additional Information
- Acres
- 0.41
- Annual City Tax
- 2540
- Annual County Tax
- 4685
- Bedrooms Downstairs
- 2
- Bedroom Three Description
- Level 2, Walk-In Closet, Private Full Bath, Hardwood Floor
- Bedroom Two Description
- Level 1, Shared Bath, Carpet
- Cooling
- Central, 3 or More Systems
- Exterior
- Wrought Iron Security Drs, Porch, Patio
- Exterior Windows
- Brick Veneer, Wood/Composition
- Fireplaces
- 1
- Floors Ceilings
- Part Hardwood, Part Carpet, Tile
- Foundation
- Slab
- Heating
- Central, Gas, 3 or More Systems
- Interior Equipment
- Range/Oven, Cooktop, Disposal, Dishwasher
- Legal Subdivision
- Farmington Blk A
- Living Dining Kitchen
- Separate Living Room, Separate Dining Room, Great Room, Updated/Renovated Kitchen, Eat-In Kitchen, Breakfast Bar, Pantry, Island In Kitchen
- Lot
- 159
- Lot Description
- Some Trees, Level, Cove, Landscaped
- Lot Size
- 113X160
- Misc Interior
- Wet Bar, Walk-In Closet(s)
- Neighborhood Amenities
- None
- Office Description
- Level 1
- Office Dimensions
- 9x9
- Other Rooms
- Laundry Closet, Library/Study, Bonus Room, Storage Room
- Parking Storage
- Driveway/Pad, Storage Room(s), Front-Load Garage
- Roof
- Composition Shingles
- Stories
- 1.5
- Style
- Traditional
- Subdivision
- FARMINGTON BLK A
- Subtype
- Detached Single Family
- Water Sewer
- 2+ Water Heaters, Public Water, Public Sewer
- Year Built
- 1973
Mortgage Calculator
Listing courtesy of Real Estate Agency. Selling Office: Reid, REALTORS.
Some or all of the listings displayed may not belong to the firm whose website is being visited
Copyright© 2026 Memphis Area Association of REALTORS®. The information provided is for the consumer's personal, noncommercial use and may not be used for any purpose other than to identify prospective properties that the consumer may be interested in purchasing. Information deemed reliable, but is not guaranteed accurate. Some or all of the listings displayed may not belong to the firm whose web site is being visited.