90 Autumn Branch Ln, Memphis, TN 38109
- $165,000
- 3
- BD
- 2
- BA








- Sold Price
- $165,000
- List Price
- $165,000
- Status
- CLOSED
- MLS#
- 10209700
- Closing Date
- Dec 30, 2025
- Bedrooms
- 3
- Bathrooms
- 2
- Lot Size
- 6600 SF 60 X 110
Property Description
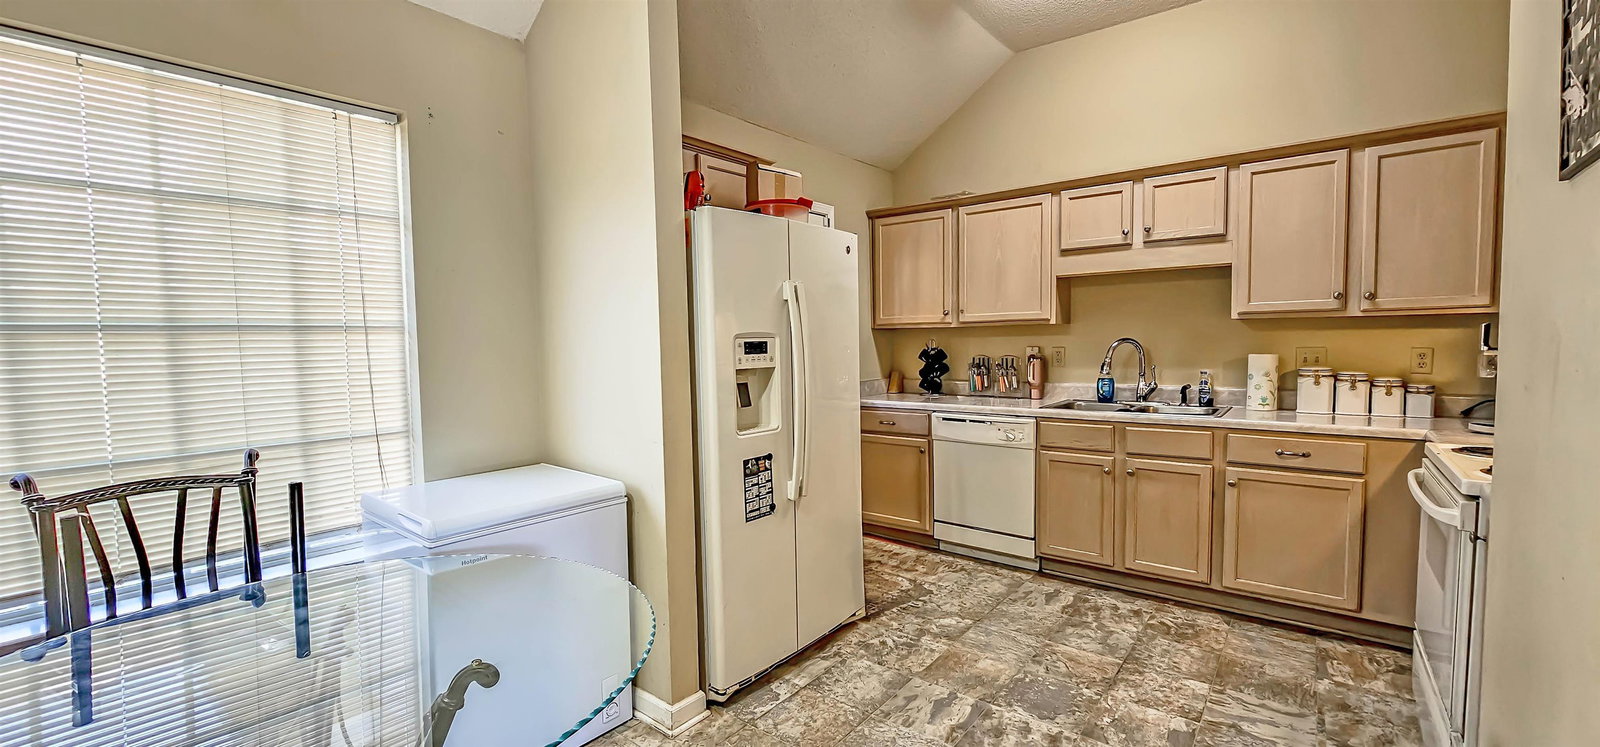
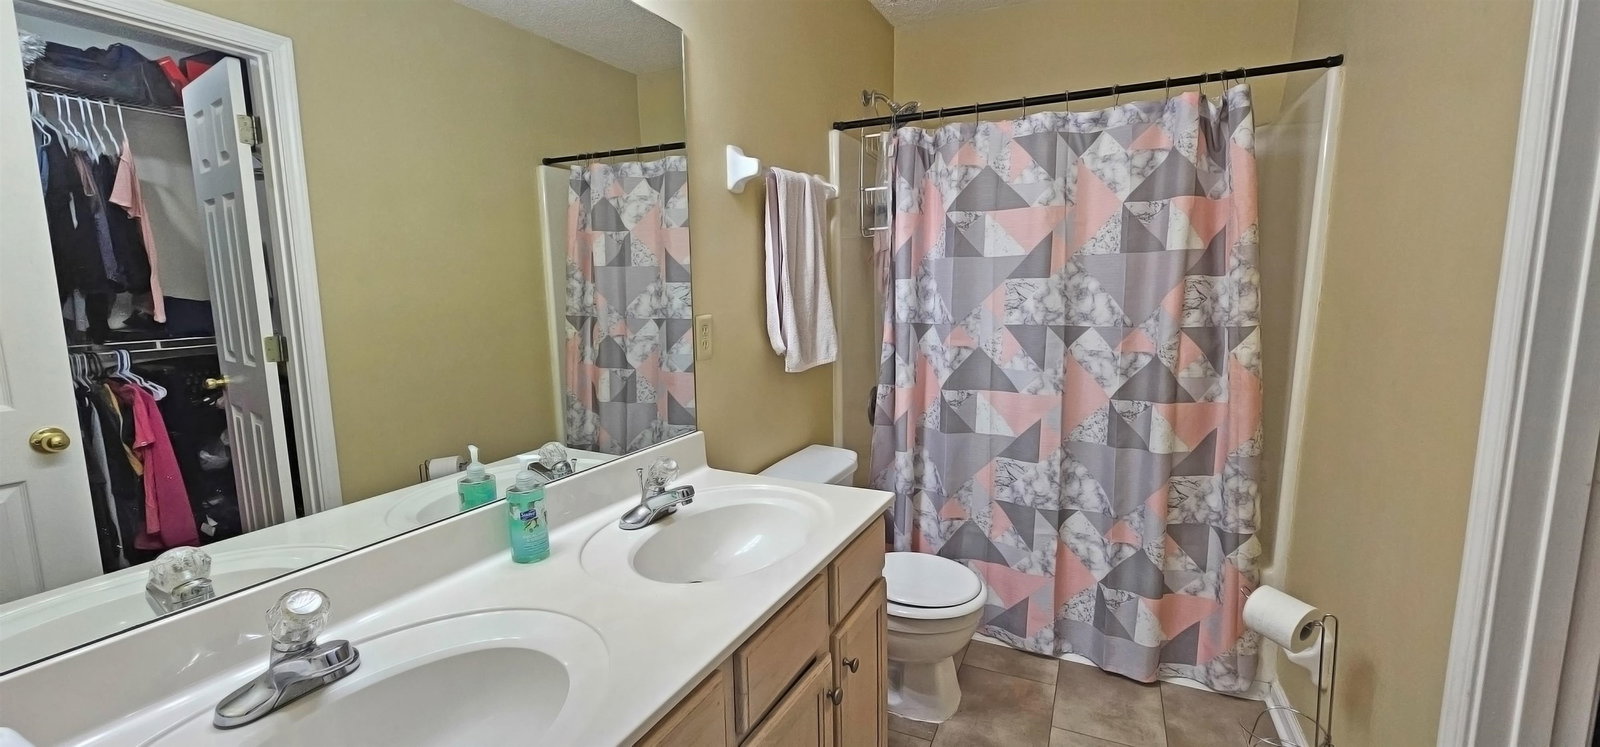
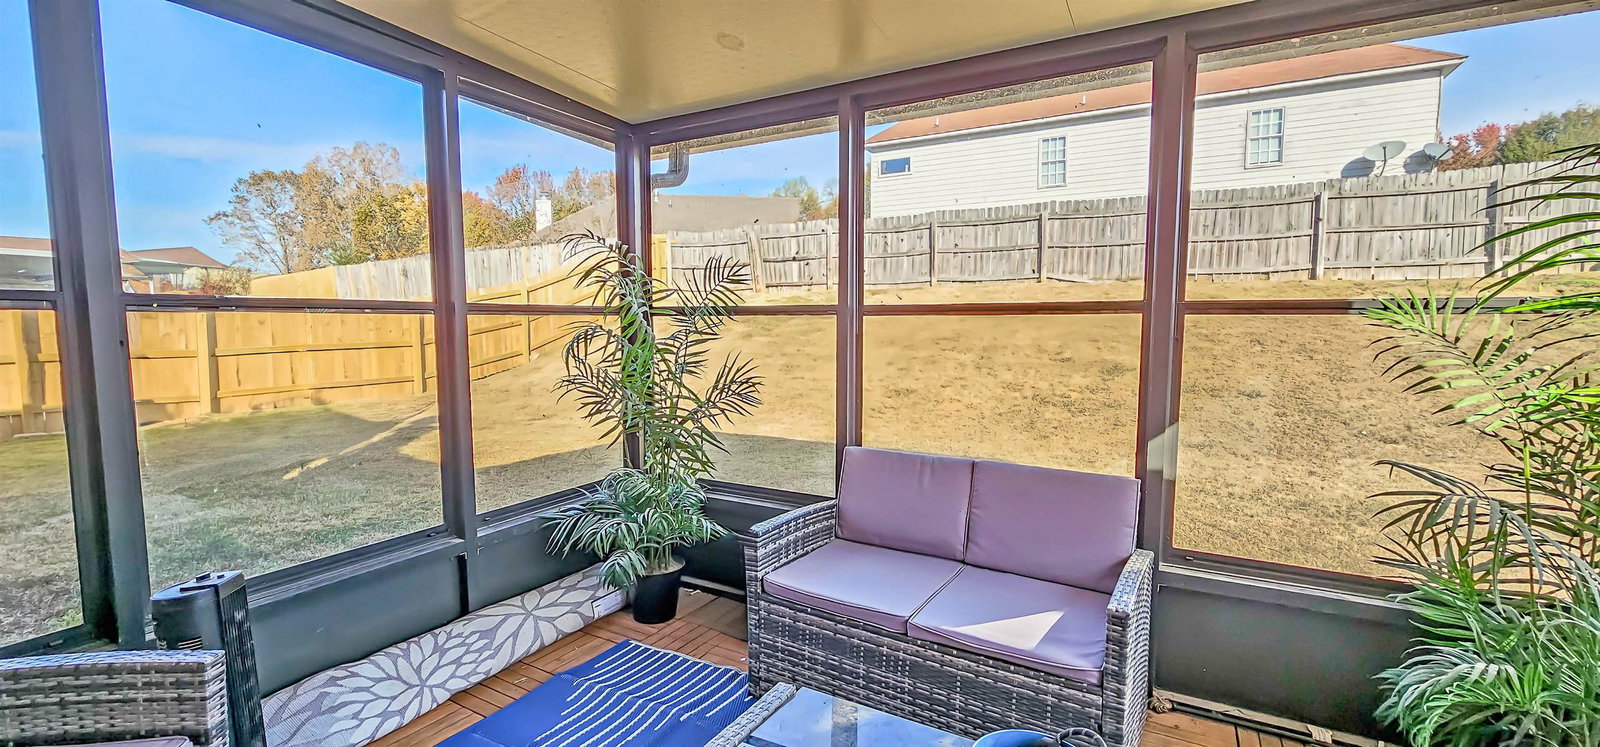
Discover comfort and convenience in this charming home located in a well-established neighborhood. This inviting split-bedroom plan offers 3 bedrooms and 2 full baths, giving everyone the space they need. The cozy living room features a gas log fireplace and easy-care wood laminate flooring—perfect for relaxing evenings at home. The bright eat-in kitchen includes white appliances, abundant cabinet storage, and a cheerful breakfast area ideal for casual dining. The private primary suite offers a full bath with dual sinks and a walk-in closet. Two additional bedrooms are located on the opposite side of the home with a full shared bath. Step outside to enjoy the screened patio overlooking the fenced backyard—an ideal spot for morning coffee or unwinding after a long day. Don't wait on this one—homes like this don’t stay on the market long!
/u.realgeeks.media/groomeco/80A47C59-046D-46CD-9C72-A24626F920A1.jpeg)
Additional Information
- Acres
- 0.15
- Annual City Tax
- 793
- Annual County Tax
- 842
- Bedrooms Downstairs
- 3
- Bedroom Three Description
- Level 1, Shared Bath, Carpet
- Bedroom Two Description
- Level 1, Shared Bath, Carpet
- Cooling
- Central, Ceiling Fan(s)
- Exterior
- Wrought Iron Security Drs, Porch, Screen Porch, Wood Fence
- Exterior Windows
- Brick Veneer
- Fireplace
- In Living Room, Gas Logs
- Fireplaces
- 1
- Floors Ceilings
- Wood Laminate Floors, Part Carpet, Tile
- Foundation
- Slab
- Heating
- Central
- Interior Equipment
- Range/Oven, Disposal, Dishwasher
- Legal Subdivision
- Audubon Oaks Subdivision
- Living Dining Kitchen
- Separate Living Room, Eat-In Kitchen, Pantry
- Lot
- 21
- Lot Description
- Level, Wood Fenced
- Lot Size
- 6600 SF 60 X 110
- Misc Interior
- Walk-In Closet(s), Pull Down Attic Stairs
- Neighborhood Amenities
- None
- New Financing
- Conventional
- Other Rooms
- Laundry Closet, Attic
- Parking Storage
- Driveway/Pad
- Roof
- Composition Shingles
- Stories
- 1
- Style
- Traditional
- Subdivision
- AUDUBON OAKS SEC A
- Subtype
- Detached Single Family
- Water Sewer
- Public Water, Public Sewer
- Year Built
- 2001
Mortgage Calculator
Listing courtesy of REMAX Experts. Selling Office: The Carter Group LLC, REALTORS.
Some or all of the listings displayed may not belong to the firm whose website is being visited
Copyright© 2026 Memphis Area Association of REALTORS®. The information provided is for the consumer's personal, noncommercial use and may not be used for any purpose other than to identify prospective properties that the consumer may be interested in purchasing. Information deemed reliable, but is not guaranteed accurate. Some or all of the listings displayed may not belong to the firm whose web site is being visited.