75 Fairoaks Dr, Oakland, TN 38060
- $305,000
- 4
- BD
- 2.1
- BA




- Sold Price
- $305,000
- List Price
- $344,000
- Status
- CLOSED
- MLS#
- 10209519
- Closing Date
- Apr 24, 2026
- Bedrooms
- 4
- Bathrooms
- 2.1
- Lot Size
- 68 X 147
Property Description
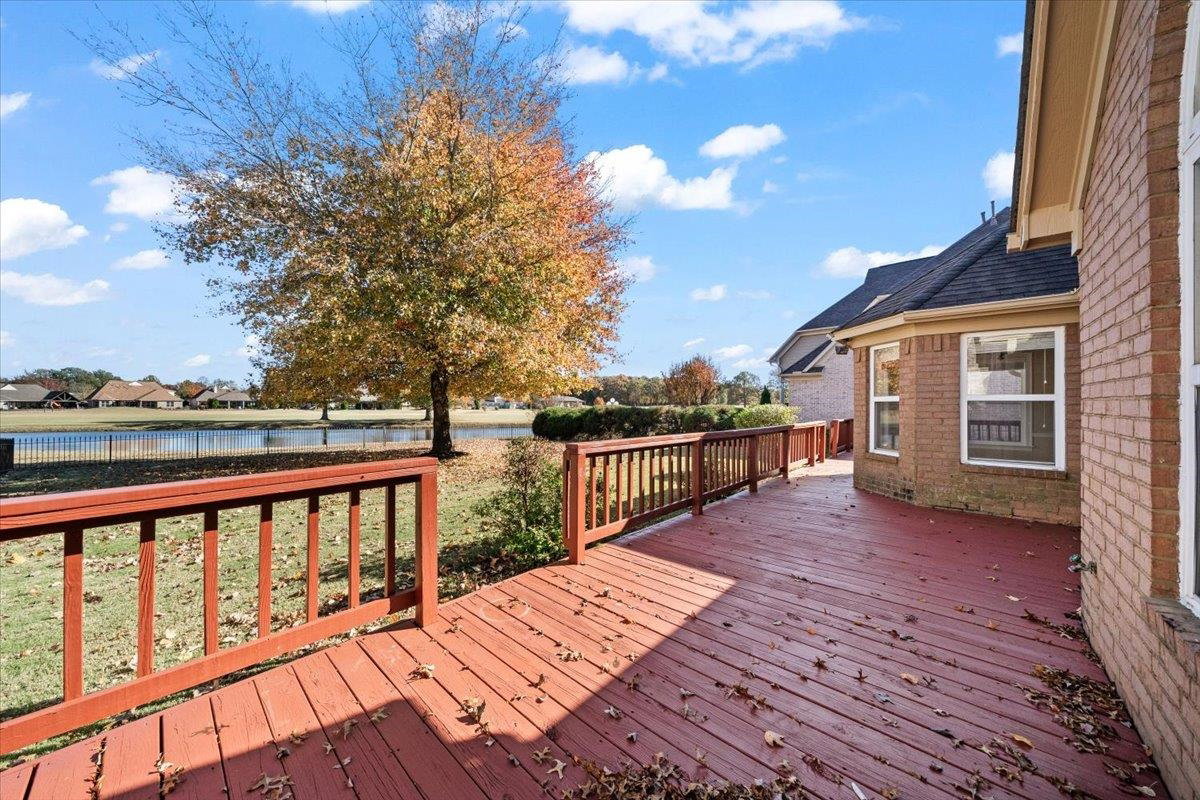
Enjoy the perfect blend of comfort and style in this beautiful all-brick home overlooking both the golf course and lake. With fresh interior and exterior paint, this home feels like new and offers timeless appeal in a stunning setting. The spacious primary suite on the main level provides convenience and privacy, while three large bedrooms upstairs offer flexibility for family, guests, or a home office. You’ll love the gleaming hardwood floors throughout the main level, tile in wet areas, and new carpet on the stairs and upstairs. The kitchen features a new microwave and opens to bright, sunlit living spaces that frame the beautiful outdoor views. Whether you’re sipping coffee while watching golfers or enjoying sunsets over the water, this home is designed for peaceful, easy living. Newly Painted large deck on back of home for great cookouts. Seller to have brand new roof installed at closing.
/u.realgeeks.media/groomeco/80A47C59-046D-46CD-9C72-A24626F920A1.jpeg)
Additional Information
- Annual City Tax
- 397
- Annual County Tax
- 809
- Bedrooms Downstairs
- 1
- Bedroom Three Description
- Level 2
- Bedroom Two Description
- Level 2
- Cooling
- Ceiling Fan(s), Central, Dual System
- Exterior
- Wrought Iron Security Drs, Deck
- Exterior Windows
- Brick Veneer, Double Pane Window(s)
- Fireplace
- Ventless Gas Fireplace, In Keeping/Hearth room, Gas Logs
- Fireplaces
- 1
- Floors Ceilings
- Wood Laminate Floors, Part Carpet, Tile, Sprayed Ceiling, 9 or more Ft. Ceiling, Vaulted/Coff/Tray Ceiling, Two Story Foyer
- Foundation
- Slab
- Heating
- Central, Gas, Dual System
- Interior Equipment
- Range/Oven, Disposal, Dishwasher, Microwave
- Legal Subdivision
- Fairoaks Planned Develop
- Living Dining Kitchen
- Separate Living Room, Separate Dining Room, Updated/Renovated Kitchen, Separate Breakfast Room, Washer/Dryer Connections, Keeping/Hearth Room
- Lot
- 57
- Lot Description
- Some Trees, Level, Water View, Golf Course Frontage, Landscaped, Iron Fenced
- Lot Size
- 68 X 147
- Misc Interior
- Walk-In Closet(s), Walk-In Attic
- Neighborhood Amenities
- None
- Other Rooms
- Laundry Room, Loft/Balcony
- Parking Storage
- Driveway/Pad, Front-Load Garage
- Roof
- Composition Shingles
- Stories
- 2
- Style
- Traditional
- Subdivision
- FAIROAKS PLANNED DEVELOP
- Subtype
- Detached Single Family
- Water Sewer
- Public Sewer, Public Water
- Year Built
- 2000
Mortgage Calculator
Listing courtesy of Coldwell Banker Collins-Maury. Selling Office: Fast Track Realty, LLC.
Some or all of the listings displayed may not belong to the firm whose website is being visited
Copyright© 2026 Memphis Area Association of REALTORS®. The information provided is for the consumer's personal, noncommercial use and may not be used for any purpose other than to identify prospective properties that the consumer may be interested in purchasing. Information deemed reliable, but is not guaranteed accurate. Some or all of the listings displayed may not belong to the firm whose web site is being visited.