1794 York Ave, Memphis, TN 38104
- $349,900
- 4
- BD
- 2
- BA









- Sold Price
- $349,900
- List Price
- $349,900
- Status
- CLOSED
- MLS#
- 10209385
- Closing Date
- Apr 01, 2026
- Bedrooms
- 4
- Bathrooms
- 2
- Lot Size
- 60X207
Property Description
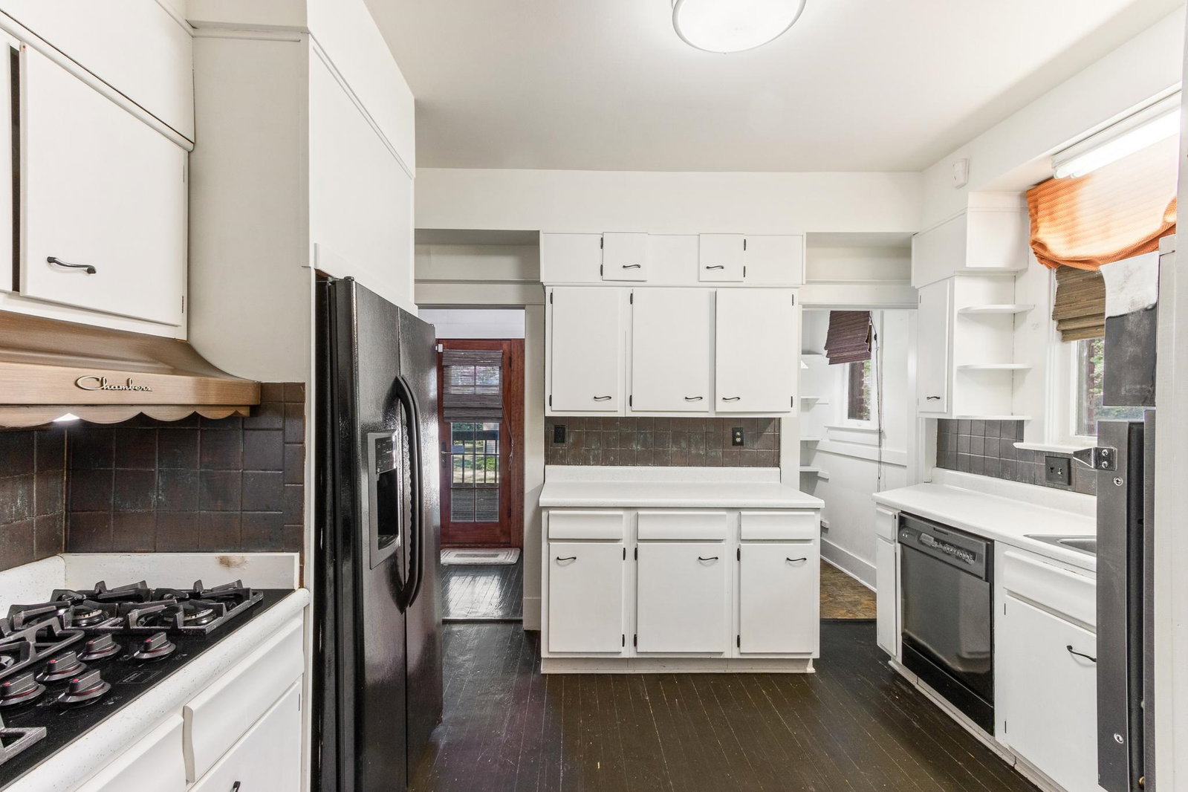
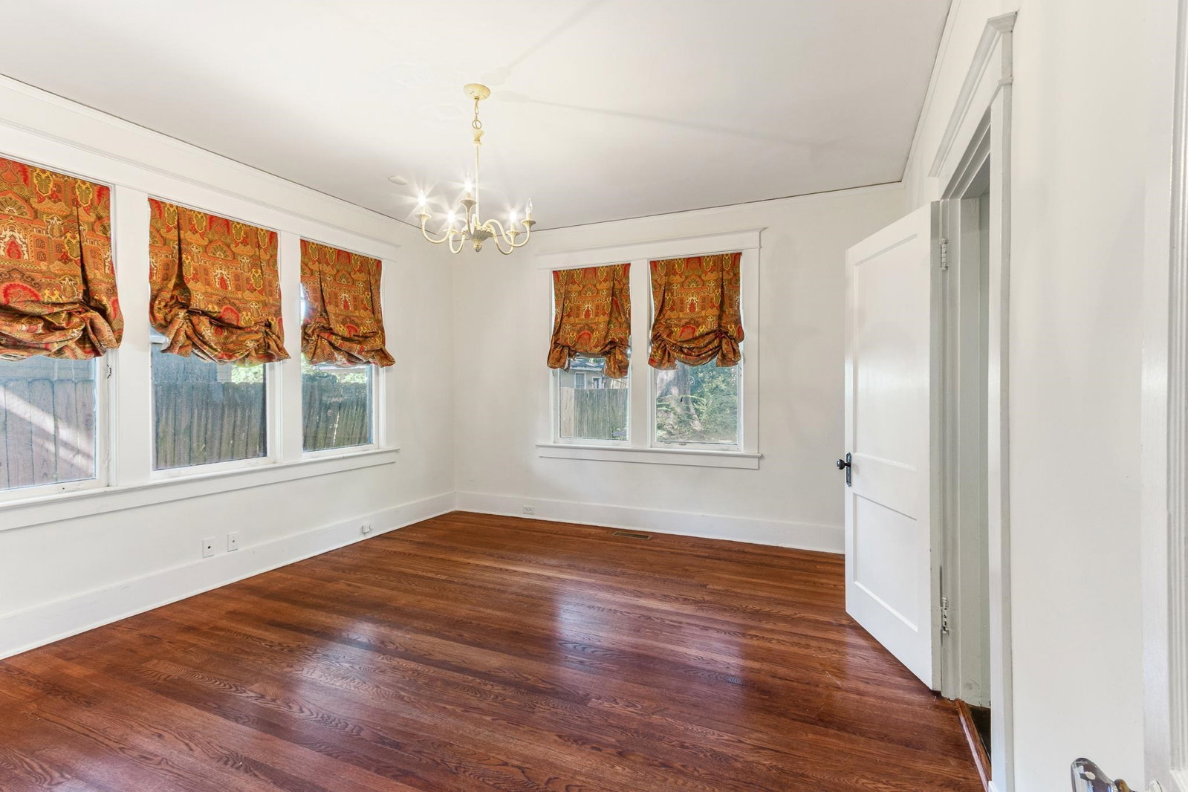
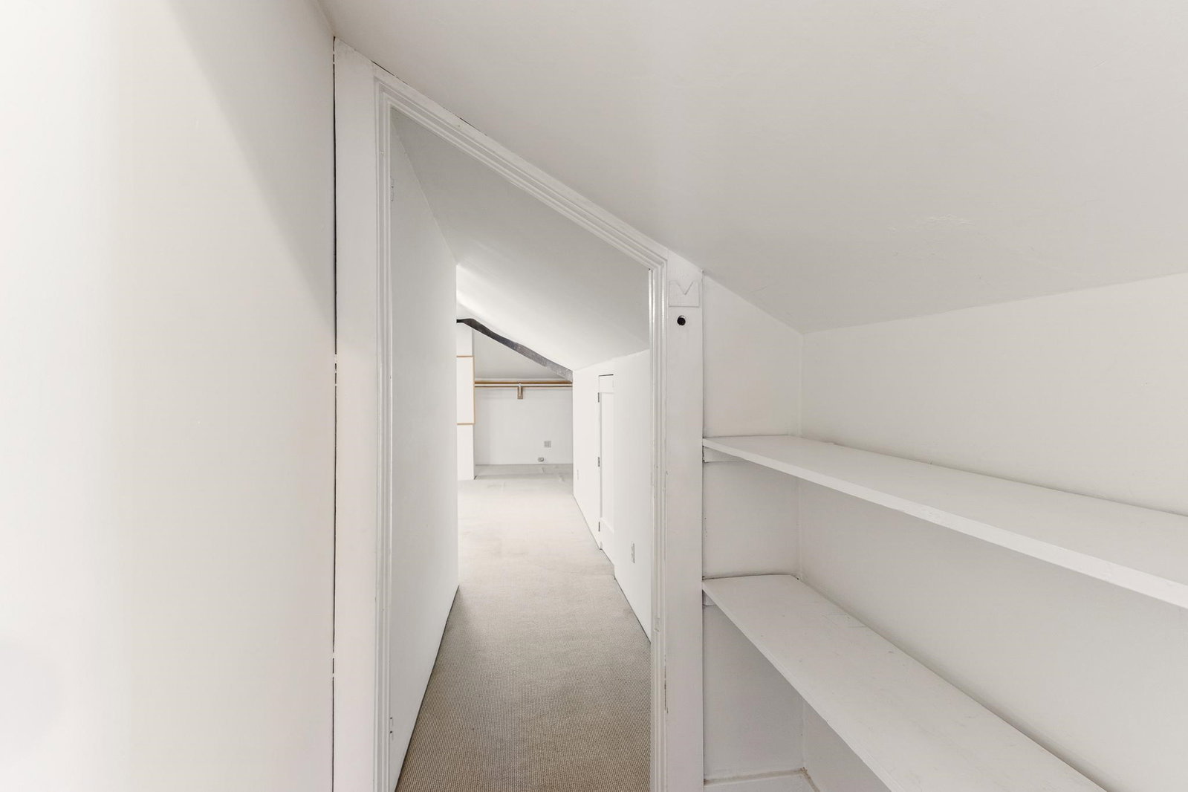
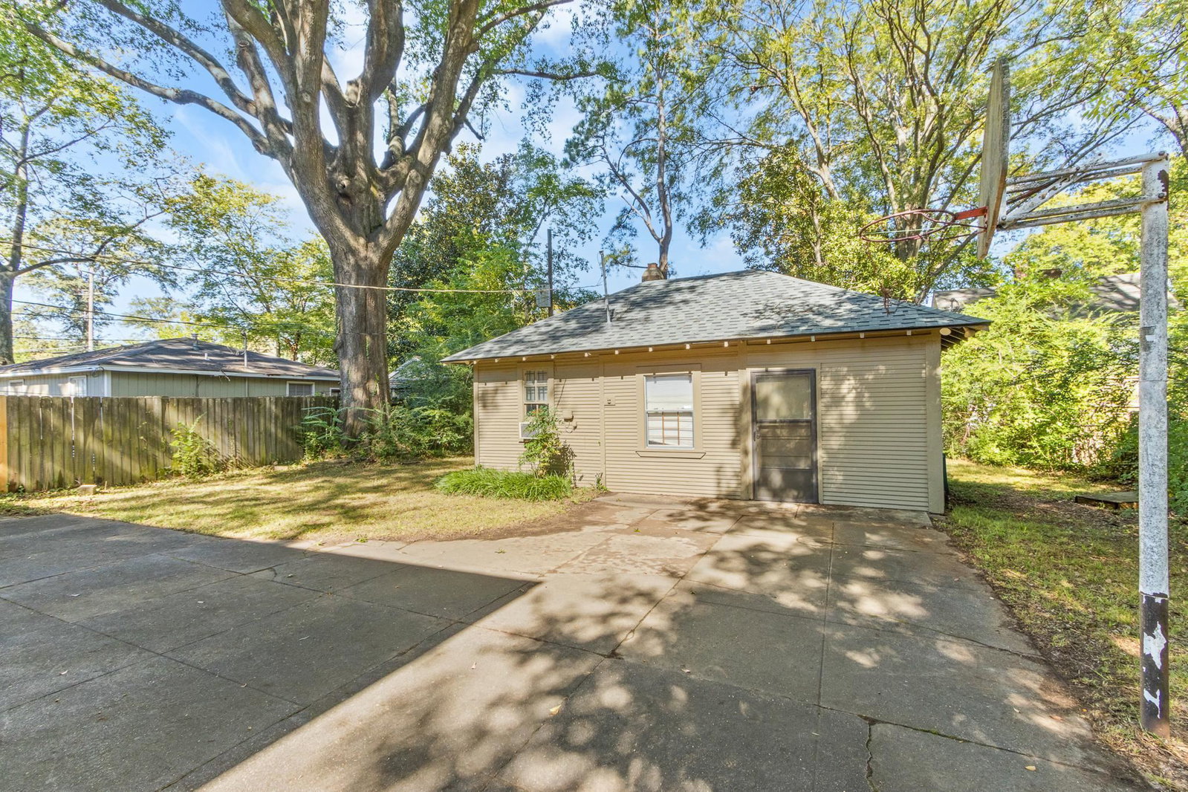
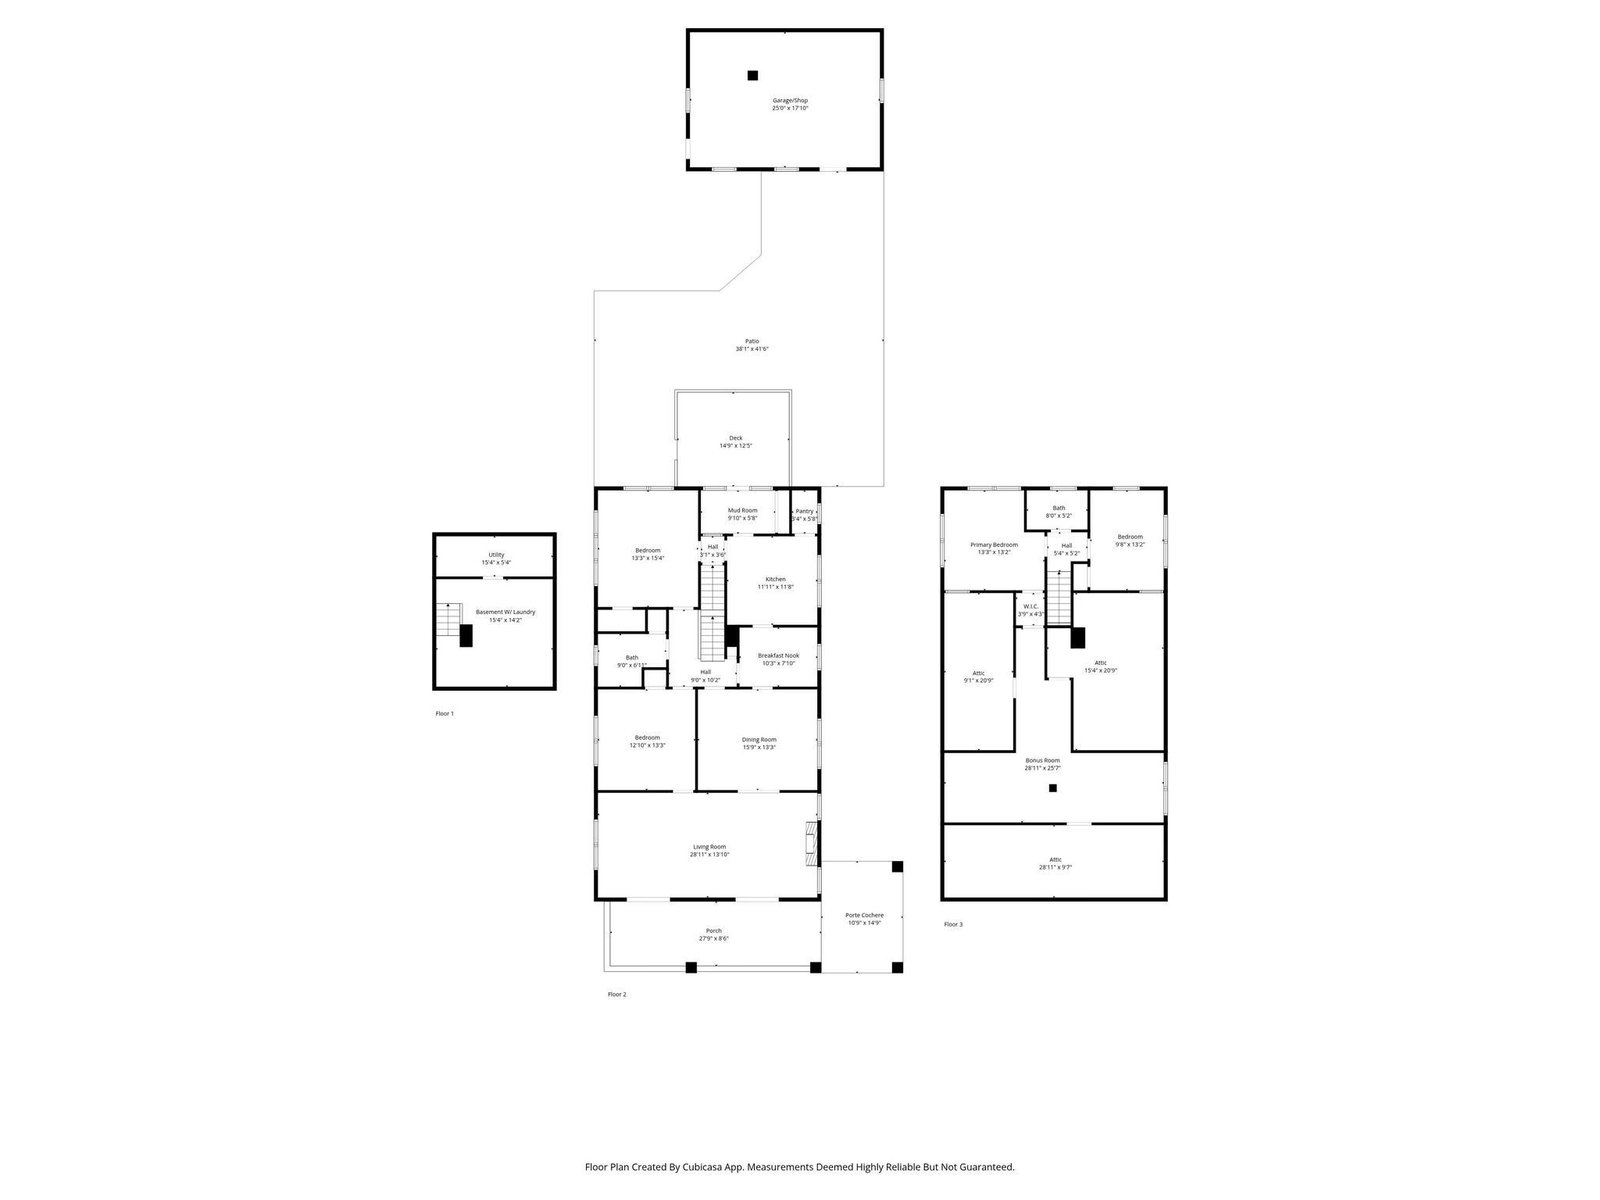
If you've been looking for a Midtown home that IS what Midtown living is all about, your search ends here! This fabulously spacious 4BR/2FB home features an oversized living room w/gas fireplace, a beautiful dining room, a breakfast nook w/Butler's Pantry & a vintage kitchen w/built-in ovens, a gas cook-top, ample cabinetry/counter space AND a walk-in pantry! Mud room off kitchen w/storage could house W/D again easily (currently in basement). The perfect floorplan w/2 bedrooms & 1 full bath down, 2 bedrooms & a full bath up, PLUS a bonus room w/built-ins, that's perfect as a play room for children, an incredible walk-in closet/storage area or an office! F/W/D Stay! Gorgeous natural moldings & solid oak hardwoods thruout. Dual HVAC. NEW ROOF, gas WH '22. Fabulous porch, porte-cochere, rear deck & patio! Detached workshop/garage sold as-is, but could be a wonderful art studio, in-law quarters, teen suite or converted back to a garage!
/u.realgeeks.media/groomeco/80A47C59-046D-46CD-9C72-A24626F920A1.jpeg)
Additional Information
- Acres
- 0.27
- Annual Association Fee
- 75
- Annual City Tax
- 2081
- Annual County Tax
- 2638
- Bedrooms Downstairs
- 2
- Bedroom Three Description
- Level 2, Walk-In Closet, Smooth Ceiling, Hardwood Floor
- Bedroom Two Description
- Level 1, Built-In Cabinets/Bkcases, Smooth Ceiling, Hardwood Floor
- Cooling
- 220 Wiring, Ceiling Fan(s), Central, Dual System
- Exterior
- Wrought Iron Security Drs, Porch, Patio, Deck, Historic District, Well Landscaped Grounds, Wood Fence, Chain Fence, Storage, Sidewalks
- Exterior Windows
- Brick Veneer, Wood/Composition, Stone, Wood Window(s), Other (See Remarks)
- Fireplace
- Vented Gas Fireplace, In Living Room, Gas Logs
- Fireplaces
- 1
- Floors Ceilings
- Hardwood Throughout, Part Carpet, Tile, Smooth Ceiling, 9 or more Ft. Ceiling
- Foundation
- Conventional, Other (See Remarks), Partial Basement, Walk-Out Basement
- Handicap Design
- Wide Doors
- Heating
- Central, Gas, Dual System
- Interior Equipment
- Double Oven, Cooktop, Gas Cooking, Dishwasher, Refrigerator, Washer, Dryer, Cable Wired, Cable Available
- Legal Subdivision
- York Place
- Living Dining Kitchen
- Separate Living Room, Separate Dining Room, Separate Breakfast Room, Pantry, Washer/Dryer Connections, Other (See Remarks)
- Lot
- 19-20
- Lot Description
- Some Trees, Level, Landscaped, Wood Fenced, Chain Fenced
- Lot Size
- 60X207
- Misc Interior
- All Window Treatments, Walk-In Closet(s), Attic Access, Walk-In Attic, Mud Room, Cat/Dog Free House, Smoke Detector(s), Vent Hood/Exhaust Fan
- Neighborhood Amenities
- Other (See Remarks)
- New Financing
- Conventional, FHA, VA
- Other Rooms
- Bonus Room, Unfinished Basement, Attic, Storage Room, Other (See Remarks)
- Parking Storage
- Driveway/Pad, Storage Room(s), Workshop(s), On-Street Parking, Other (See REMARKS)
- Roof
- Composition Shingles
- Stories
- 2
- Style
- Bungalow
- Subdivision
- CENTRAL GARDENS
- Subtype
- Detached Single Family
- Water Sewer
- Gas Water Heater, Public Sewer, Public Water
- Year Built
- 1928
Mortgage Calculator
Listing courtesy of Crye-Leike, Inc., REALTORS. Selling Office: Crye-Leike, Inc., REALTORS.
Some or all of the listings displayed may not belong to the firm whose website is being visited
Copyright© 2026 Memphis Area Association of REALTORS®. The information provided is for the consumer's personal, noncommercial use and may not be used for any purpose other than to identify prospective properties that the consumer may be interested in purchasing. Information deemed reliable, but is not guaranteed accurate. Some or all of the listings displayed may not belong to the firm whose web site is being visited.