265 Oakwood Rd, Arlington, TN 38002
- $375,000
- 3
- BD
- 2.1
- BA










- Sold Price
- $375,000
- List Price
- $395,000
- Status
- CLOSED
- MLS#
- 10209367
- Closing Date
- Dec 30, 2025
- Bedrooms
- 3
- Bathrooms
- 2.1
- Lot Size
- 1
Property Description
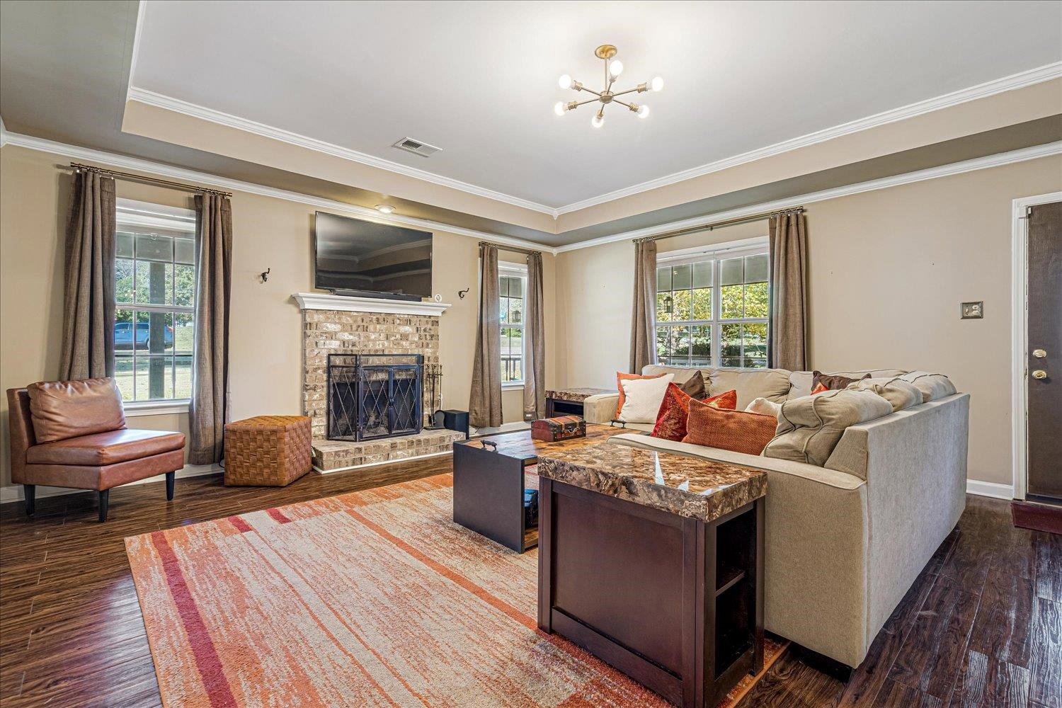
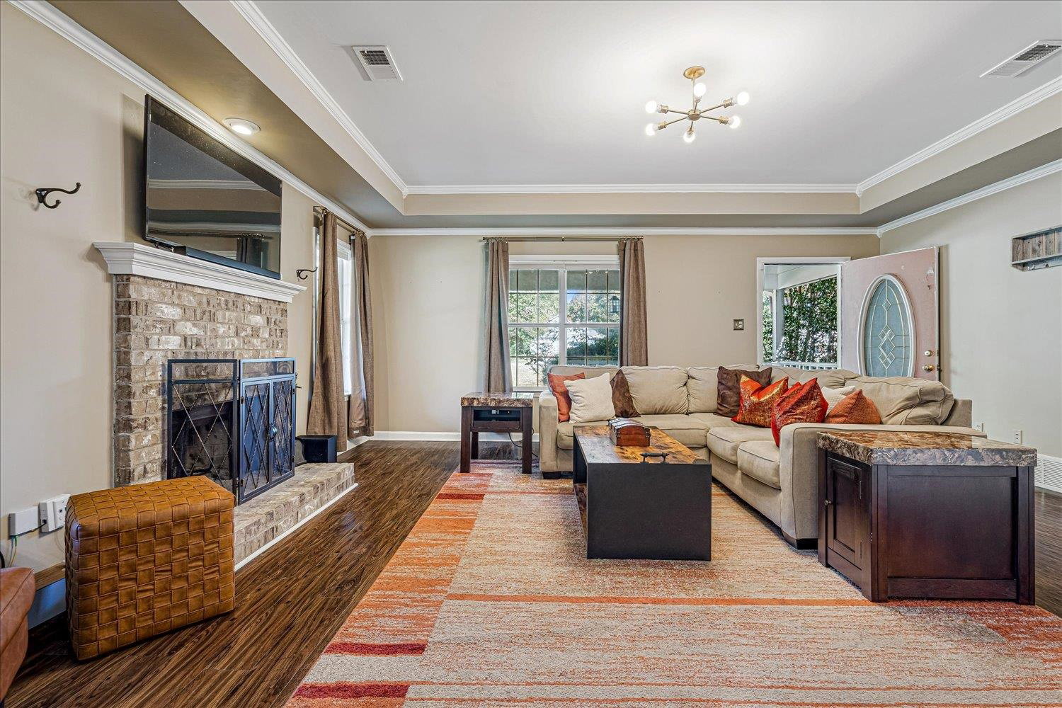
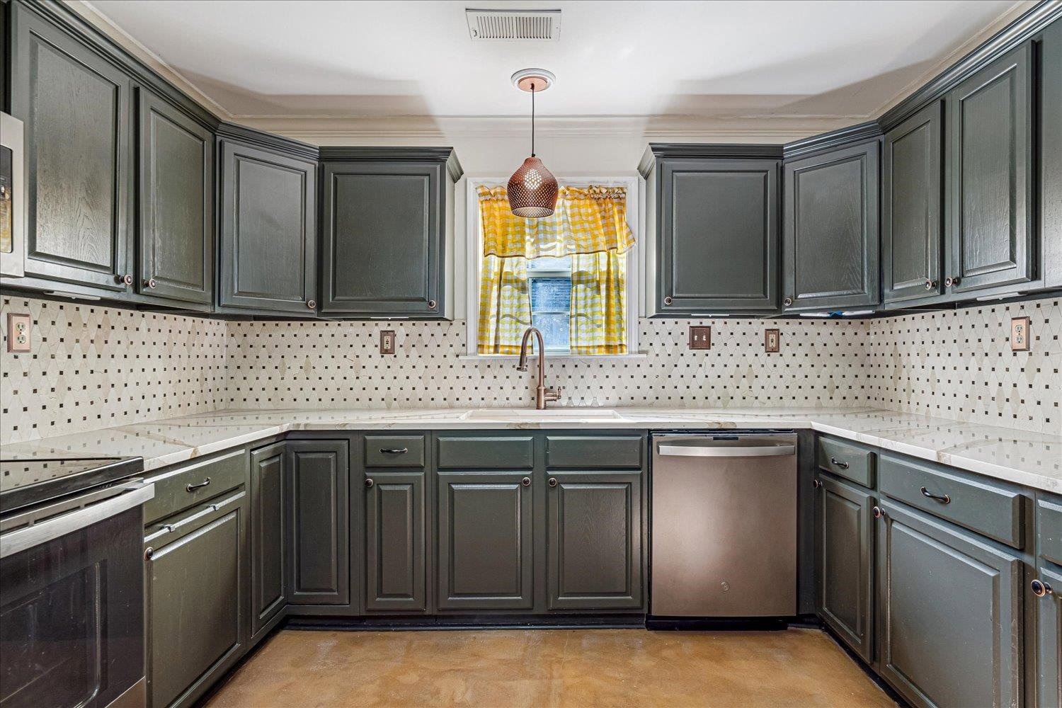
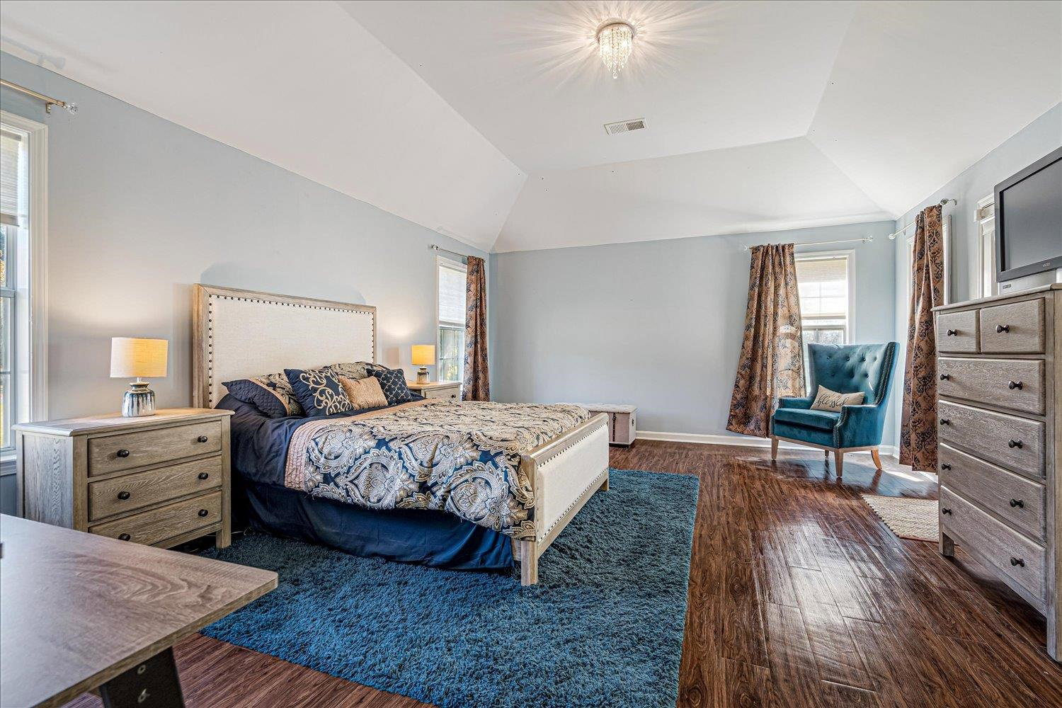
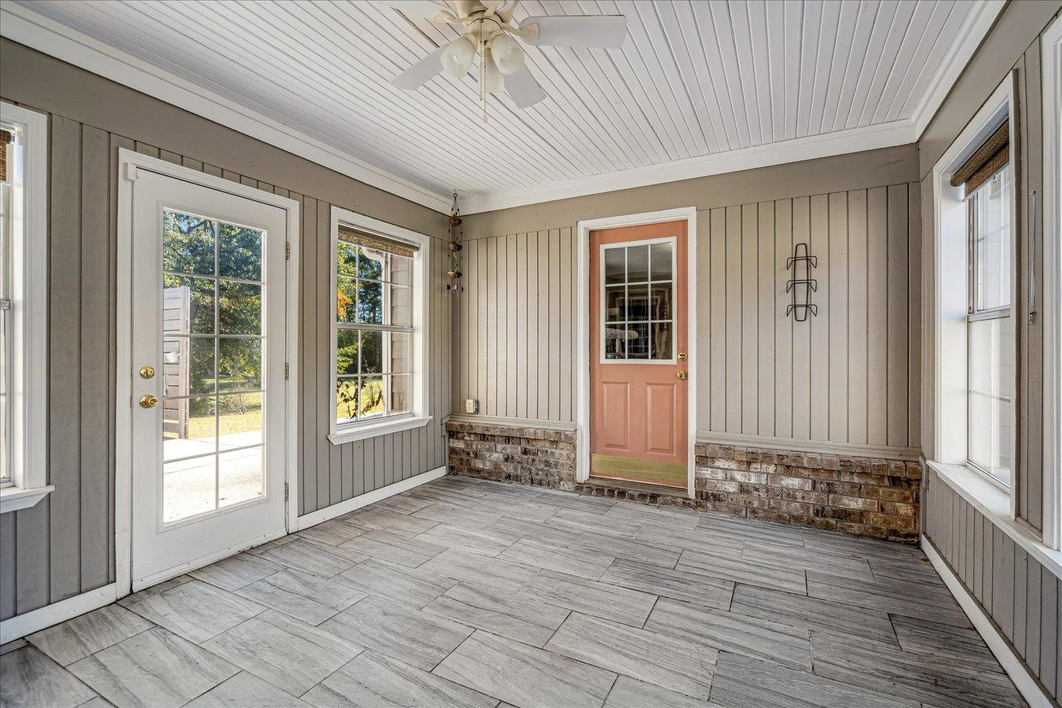
Set on an expansive 1-acre lot with low Fayette County taxes, this home greets you with a classic Southern covered front porch. Inside, a large living room with a cozy brick fireplace flows to a dining room and an updated kitchen featuring quartz countertops, a stylish new backsplash, and stainless steel appliances. Off the dining room, a bright sunroom is perfect for morning coffee or unwinding in the afternoon. The spacious primary suite offers impressive tray ceilings and a luxurious en-suite with dual vanities.. A versatile bonus space off the garage with its own half bath currently serves as a theater, but could easily convert to a workshop or game room. Recent upgrades include a remodeled bathrooms, fresh interior paint, and a roof and HVAC installed approximately five years ago.
/u.realgeeks.media/groomeco/80A47C59-046D-46CD-9C72-A24626F920A1.jpeg)
Additional Information
- Acres
- 1.02
- Annual County Tax
- 731
- Bedrooms Downstairs
- 3
- Cooling
- Central
- Exterior
- Storage Building, Patio
- Exterior Windows
- Brick Veneer, Wood/Composition
- Fireplace
- In Living Room
- Fireplaces
- 1
- Floors Ceilings
- Wood Laminate Floors, Tile
- Heating
- Central
- Interior Equipment
- Range/Oven, Gas Cooking, Disposal, Dishwasher
- Legal Subdivision
- Oakwood Subd
- Living Dining Kitchen
- Separate Dining Room, Updated/Renovated Kitchen, Pantry
- Lot
- 35
- Lot Description
- Some Trees, Corner, Landscaped
- Lot Size
- 1
- Neighborhood Amenities
- None
- Other Rooms
- Laundry Room, Sun Room, Media Room, Storage Room
- Parking Storage
- Front-Load Garage
- Roof
- Composition Shingles
- Stories
- 1
- Style
- Traditional
- Subdivision
- OAKWOOD SUBD
- Subtype
- Detached Single Family
- Water Sewer
- Well Water, Septic Tank
- Year Built
- 2003
Mortgage Calculator
Listing courtesy of Keller Williams. Selling Office: Keller Williams Realty.
Some or all of the listings displayed may not belong to the firm whose website is being visited
Copyright© 2026 Memphis Area Association of REALTORS®. The information provided is for the consumer's personal, noncommercial use and may not be used for any purpose other than to identify prospective properties that the consumer may be interested in purchasing. Information deemed reliable, but is not guaranteed accurate. Some or all of the listings displayed may not belong to the firm whose web site is being visited.