2050 Kirby Rd, Memphis, TN 38119
- $415,000
- 4
- BD
- 3.1
- BA








- Sold Price
- $415,000
- List Price
- $449,000
- Status
- CLOSED
- MLS#
- 10209353
- Closing Date
- Apr 24, 2026
- Bedrooms
- 4
- Bathrooms
- 3.1
- Lot Size
- 115X175
Property Description
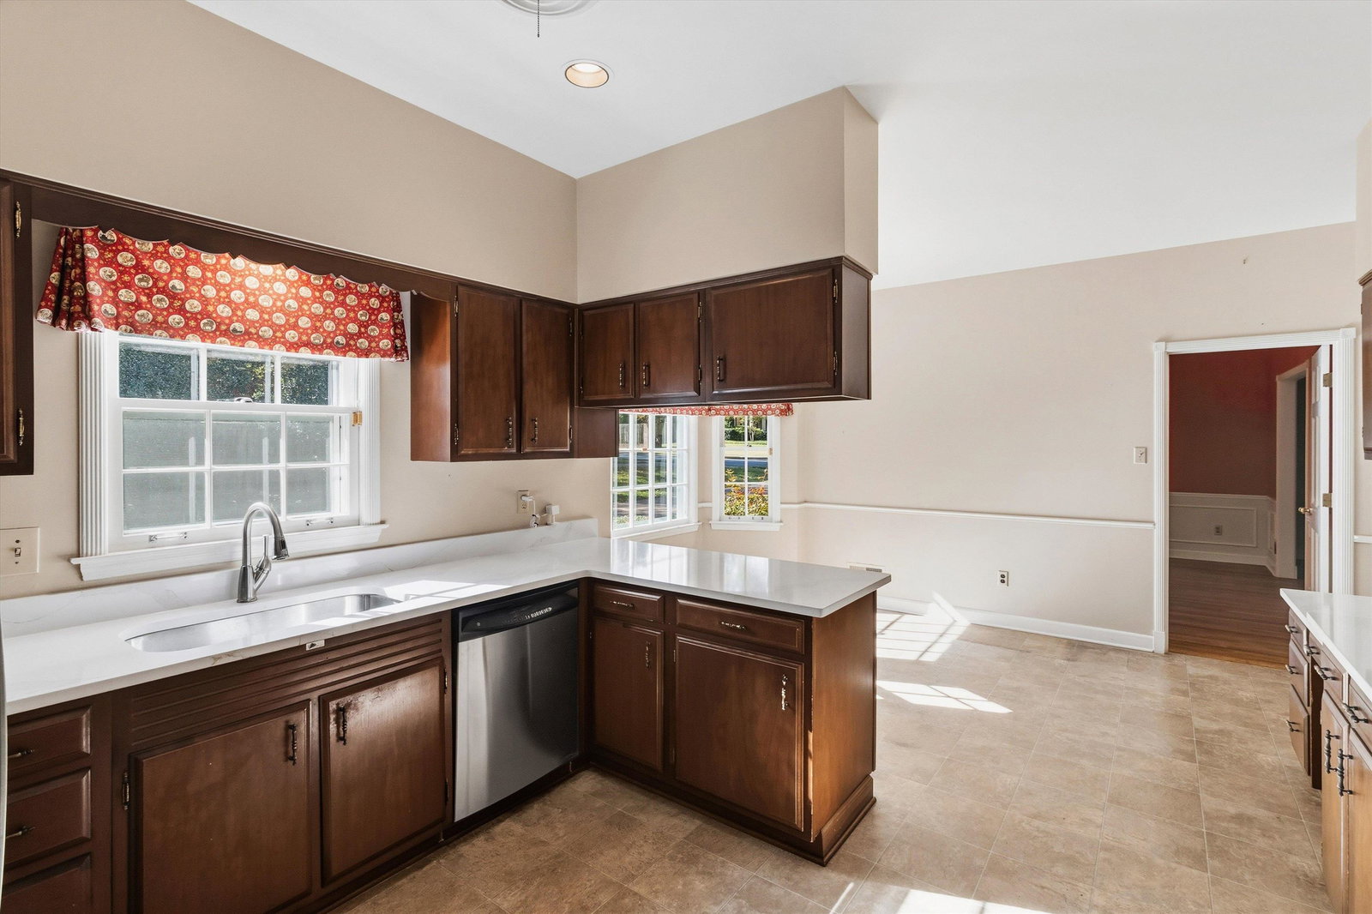
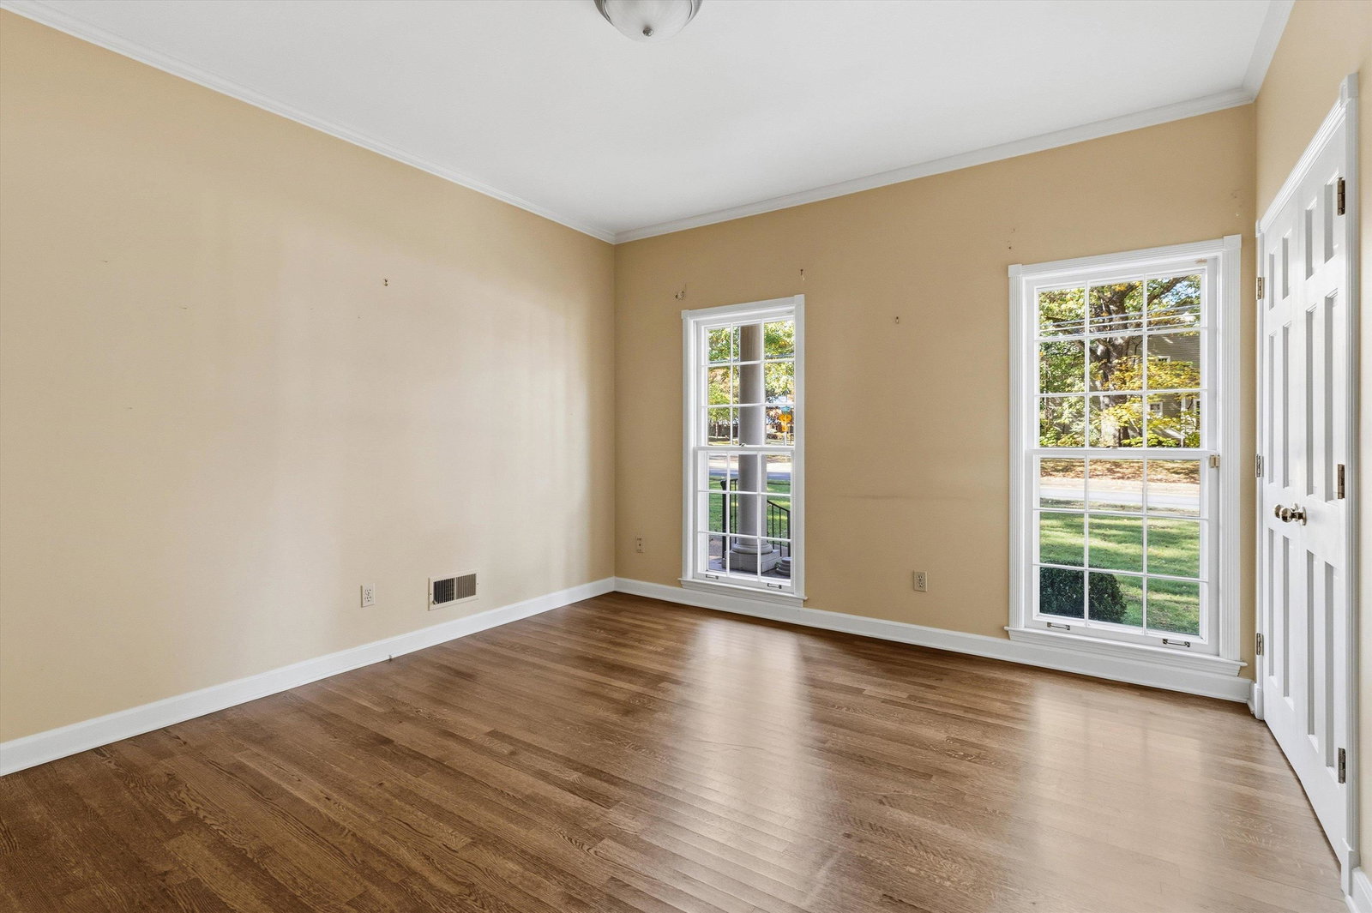
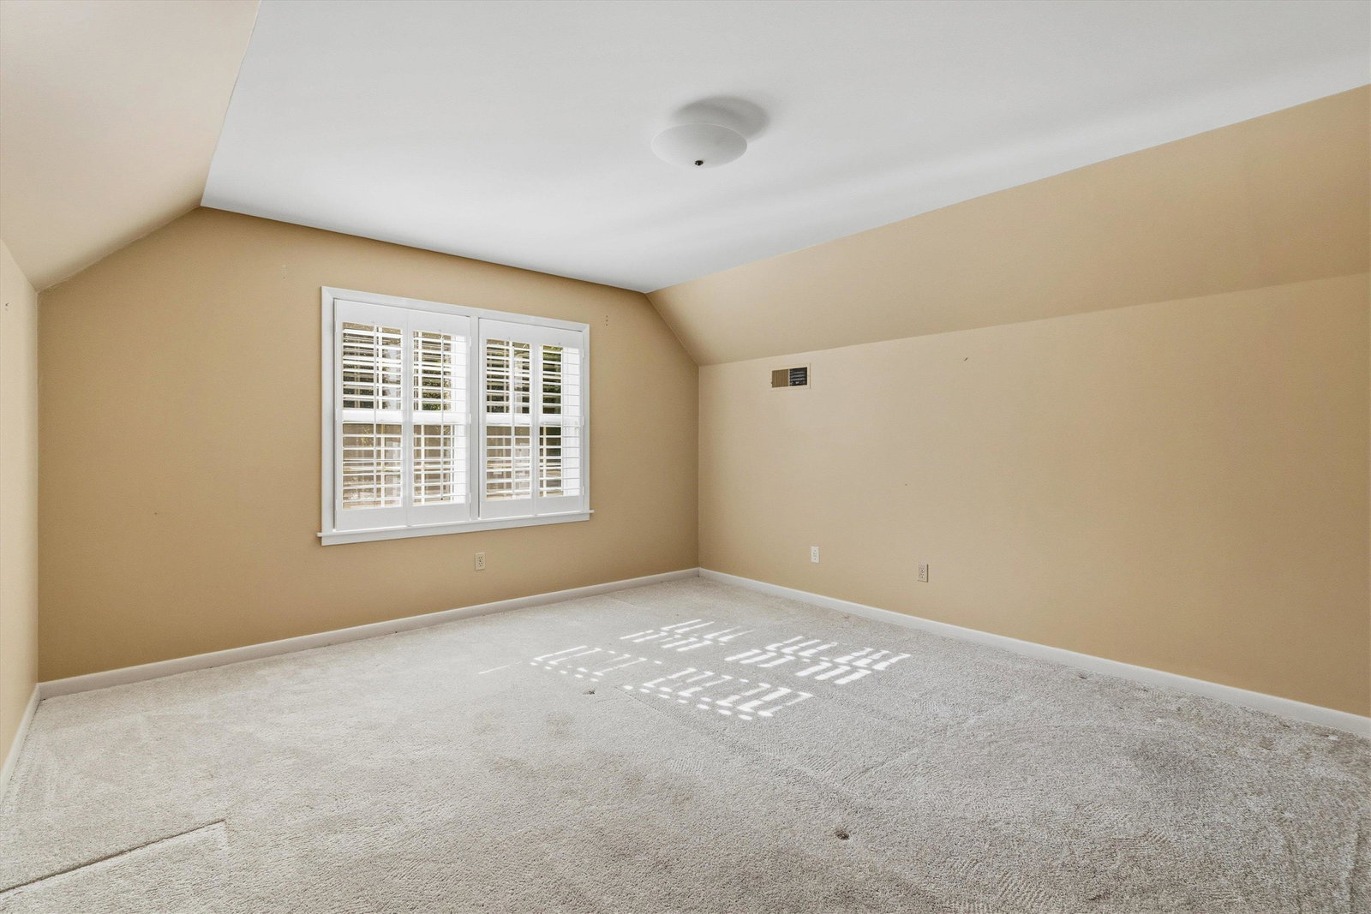
PRICE REDUCED TO $449,000. Beautifully maintained custom-built home by the original owner in the desirable Greentrees subdivision! This 4BR/3.5BA home offers a spacious and comfortable layout with three bedrooms down and a large game room up. Step into the elegant marble entry hall leading to open living areas with 9-ft smooth ceilings and hardwood floors. The den features built-in bookcases and a ventless gas log fireplace, perfect for relaxing evenings. The updated kitchen and all baths boast new quartz countertops, combining timeless design with modern touches. Enjoy outdoor living on the covered back porch overlooking a well-kept yard and new concrete driveway and parking area. Additional highlights include a large 2-car carport, plenty of storage, and a great location near shopping, schools, and dining. A wonderful opportunity to own a truly well-cared-for home in East Memphis! Cedar fence just installed for the back yard. It is now child and dog secure!!!
/u.realgeeks.media/groomeco/80A47C59-046D-46CD-9C72-A24626F920A1.jpeg)
Additional Information
- Acres
- 0.46
- Annual City Tax
- 2938
- Annual County Tax
- 3117
- Bedrooms Downstairs
- 3
- Bedroom Three Description
- Level 1, Shared Bath, Smooth Ceiling, Hardwood Floor
- Bedroom Two Description
- Level 1, Shared Bath, Smooth Ceiling, Hardwood Floor
- Cooling
- Central, Ceiling Fan(s), Dual System
- Exterior
- Wrought Iron Security Drs, Patio, Covered Patio
- Exterior Windows
- Brick Veneer, Wood/Composition, Wood Window(s), Storm Window(s)
- Fireplace
- Masonry, Vented Gas Fireplace, In Den/Great Room, Gas Logs
- Fireplaces
- 1
- Floors Ceilings
- Wall to Wall Carpet, Part Hardwood, Marble/Terrazzo, Vinyl/Luxury Vinyl Floor, Smooth Ceiling, 9 or more Ft. Ceiling
- Foundation
- Conventional
- Heating
- Central, Gas, Dual System
- Interior Equipment
- Double Oven, Cooktop, Disposal, Dishwasher, Refrigerator, Washer, Dryer, Cable Available
- Legal Subdivision
- Greentrees Blk A
- Living Dining Kitchen
- Separate Living Room, Separate Dining Room, Separate Den, Eat-In Kitchen, Pantry
- Lot
- 6
- Lot Description
- Some Trees, Level, Professionally Landscaped
- Lot Size
- 115X175
- Misc Interior
- All Window Treatments, Attic Access, Walk-In Attic, Security System
- Neighborhood Amenities
- Voluntary
- New Financing
- Conventional, FHA, VA
- Other Rooms
- Laundry Room, Laundry Closet, Entry Hall
- Parking Storage
- Storage Room(s), Workshop(s)
- Roof
- Composition Shingles
- Stories
- 1.5
- Style
- Traditional
- Subdivision
- GREENTREES BLK A
- Subtype
- Detached Single Family
- Water Sewer
- Gas Water Heater, 2+ Water Heaters, Public Water, Public Sewer
- Year Built
- 1971
Mortgage Calculator
Listing courtesy of Crye-Leike, Inc., REALTORS. Selling Office: Marx-Bensdorf, REALTORS.
Some or all of the listings displayed may not belong to the firm whose website is being visited
Copyright© 2026 Memphis Area Association of REALTORS®. The information provided is for the consumer's personal, noncommercial use and may not be used for any purpose other than to identify prospective properties that the consumer may be interested in purchasing. Information deemed reliable, but is not guaranteed accurate. Some or all of the listings displayed may not belong to the firm whose web site is being visited.