3371 Summerdale Dr, Bartlett, TN 38133
- $305,000
- 4
- BD
- 2
- BA












- Sold Price
- $305,000
- List Price
- $309,900
- Status
- CLOSED
- MLS#
- 10209339
- Closing Date
- Jan 29, 2026
- Bedrooms
- 4
- Bathrooms
- 2
- Lot Size
- 85X125
Property Description
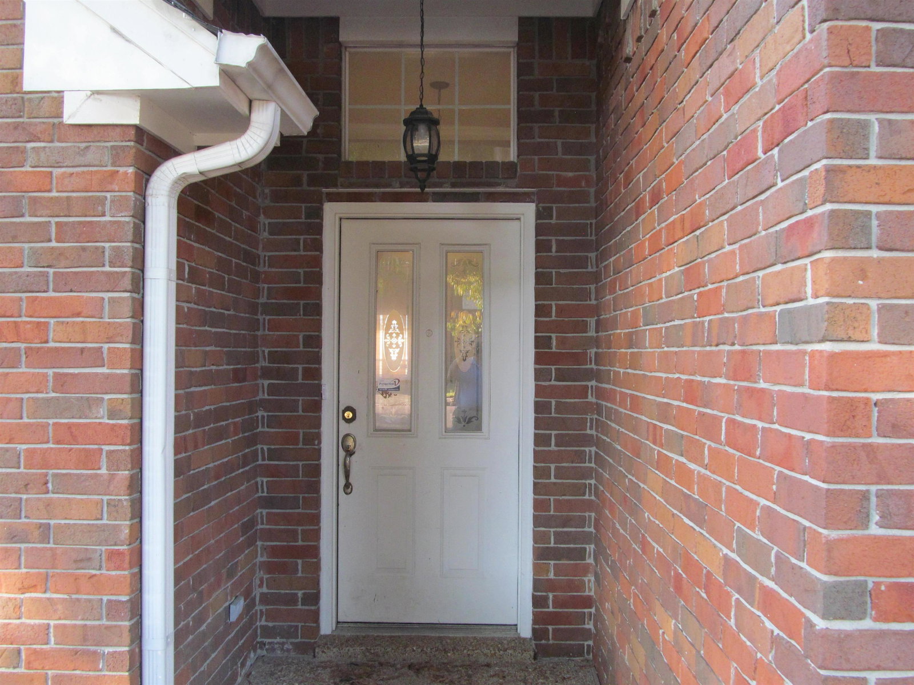
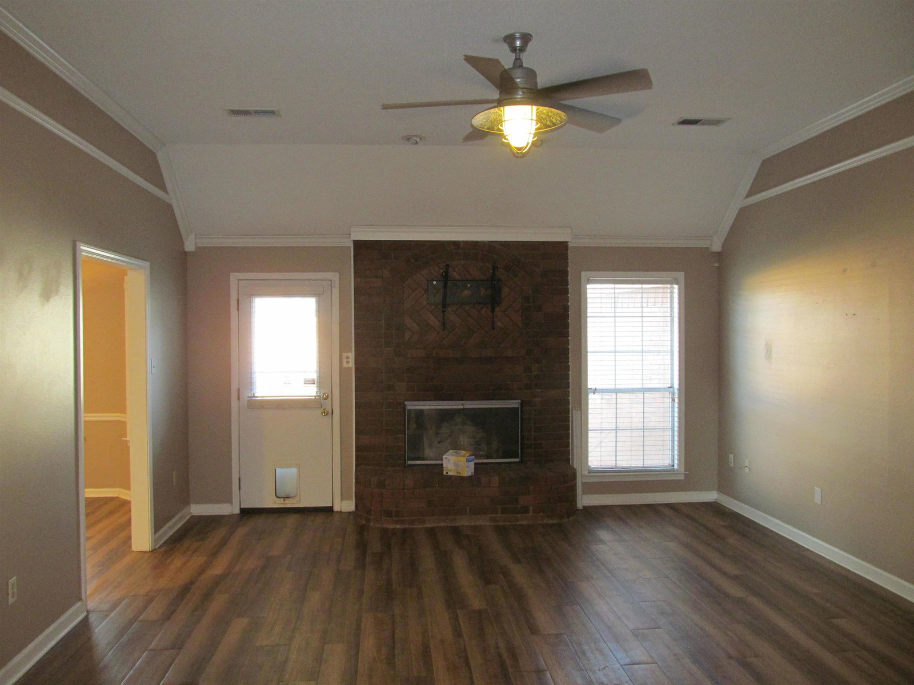
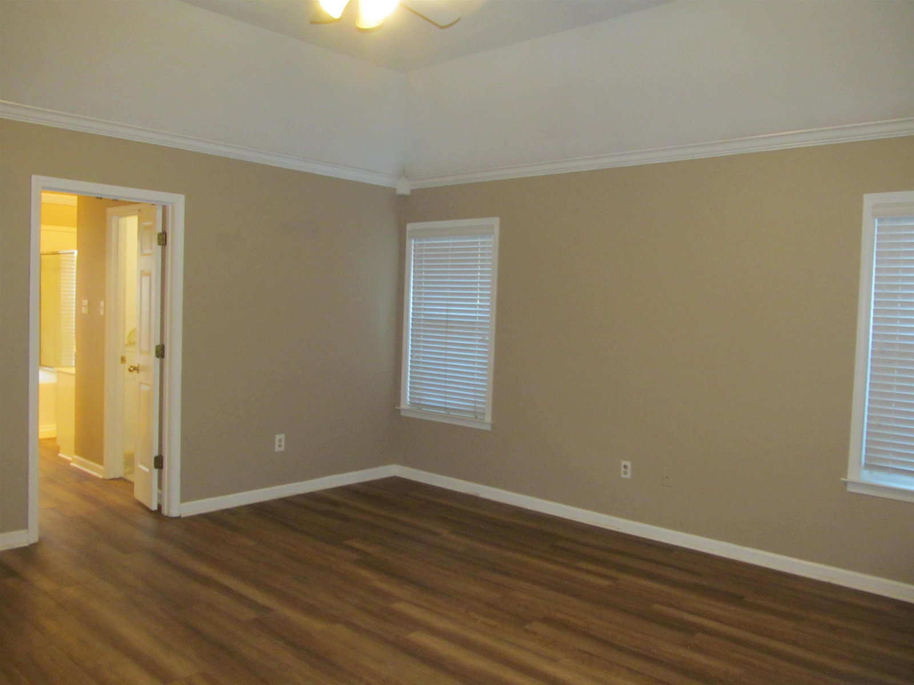
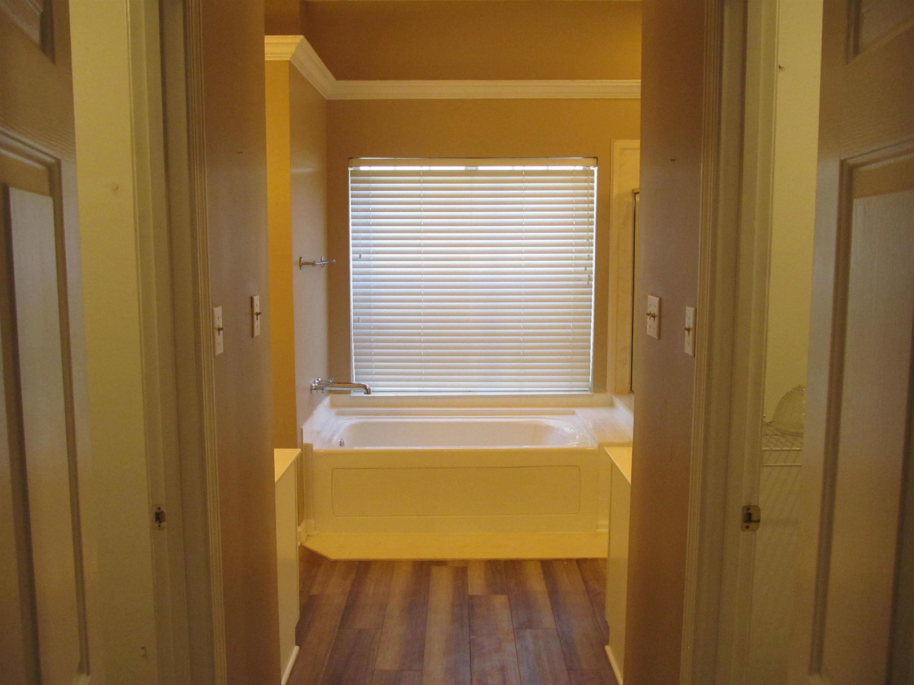
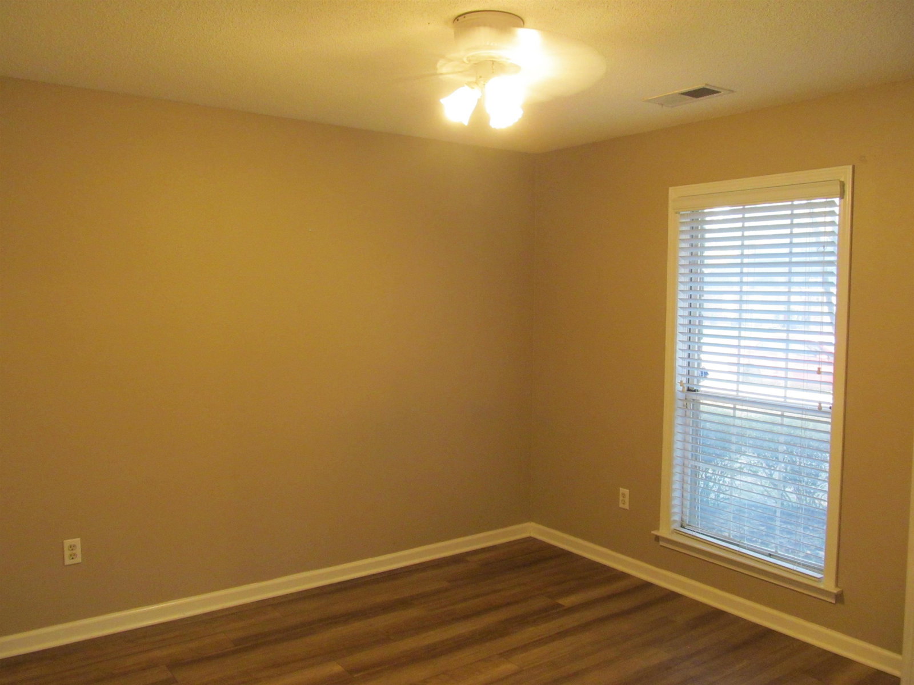
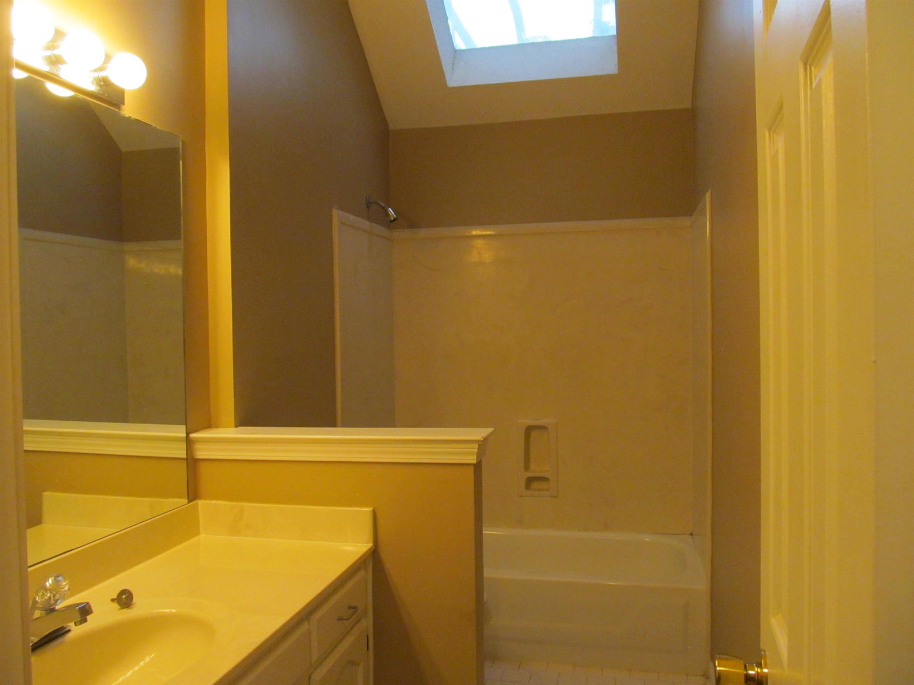
Traditional brick four bedroom two bath one story home in beautiful Summerdale Estates. Spacious fourth bedroom located just off kitchen has direct access to back patio and could also be used as a second family room or office. Kitchen area has granite tops, stainless steel appliances, & pantry in laundry closet with additional space for freezer/second fridge. Breakfast room overlooks back patio and yard. Home offers large room sizes, walk-in closets, vaulted ceilings, good natural light, wood fenced yard and large freestanding workshop. Greenway and neighborhood park are just around the corner while Bartlett Performing Arts Center and City of Bartlett offices are minutes away. Local trust department selling this home gives you the opportunity to place your finishing touches at a great entry point!
/u.realgeeks.media/groomeco/80A47C59-046D-46CD-9C72-A24626F920A1.jpeg)
Additional Information
- Acres
- 0.24
- Annual City Tax
- 1048
- Annual County Tax
- 2054
- Bedrooms Downstairs
- 4
- Bedroom Three Description
- Level 1, Tile Floor
- Bedroom Two Description
- Level 1, Tile Floor
- Cooling
- Central, Ceiling Fan(s)
- Exterior
- Patio, Wood Fence, Workshop
- Exterior Windows
- Brick Veneer
- Fireplace
- In Den/Great Room
- Fireplaces
- 1
- Floors Ceilings
- Wood Laminate Floors, Part Carpet, Tile, 9 or more Ft. Ceiling
- Foundation
- Slab
- Heating
- Central
- Interior Equipment
- Range/Oven, Cooktop, Dishwasher, Refrigerator
- Legal Subdivision
- Sec B Summerdale Estate
- Living Dining Kitchen
- Separate Dining Room, Great Room, Updated/Renovated Kitchen, Separate Breakfast Room, Pantry, Washer/Dryer Connections
- Lot
- 102
- Lot Description
- Some Trees, Level, Landscaped, Wood Fenced
- Lot Size
- 85X125
- Misc Interior
- All Window Treatments, Walk-In Closet(s), Pull Down Attic Stairs, Sky Light(s)
- Neighborhood Amenities
- Other (See Remarks)
- New Financing
- Conventional, FHA
- Other Rooms
- Laundry Room, Entry Hall
- Parking Storage
- Driveway/Pad, Workshop(s), Front-Load Garage
- Roof
- Composition Shingles
- Stories
- 1
- Style
- Traditional
- Subdivision
- SUMMERDALE ESTATES SEC B
- Subtype
- Detached Single Family
- Water Sewer
- Public Water, Public Sewer
- Year Built
- 1990
Mortgage Calculator
Listing courtesy of Mid-South Realty, Inc.. Selling Office: LPT Realty, LLC.
Some or all of the listings displayed may not belong to the firm whose website is being visited
Copyright© 2026 Memphis Area Association of REALTORS®. The information provided is for the consumer's personal, noncommercial use and may not be used for any purpose other than to identify prospective properties that the consumer may be interested in purchasing. Information deemed reliable, but is not guaranteed accurate. Some or all of the listings displayed may not belong to the firm whose web site is being visited.