6460 Clarkson Cir E, Arlington, TN 38002
- $615,000
- 5
- BD
- 3.1
- BA






- Sold Price
- $615,000
- List Price
- $625,000
- Status
- CLOSED
- MLS#
- 10209264
- Closing Date
- May 21, 2026
- Bedrooms
- 5
- Bathrooms
- 3.1
- Lot Size
- 90X134
Property Description
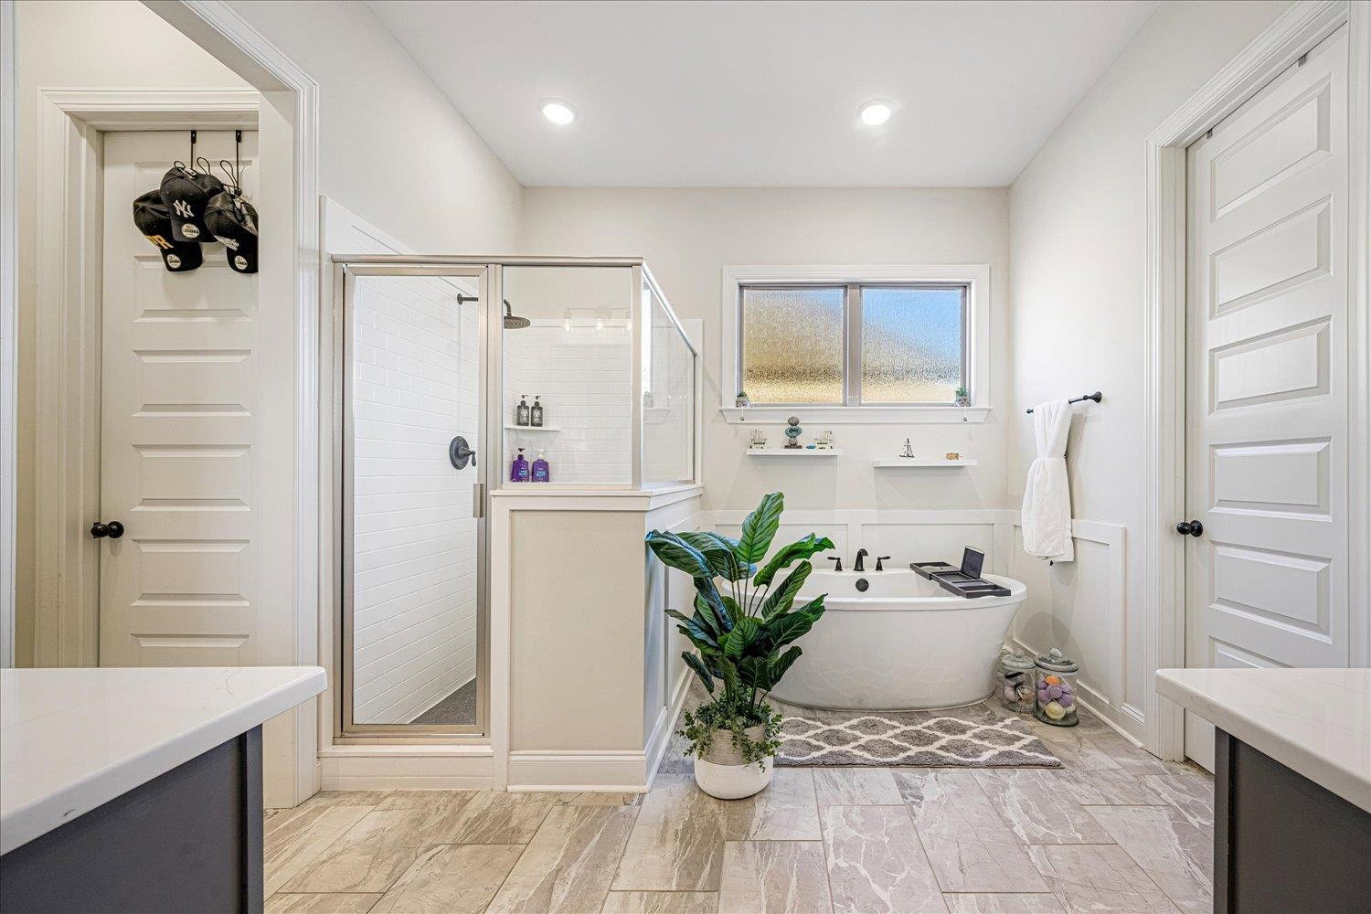
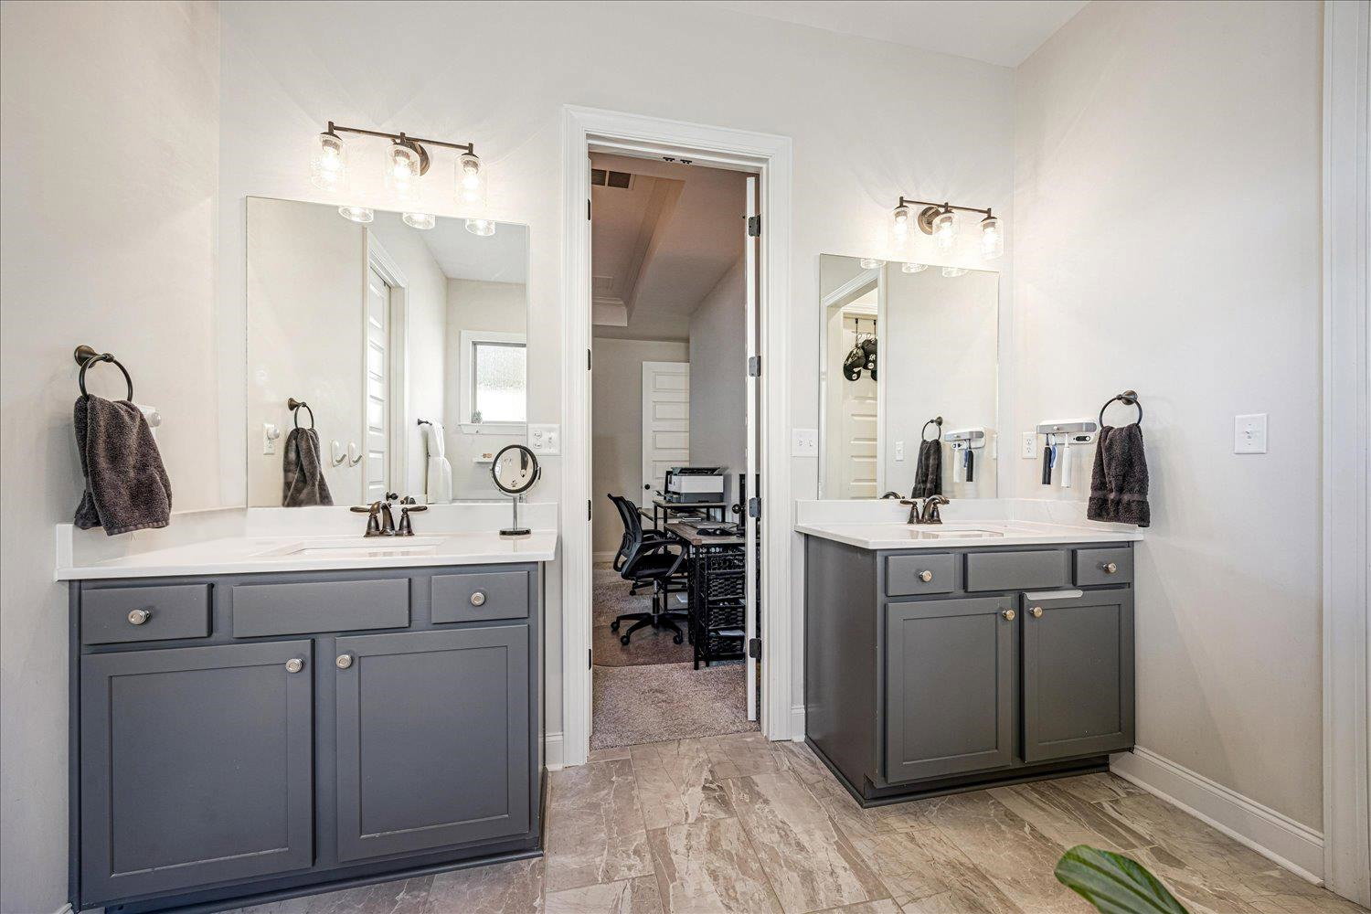
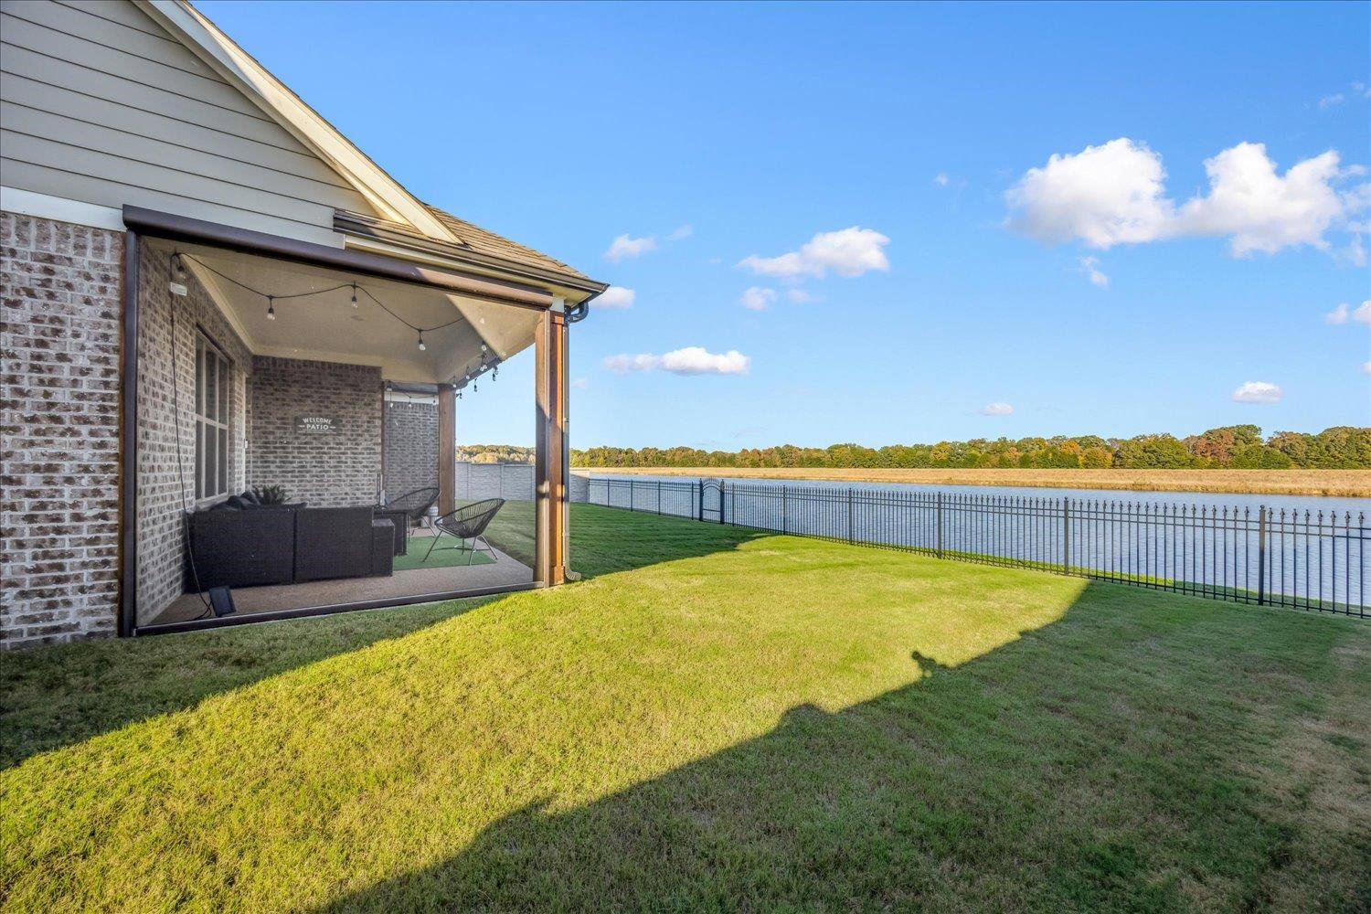
2.75% ASSUMABLE VA LOAN! Beautifully appointed home in Belmont neighborhood of Arlington! 5 Bdrm, 3.5 Bth home offers an open-concept floor plan w/ over 3,400+ SF of living space. Owner-added, high-end upgrades completed after closing include: Dbl Tuscan iron entry doors, Epoxy garage floor, Phantom screen on back patio, Plantation shutters & pull shades, & a Custom wrought-iron/Stone fence. The kitchen is a showstopper w/ large island, quartz countertops, dbl ovens, gas cooktop, generous pantry & eat-in area. Additional features include gorgeous hardwood floors, built-in bookcases, mudroom, smooth ceilings, recessed lighting, & a cozy gas fireplace. Luxurious primary suite offers quartz countertops, dbl vanities, soaking tub, sep shower & 2 walk-in closets. Enjoy peaceful lake & nature views from the covered back patio. Belmont offers neighborhood walking trails & a pond for evening strolls. Zoned for highly rated Arlington Community Schools.
/u.realgeeks.media/groomeco/80A47C59-046D-46CD-9C72-A24626F920A1.jpeg)
Additional Information
- Acres
- 0.28
- Annual Association Fee
- 750
- Annual City Tax
- 1461
- Annual County Tax
- 3870
- Bedrooms Downstairs
- 2
- Bedroom Three Description
- Level 2, Shared Bath, Carpet
- Bedroom Two Description
- Level 1, Shared Bath, Smooth Ceiling, Carpet
- Cooling
- Central, Ceiling Fan(s)
- Exterior
- Wrought Iron Security Drs, Screen Porch, Covered Patio, Well Landscaped Grounds, Brick or Stone Fence, Sidewalks, Iron Fence
- Exterior Windows
- Brick Veneer, Double Pane Window(s)
- Fireplace
- In Living Room, Gas Logs
- Fireplaces
- 1
- Floors Ceilings
- Part Hardwood, Part Carpet, Tile, Smooth Ceiling, 9 or more Ft. Ceiling, Vaulted/Coff/Tray Ceiling
- Foundation
- Slab
- Heating
- Central, Gas
- Interior Equipment
- Range/Oven, Self Cleaning Oven, Double Oven, Cooktop, Gas Cooking, Disposal, Dishwasher, Microwave, Cable Available
- Legal Subdivision
- Belmont Pud
- Living Dining Kitchen
- Separate Living Room, Separate Dining Room, Updated/Renovated Kitchen, Eat-In Kitchen, Breakfast Bar, Pantry, Island In Kitchen, Washer/Dryer Connections
- Lot
- 75
- Lot Description
- Some Trees, Level, Lake/Pond on Property, Water Frontage, Water View, Water Access, Professionally Landscaped, Brick/Iron Fenced
- Lot Size
- 90X134
- Misc Interior
- Walk-In Attic, Cat/Dog Free House, Security System, Smoke Detector(s)
- Neighborhood Amenities
- Lake, Recreation Facilities
- New Financing
- Conventional, VA
- Other Rooms
- Laundry Room, Entry Hall, Attic
- Parking Storage
- Garage Door Opener(s), Side-Load Garage
- Roof
- Composition Shingles
- Stories
- 1.5
- Style
- Traditional
- Subdivision
- BELMONT PH3
- Subtype
- Detached Single Family
- Water Sewer
- Gas Water Heater, Public Water, Public Sewer
- Year Built
- 2022
Mortgage Calculator
Listing courtesy of Emmett Baird Realty, LLC. Selling Office: Keller Williams.
Some or all of the listings displayed may not belong to the firm whose website is being visited
Copyright© 2026 Memphis Area Association of REALTORS®. The information provided is for the consumer's personal, noncommercial use and may not be used for any purpose other than to identify prospective properties that the consumer may be interested in purchasing. Information deemed reliable, but is not guaranteed accurate. Some or all of the listings displayed may not belong to the firm whose web site is being visited.