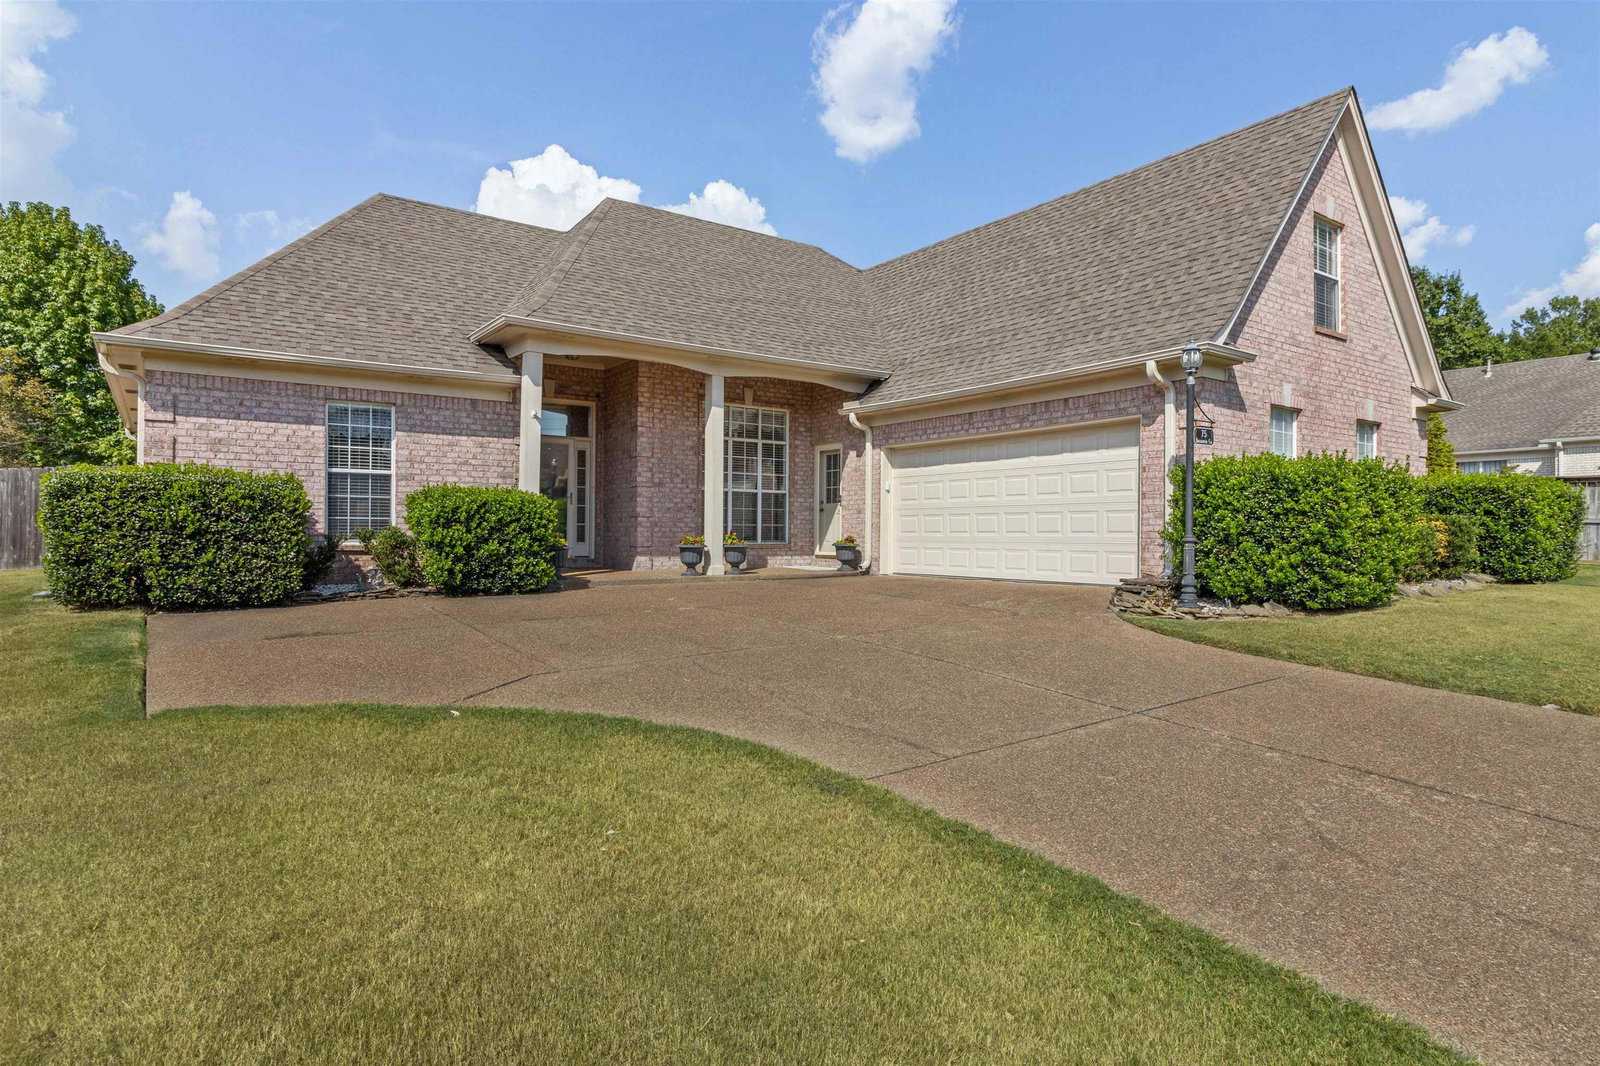
75 Brookwood Cir, Oakland, TN 38060
- $320,000
- 3
- BD
- 2
- BA



- Sold Price
- $320,000
- List Price
- $339,000
- Status
- CLOSED
- MLS#
- 10209254
- Closing Date
- Jan 15, 2026
- Bedrooms
- 3
- Bathrooms
- 2
- Lot Size
- 0
Property Description
Country Living in the City – Right in the Heart of Oakland! This beautifully maintained home combines comfort, style, and convenience—just minutes from top-rated schools, shopping, and dining. Step inside to a bright open-concept floor plan with vaulted ceilings and sleek hardwood floors. The main level features a spacious living room, hearth room with a cozy fireplace, 3 bedrooms, and 2 full bathrooms. Upstairs, a large bonus room provides versatile space for an office, playroom, or hobby room. The kitchen is complemented by a separate laundry room for added functionality. The Primary Suite offers a private retreat with a luxurious bath, complete with double vanities, whirlpool tub, separate shower, and a walk-in closet. Additional highlights include a 1-year home warranty provided by the seller for peace of mind.
/u.realgeeks.media/groomeco/80A47C59-046D-46CD-9C72-A24626F920A1.jpeg)
Additional Information
- Annual City Tax
- 374
- Annual County Tax
- 761
- Bedrooms Downstairs
- 3
- Cooling
- Central
- Exterior
- Porch, Patio, Wood Fence
- Exterior Windows
- Brick Veneer, Storm Door(s)
- Fireplace
- Ventless Gas Fireplace, In Keeping/Hearth room
- Fireplaces
- 1
- Floors Ceilings
- Wood Laminate Floors, Tile
- Foundation
- Slab
- Heating
- Central, Gas
- Legal Subdivision
- Brookside
- Living Dining Kitchen
- Breakfast Bar, Washer/Dryer Connections, Keeping/Hearth Room
- Lot Description
- Wood Fenced
- Lot Size
- 0
- Misc Interior
- Walk-In Closet(s), Permanent Attic Stairs, Pull Down Attic Stairs, Security System, Smoke Detector(s)
- Neighborhood Amenities
- None
- Parking Storage
- Driveway/Pad, Garage Door Opener(s), Side-Load Garage
- Roof
- Composition Shingles
- Stories
- 2
- Style
- Traditional
- Subdivision
- BROOKSIDE
- Subtype
- Detached Single Family
- Water Sewer
- Gas Water Heater, Public Water, Public Sewer
- Year Built
- 2004
Mortgage Calculator
Listing courtesy of Heritage Homes Co.. Selling Office: Mainstay Brokerage, LLC.
Some or all of the listings displayed may not belong to the firm whose website is being visited
Copyright© 2026 Memphis Area Association of REALTORS®. The information provided is for the consumer's personal, noncommercial use and may not be used for any purpose other than to identify prospective properties that the consumer may be interested in purchasing. Information deemed reliable, but is not guaranteed accurate. Some or all of the listings displayed may not belong to the firm whose web site is being visited.