3101 Sleepy Hollow Dr, Bartlett, TN 38134
- $272,500
- 4
- BD
- 2
- BA




- Sold Price
- $272,500
- List Price
- $272,500
- Status
- CLOSED
- MLS#
- 10209245
- Closing Date
- Dec 18, 2025
- Bedrooms
- 4
- Bathrooms
- 2
- Lot Size
- 90X123
Property Description
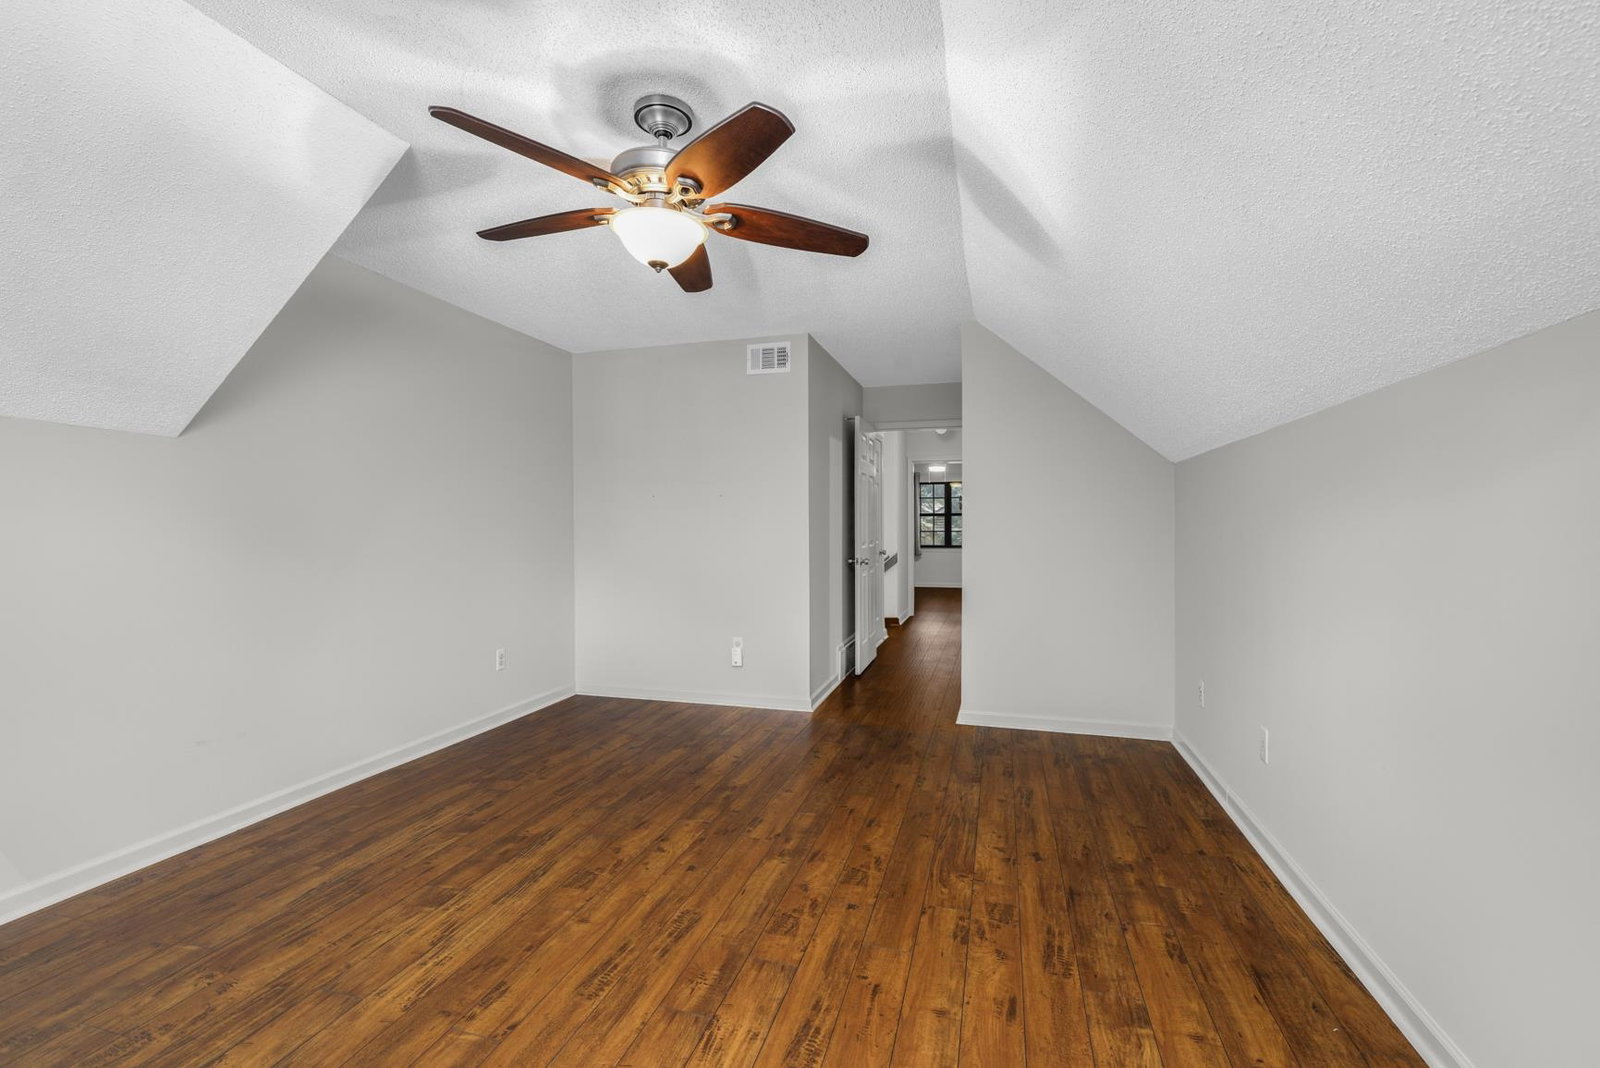
This 1978 traditional style four-bedroom, three-bath beauty is an example of the perfect classic American style home. The front boasts of the perfect front porch to sit and enjoy the vibrant fall colors of the trees & this 2023 sq /ft home offers endless room for everyone in the family to enjoy. The family great room will glow this holiday season with its woodburning fireplace,Eat in Kitchen with breakfast area & a separate dining area to entertain and serve those perfect family meals this season.Lots of natural sunlight dances through the windows featured in the living room.Primary Bedroom & 2nd bedroom downstairs.All rooms feature newly installed wood flooring. And let's talk about that amazing walk-through closet upstairs as its every woman's dream come true.The back yard is perfect & reminds me of a secret garden, not to mention the newly installed basket weave wood fenced in yard.Oh,did I mention that this property backs up to the park and is perfect for those early morning walks.
/u.realgeeks.media/groomeco/80A47C59-046D-46CD-9C72-A24626F920A1.jpeg)
Additional Information
- Acres
- 0.26
- Annual City Tax
- 850
- Annual County Tax
- 1665
- Bedrooms Downstairs
- 2
- Bedroom Three Description
- Hardwood Floor, Level 2, Vaulted/Coffered Ceilings, Walk-In Closet
- Bedroom Two Description
- Hardwood Floor, Level 1
- Cooling
- 220 Wiring, Ceiling Fan(s), Central, Dual System
- Exterior
- Storage Building, Porch, Wood Fence, Storage
- Exterior Windows
- Brick Veneer, Wood/Composition, Double Pane Window(s), Storm Door(s)
- Fireplace
- Masonry, In Den/Great Room
- Fireplaces
- 1
- Floors Ceilings
- Wood Laminate Floors, Tile, Sprayed Ceiling, 9 or more Ft. Ceiling, Vaulted/Coff/Tray Ceiling
- Foundation
- Conventional
- Heating
- Central, Gas, Dual System, Other (See REMARKS)
- Interior Equipment
- Range/Oven, Self Cleaning Oven, Dishwasher, Microwave, Refrigerator, Cable Wired, Cable Available
- Legal Subdivision
- Bartlett Hills Sec E
- Living Dining Kitchen
- Separate Living Room, Separate Dining Room, Great Room, Separate Breakfast Room
- Lot
- 45
- Lot Description
- Some Trees, Level, Corner, Landscaped, Wood Fenced, Other (See Remarks)
- Lot Size
- 90X123
- Misc Interior
- All Window Treatments, Walk-In Closet(s), Smoke Detector(s)
- Neighborhood Amenities
- None
- New Financing
- Conventional, FHA, VA
- Other Rooms
- Laundry Room, Entry Hall, Storage Room
- Parking Storage
- Driveway/Pad, Storage Room(s)
- Roof
- Composition Shingles
- Stories
- 2
- Style
- Traditional
- Subdivision
- BARTLETT HILLS SEC E
- Subtype
- Detached Single Family
- Water Sewer
- Gas Water Heater, Public Sewer, Public Water
- Year Built
- 1978
Mortgage Calculator
Listing courtesy of REMAX Experts. Selling Office: Crye-Leike, Inc., REALTORS.
Some or all of the listings displayed may not belong to the firm whose website is being visited
Copyright© 2026 Memphis Area Association of REALTORS®. The information provided is for the consumer's personal, noncommercial use and may not be used for any purpose other than to identify prospective properties that the consumer may be interested in purchasing. Information deemed reliable, but is not guaranteed accurate. Some or all of the listings displayed may not belong to the firm whose web site is being visited.