Share this with your friends


901-465-7172
Real Estate Company
441 Waring Rd, Memphis, TN 38117
- $660,000
- 5
- BD
- 3
- BA








- Sold Price
- $660,000
- List Price
- $665,000
- Status
- CLOSED
- MLS#
- 10209212
- Closing Date
- Jul 17, 2026
- Bedrooms
- 5
- Bathrooms
- 3
- Lot Size
- 80X210
Property Description
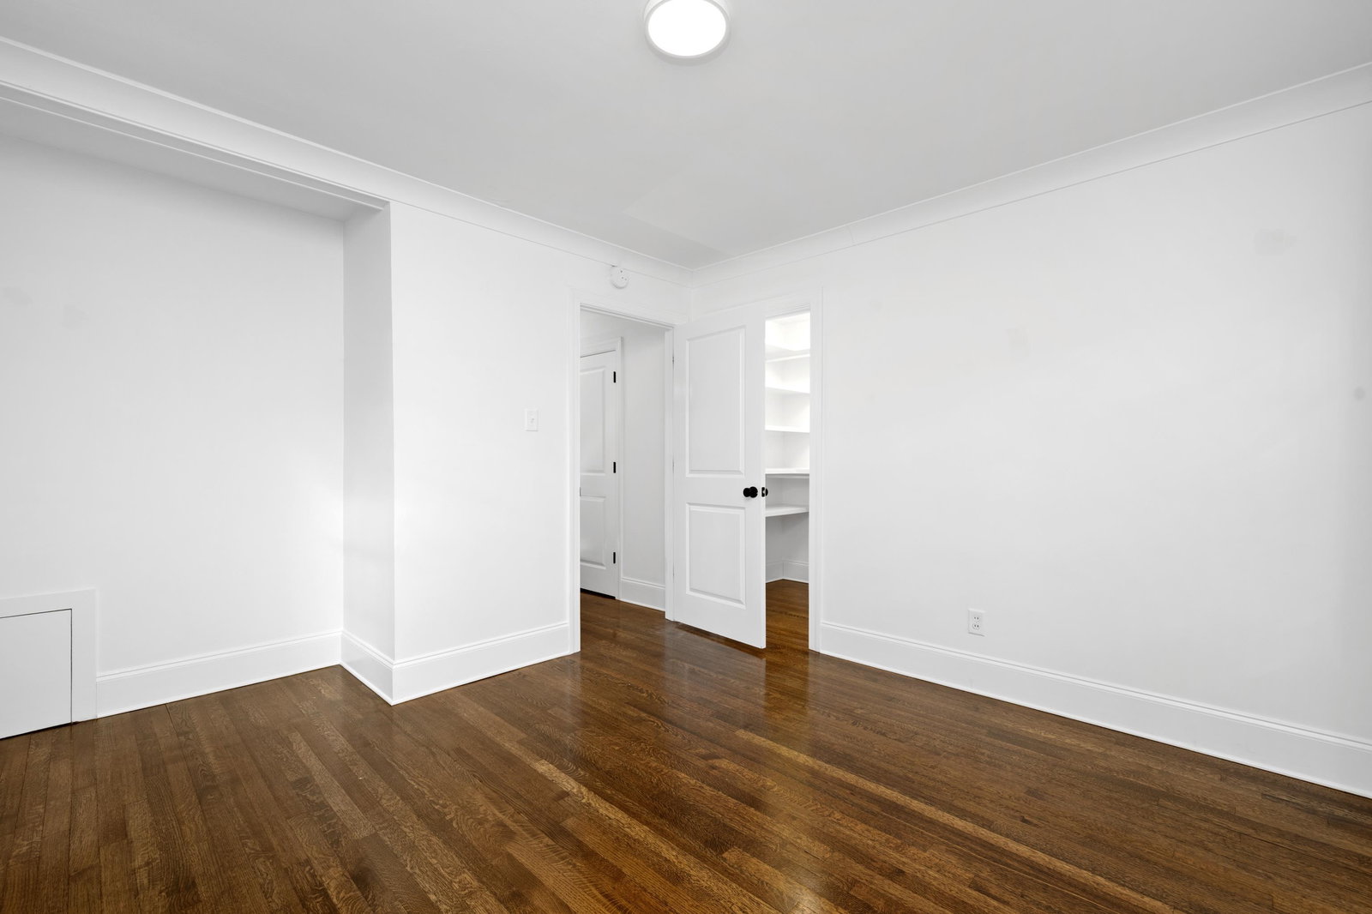
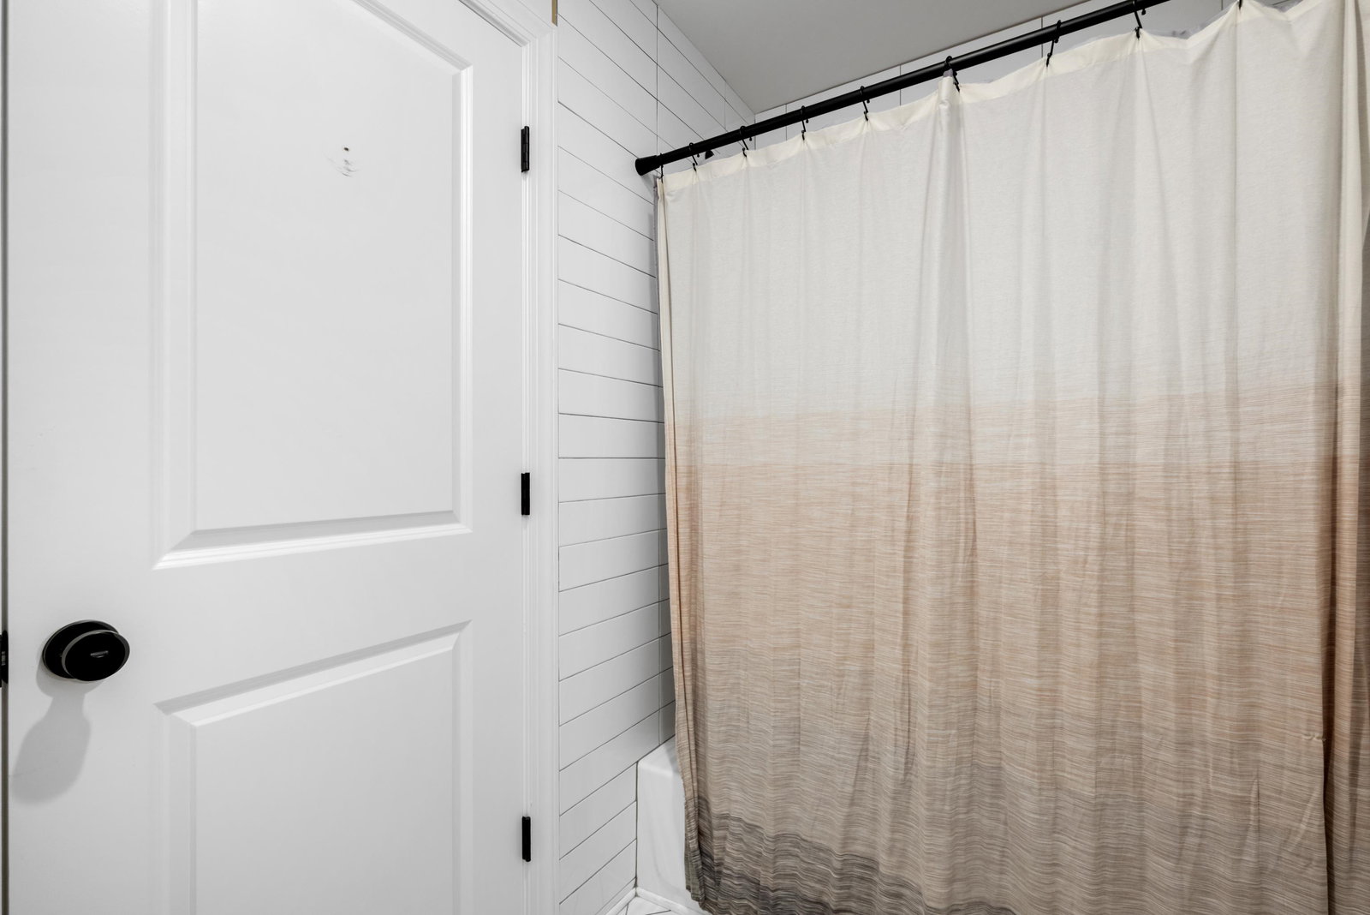
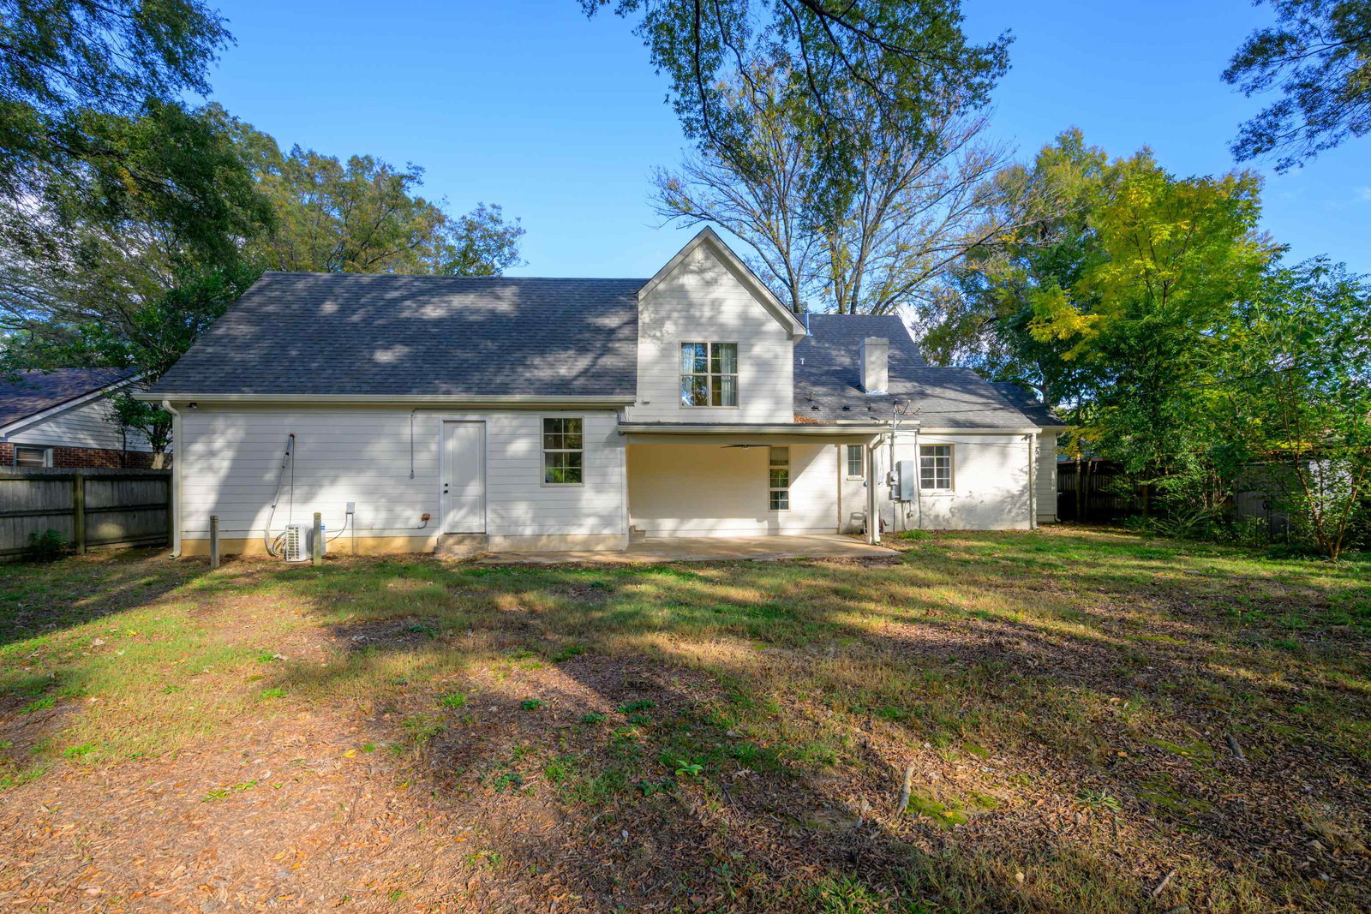
New Price! Gated East Memphis home just steps from the Greenline & minutes to top private schools (St. Mary’s, Harding, Hutchison, Lausanne). The perfect blend of modern updates + established neighborhood charm. Bright open kitchen w/quartz island, 6-burner gas range, tons of storage — ideal for family cooking + entertaining. Luxe primary suite w/spa bath + 2 custom walk-in closets. 2nd bedroom down makes great nursery, in-law suite or home office. Mud/drop zone, large laundry w/sink + freezer space. Upstairs: huge play/bonus room + 3 spacious bedrooms w/walk-in closets, Jack and Jill bath — perfect for kids, teens, guests. Fully fenced yard + covered patio for backyard play, watching football + grilling. Walk/run/bike the greenline. EV charger & split unit in garage. Fabulous location close to parks, shopping, restaurants + major interstates for easy commute. Move-in ready, stylish + centrally located — rare find with privacy + convenience in one of Memphis’ most desirable zip codes.
/u.realgeeks.media/groomeco/80A47C59-046D-46CD-9C72-A24626F920A1.jpeg)
Additional Information
- Acres
- 0.38
- Annual City Tax
- 5068
- Annual County Tax
- 5377
- Bedrooms Downstairs
- 2
- Bedroom Three Description
- Level 2, Walk-In Closet, Shared Bath, Carpet
- Bedroom Two Description
- Level 1, Walk-In Closet, Smooth Ceiling, Hardwood Floor
- Cooling
- Central, Ceiling Fan(s)
- Exterior
- Porch, Patio, Covered Patio, Wood Fence, Sidewalks, Iron Fence, EV Charging Port
- Exterior Windows
- Wood/Composition, Double Pane Window(s)
- Floors Ceilings
- Part Hardwood, Part Carpet, Tile, Smooth Ceiling, 9 or more Ft. Ceiling
- Heating
- Central, Gas
- Interior Equipment
- Range/Oven, Self Cleaning Oven, Double Oven, Gas Cooking, Disposal, Dishwasher, Microwave, Refrigerator, Cable Wired
- Legal Subdivision
- Dartmoor
- Living Dining Kitchen
- Separate Living Room, Separate Dining Room, Updated/Renovated Kitchen, Breakfast Bar, Pantry, Island In Kitchen
- Lot
- 51
- Lot Description
- Some Trees, Level, Landscaped, Wood Fenced, Iron Fenced
- Lot Size
- 80X210
- Misc Interior
- All Window Treatments, Walk-In Closet(s), Security System
- Neighborhood Amenities
- Other (See Remarks)
- New Financing
- Conventional, FHA, VA
- Other Rooms
- Laundry Room, Bonus Room, Entry Hall, Attic, Other (See Remarks)
- Parking Storage
- Front-Load Garage
- Roof
- Composition Shingles
- Stories
- 1
- Style
- Traditional
- Subdivision
- DARTMOOR
- Subtype
- Detached Single Family
- Water Sewer
- Public Water, Public Sewer
- Year Built
- 1952
How much is your home worth?
...get instant property value now!
Mortgage Calculator
Listing courtesy of REMAX Experts. Selling Office: Crye-Leike, Inc., REALTORS.
Some or all of the listings displayed may not belong to the firm whose website is being visited
Copyright© 2026 Memphis Area Association of REALTORS®. The information provided is for the consumer's personal, noncommercial use and may not be used for any purpose other than to identify prospective properties that the consumer may be interested in purchasing. Information deemed reliable, but is not guaranteed accurate. Some or all of the listings displayed may not belong to the firm whose web site is being visited.