1100 Tararidge Dr, Collierville, TN 38017
- $300,000
- 3
- BD
- 2
- BA








- Sold Price
- $300,000
- List Price
- $297,500
- Status
- CLOSED
- MLS#
- 10209181
- Closing Date
- Dec 08, 2025
- Bedrooms
- 3
- Bathrooms
- 2
- Lot Size
- 80X125
Property Description
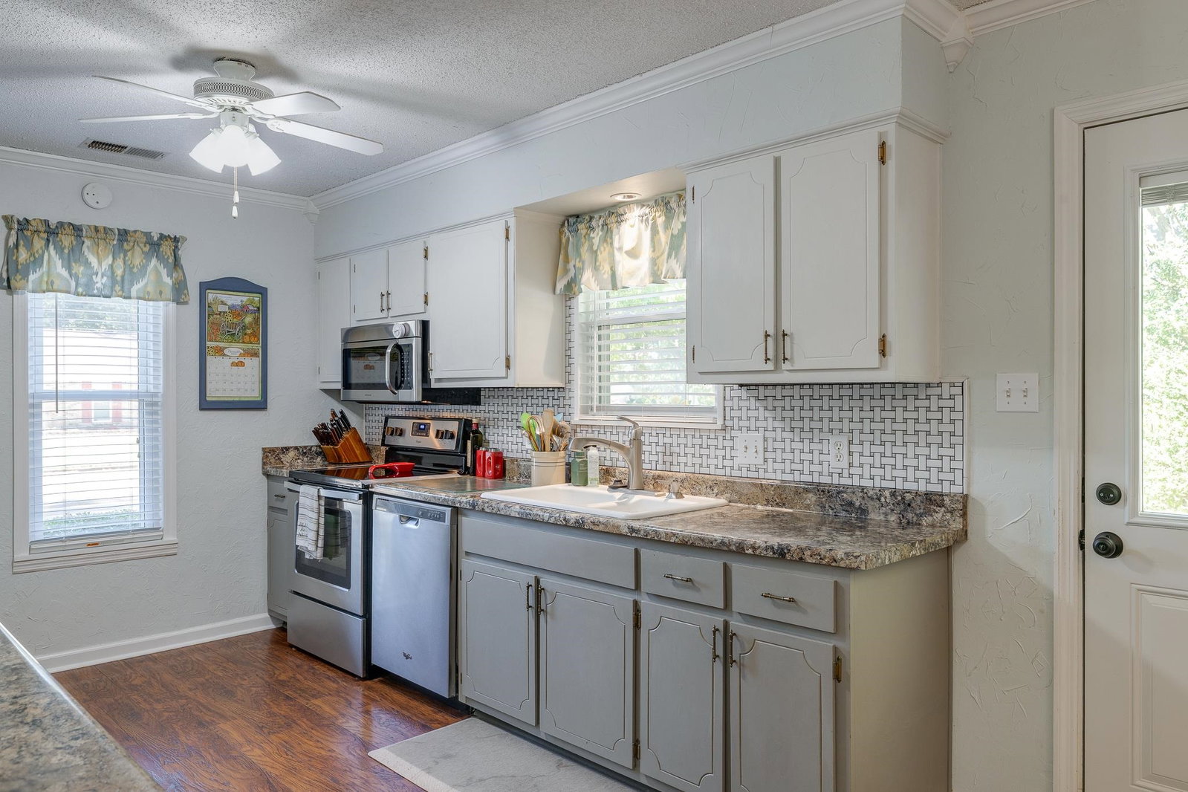
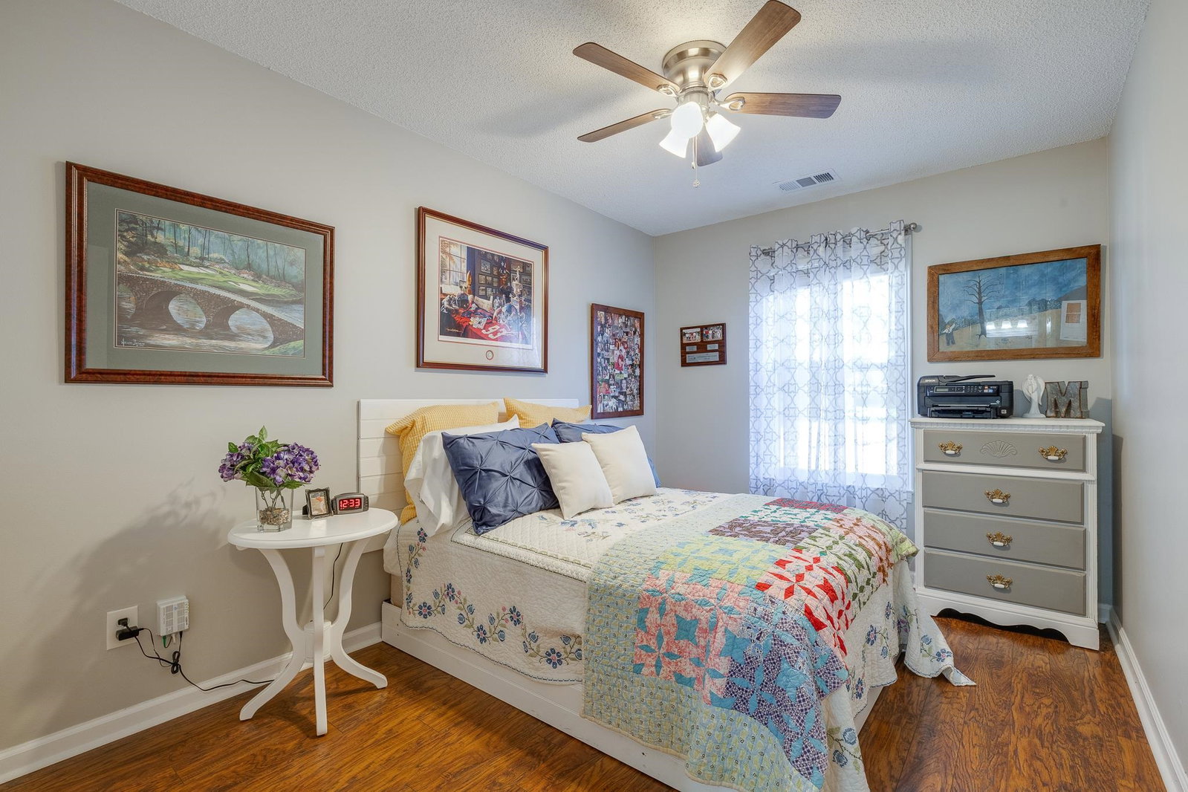
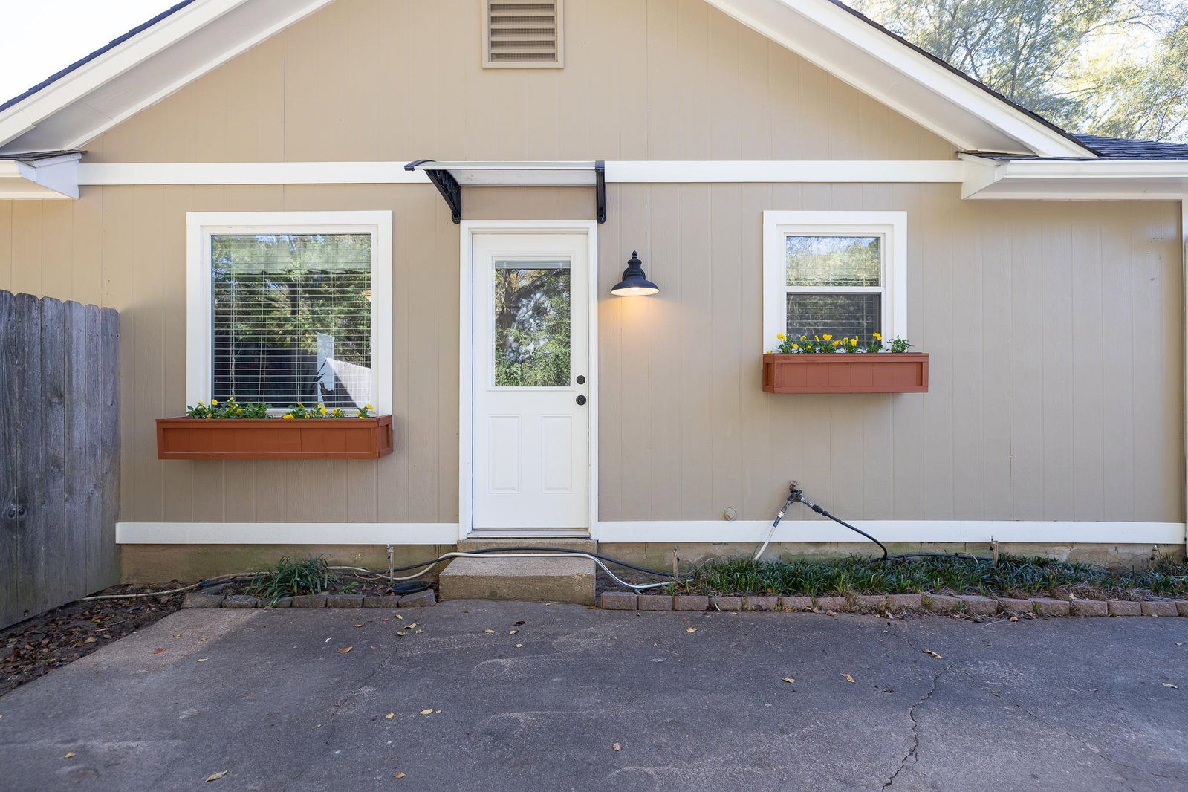
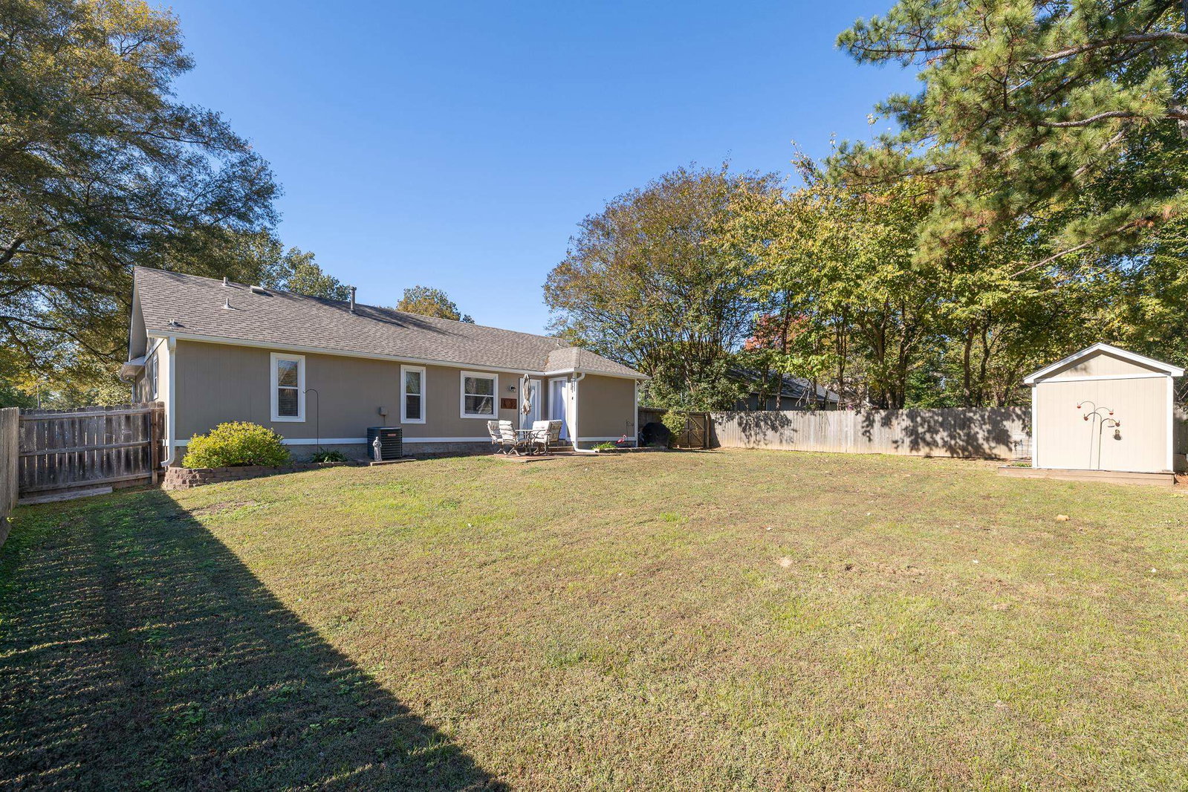
Collierville Charmer! This stunning 3-bedroom, 2-bath ranch home offers effortless one-level living—perfect for first-time buyers, growing families, downsizers, or anyone craving comfort and convenience. Step inside to a soaring vaulted great room that flows seamlessly into the bright, spacious eat-in kitchen, boasting a large pantry, abundant cabinets, and generous counter space for all your culinary adventures. A dedicated laundry room tucked in the bedroom hallway adds everyday ease. Pride of ownership shines throughout—this home has been cherished for over 20 years. Welcome guests on the front porch or catch west-facing sunsets—nature’s nightly masterpiece! Level lot blooms with azaleas & pansies, a wood-fenced backyard. Spacious patio perfect for BBQs & lounging; “She Shed” + extra storage off back porch. Top-rated schools, friendly first responders, Town Square farmers’ market, shops & dining mins away. *A peaceful suburb of Memphis, an easy drive to Beale St, Grizz Games
/u.realgeeks.media/groomeco/80A47C59-046D-46CD-9C72-A24626F920A1.jpeg)
Additional Information
- Acres
- 0.22
- Annual City Tax
- 980
- Annual County Tax
- 1806
- Bedrooms Downstairs
- 3
- Bedroom Three Description
- Level 1, Shared Bath, Vinyl/Luxury Vinyl Floor
- Bedroom Two Description
- Level 1, Shared Bath, Vinyl/Luxury Vinyl Floor
- Cooling
- Central, Ceiling Fan(s)
- Exterior
- Storage Building, Porch, Patio, Wood Fence
- Exterior Windows
- Brick Veneer, Wood/Composition, Double Pane Window(s)
- Floors Ceilings
- Vinyl/Luxury Vinyl Floor, Textured Ceiling, Vaulted/Coff/Tray Ceiling
- Foundation
- Slab
- Heating
- Central, Gas
- Interior Equipment
- Range/Oven, Disposal, Dishwasher
- Legal Subdivision
- Green Hills 1st Addn Rev Sec A
- Living Dining Kitchen
- Separate Dining Room, Great Room, Updated/Renovated Kitchen, Eat-In Kitchen, Pantry, Vinyl/Luxury Vinyl Floor
- Lot
- 70
- Lot Description
- Level, Landscaped
- Lot Size
- 80X125
- Misc Interior
- Excl Some Window Treatmnt, Pull Down Attic Stairs
- Neighborhood Amenities
- None
- New Financing
- Conventional, FHA, VA
- Other Rooms
- Laundry Room, Entry Hall, Attic, Storage Room
- Parking Storage
- Driveway/Pad, Workshop(s)
- Roof
- Composition Shingles
- Stories
- 1
- Style
- Ranch
- Subdivision
- GREEN HILLS 1ST ADD SEC A
- Subtype
- Detached Single Family
- Water Sewer
- Public Water, Public Sewer
- Year Built
- 1981
Mortgage Calculator
Listing courtesy of Keller Williams. Selling Office: Blackburn & Co.
Some or all of the listings displayed may not belong to the firm whose website is being visited
Copyright© 2026 Memphis Area Association of REALTORS®. The information provided is for the consumer's personal, noncommercial use and may not be used for any purpose other than to identify prospective properties that the consumer may be interested in purchasing. Information deemed reliable, but is not guaranteed accurate. Some or all of the listings displayed may not belong to the firm whose web site is being visited.